
Search results for "Providing detailed" in Home Design Ideas
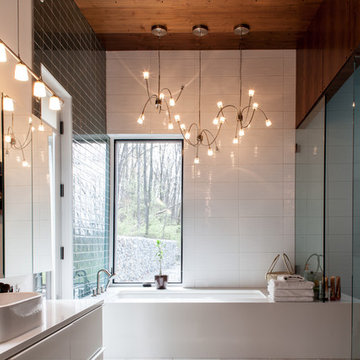
 Jason Snyder
Photo: Jason Snyder © 2014 Houzz
Design: Luca Construction and Design
Bathroom - contemporary bathroom idea in Other
Bathroom - contemporary bathroom idea in Other

 Robert A. McGraw Architect
Family Room with Large TV, and stacking glass doors open to back patio.
Photo by Jon Encarnacion
Family room - mid-sized contemporary enclosed dark wood floor and gray floor family room idea in Orange County with white walls, a wall-mounted tv, a bar, a ribbon fireplace and a metal fireplace
Family room - mid-sized contemporary enclosed dark wood floor and gray floor family room idea in Orange County with white walls, a wall-mounted tv, a bar, a ribbon fireplace and a metal fireplace

 Anjali Pollack Design
Example of a classic bathroom design in New York with raised-panel cabinets and white cabinets
Find the right local pro for your project

 Angela Elliott Interiors
kimberly frost photography
Example of a classic freestanding desk dark wood floor and brown floor home office design in Richmond with gray walls
Example of a classic freestanding desk dark wood floor and brown floor home office design in Richmond with gray walls

 Focus Builders
Paige Rumore Photography
Kitchen - transitional dark wood floor kitchen idea in Nashville with a farmhouse sink, shaker cabinets, gray cabinets, white backsplash, subway tile backsplash and an island
Kitchen - transitional dark wood floor kitchen idea in Nashville with a farmhouse sink, shaker cabinets, gray cabinets, white backsplash, subway tile backsplash and an island
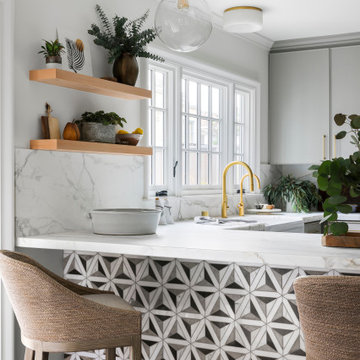
 Story & Space Interior Design
Mid-sized transitional u-shaped medium tone wood floor and brown floor enclosed kitchen photo in San Francisco with a farmhouse sink, raised-panel cabinets, gray cabinets, marble countertops, white backsplash, marble backsplash, stainless steel appliances, a peninsula and white countertops

 TINEKE TRIGGS
Eric Rorer
Example of a farmhouse concrete floor living room design in San Francisco with white walls
Example of a farmhouse concrete floor living room design in San Francisco with white walls

Sponsored
Columbus, OH
Free consultation for landscape design!

Peabody Landscape Group
Franklin County's Reliable Landscape Design & Contracting
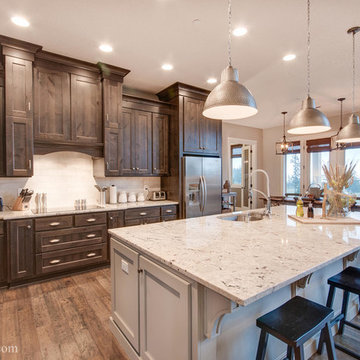
 Quail Homes
Re-PDX Photography.com
Example of a large arts and crafts medium tone wood floor kitchen design in Portland with an undermount sink, dark wood cabinets, stainless steel appliances and an island
Example of a large arts and crafts medium tone wood floor kitchen design in Portland with an undermount sink, dark wood cabinets, stainless steel appliances and an island
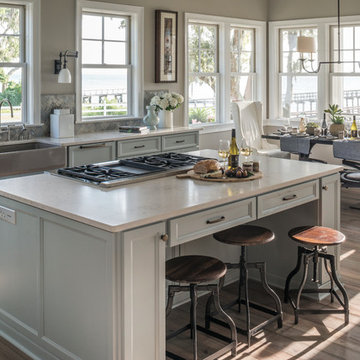



 Rogue Home Interiors
A cozy and functional farmhouse kitchen with warm white cabinets and a rustic walnut island.
Mid-sized country l-shaped medium tone wood floor and brown floor open concept kitchen photo in DC Metro with an undermount sink, shaker cabinets, white cabinets, quartz countertops, gray backsplash, porcelain backsplash, stainless steel appliances, an island and white countertops
Mid-sized country l-shaped medium tone wood floor and brown floor open concept kitchen photo in DC Metro with an undermount sink, shaker cabinets, white cabinets, quartz countertops, gray backsplash, porcelain backsplash, stainless steel appliances, an island and white countertops

 Studio M Interiors
Scott Amundson Photography
Example of a transitional dark wood floor enclosed dining room design in Minneapolis with gray walls and no fireplace
Example of a transitional dark wood floor enclosed dining room design in Minneapolis with gray walls and no fireplace

Inspiration for a transitional master multicolored tile and mosaic tile bathroom remodel in Vancouver with an undermount sink, quartz countertops and gray walls

Sponsored
Fredericksburg, OH

High Point Cabinets
Columbus' Experienced Custom Cabinet Builder | 4x Best of Houzz Winner

 Astro Design Inc.
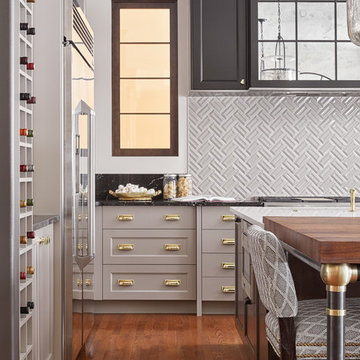
The design concept balances a fine line between modern masculinity and feminine elegance. Mixing metals and materials were key to achieving a timeless aesthetic throughout the room.
Walnut butcher block table supported on a custom Brass leg frame.
Watermark Faucet
Brass Hardware
Downsview Hood
House Brand Cabinetry
Visual Comfort Lights
Monogram Appliances
Sink: Galley Worksattion
Beveled Herringbone Clay tiles
All above is supplied via Astro Design Centre
Design by Astro
Photo by JVL Photography
Ottawa, Ontario Canada
 Astro Design Inc.
The design concept balances a fine line between modern masculinity and feminine elegance. Mixing metals and materials were key to achieving a timeless aesthetic throughout the room.
Walnut butcher block table supported on a custom Brass leg frame.
Watermark Faucet
Brass Hardware
Downsview Hood
House Brand Cabinetry
Visual Comfort Lights
Monogram Appliances
Sink: Galley Worksattion
Beveled Herringbone Clay tiles
All above is supplied via Astro Design Centre
Design by Astro
Photo by JVL Photography
Ottawa, Ontario Canada

Example of a trendy medium tone wood floor kitchen design in Ottawa with flat-panel cabinets, white cabinets, granite countertops, an island, an undermount sink and stainless steel appliances
 Zoon Real Estate Media
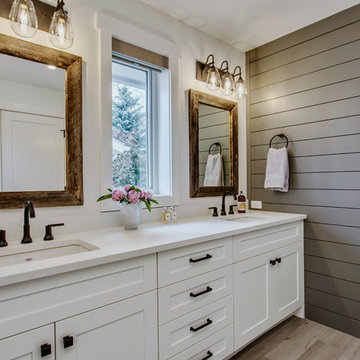
Bathroom - farmhouse beige floor bathroom idea in Calgary with recessed-panel cabinets, white cabinets, gray walls and an undermount sink

Sponsored
Sunbury, OH

J.Holderby - Renovations
Franklin County's Leading General Contractors - 2X Best of Houzz!

 Evelyn Eshun Design Inc.
The goal was to create a bathroom which was luxurious, timeless, classic, yet absolutely current and contemporary.
Bathroom - large transitional master gray tile, white tile and mosaic tile white floor and marble floor bathroom idea in Toronto with white cabinets, white walls, a vessel sink, recessed-panel cabinets, a one-piece toilet, marble countertops and a hinged shower door
Bathroom - large transitional master gray tile, white tile and mosaic tile white floor and marble floor bathroom idea in Toronto with white cabinets, white walls, a vessel sink, recessed-panel cabinets, a one-piece toilet, marble countertops and a hinged shower door

 Eurodale Developments Inc
How awesome is this powder room?!?
Powder room - small transitional black tile and ceramic tile ceramic tile powder room idea in Toronto with a one-piece toilet, blue walls and a wall-mount sink
Powder room - small transitional black tile and ceramic tile ceramic tile powder room idea in Toronto with a one-piece toilet, blue walls and a wall-mount sink

 barlow reid design
Kerri Torrey Photography
Example of a transitional gray floor dedicated laundry room design in Toronto with an undermount sink, shaker cabinets, white cabinets, gray walls, a side-by-side washer/dryer and white countertops
Example of a transitional gray floor dedicated laundry room design in Toronto with an undermount sink, shaker cabinets, white cabinets, gray walls, a side-by-side washer/dryer and white countertops
9