
Search results for "Providing devoted" in Home Design Ideas

 Insignia Homes
Point West
Inspiration for a coastal guest light wood floor kids' room remodel in Grand Rapids with white walls
Inspiration for a coastal guest light wood floor kids' room remodel in Grand Rapids with white walls



 Thyme & Place Design LLC
This small kitchen packs a powerful punch. By replacing an oversized sliding glass door with a 24" cantilever which created additional floor space. We tucked a large Reid Shaw farm sink with a wall mounted faucet into this recess. A 7' peninsula was added for storage, work counter and informal dining. A large oversized window floods the kitchen with light. The color of the Eucalyptus painted and glazed cabinets is reflected in both the Najerine stone counter tops and the glass mosaic backsplash tile from Oceanside Glass Tile, "Devotion" series. All dishware is stored in drawers and the large to the counter cabinet houses glassware, mugs and serving platters. Tray storage is located above the refrigerator. Bottles and large spices are located to the left of the range in a pull out cabinet. Pots and pans are located in large drawers to the left of the dishwasher. Pantry storage was created in a large closet to the left of the peninsula for oversized items as well as the microwave. Additional pantry storage for food is located to the right of the refrigerator in an alcove. Cooking ventilation is provided by a pull out hood so as not to distract from the lines of the kitchen.
Find the right local pro for your project

 SHED Architecture & Design
Example of a large trendy backyard concrete patio design in Seattle with a fire pit and no cover

 Prime 1 Builders
This project won in the 2013 Builders Association of Metropolitan Pittsburgh Housing Excellence Award for Best Urban Renewal Renovation Project. The glass bowl was made in the glass studio owned by the owner which is adjacent to the residence. The mirror is a repurposed window. The door is repurposed from a boarding house.
George Mendel

 Gardner Homes
This great room is filled with natural light thanks to the expansive windows and tall ceilings. Gorgeous beams and tongue/groove ceilings provide the perfect backdrop for the modern farmhouse esthetic. The horizontal stairway leading to the second level adds a slightly industrial touch to keep things fresh and modern, and compliments the updated gourmet kitchen. Floating built-in shelving allows the owners to personalize the space, while not detracting from the massive floor to ceiling brick fireplace that anchors the room.

Example of a small beach style medium tone wood floor and brown floor family room design in Boston with no fireplace, no tv and multicolored walls



 Rosborough Partners Inc.
It is our profound pleasure to be the ones to steward this amazing site. The Baha'i House of Worship for North America in Wilmette is an iconic expanse of gardens surrounding the instantly recognizable temple that is devoted to peace, serenity and provides "...a haven for the deepest contemplation on spiritual reality and foundational questions of life".
Photos by Mike Crews Photography and RStarovich

 Westside Tile & Stone, Inc.
Chase Koopersmith
Linda Koopersmith Designs
Beverly Hills Organizer, Inc.
bevhillorg@aol.com
Oceanside Mandala Tile
Devotion Mariposa
Stardust Blend
www.westsidetile.com

 TKS Design Group
Free ebook, Creating the Ideal Kitchen. DOWNLOAD NOW
Collaborations with builders on new construction is a favorite part of my job. I love seeing a house go up from the blueprints to the end of the build. It is always a journey filled with a thousand decisions, some creative on-the-spot thinking and yes, usually a few stressful moments. This Naperville project was a collaboration with a local builder and architect. The Kitchen Studio collaborated by completing the cabinetry design and final layout for the entire home.
Access to the back of the house is through the mudroom which is outfitted with just about every possible storage feature you can think of for a mudroom. For starters, the basics – a locker for each family member. In addition to that, there is an entire cabinet with roll outs devoted just to shoes, one for cleaning supplies and one for extra coats. The room also features a small clean up sink as well as a set of refrigerator drawers making grabbing a Gatorade on the way to soccer practice a piece of cake.
If you are building a new home, The Kitchen Studio can offer expert help to make the most of your new construction home. We provide the expertise needed to ensure that you are getting the most of your investment when it comes to cabinetry, design and storage solutions. Give us a call if you would like to find out more!
Designed by: Susan Klimala, CKBD
Builder: Hampton Homes
Photography by: Michael Alan Kaskel
For more information on kitchen and bath design ideas go to: www.kitchenstudio-ge.com

 Terra Nova Builds
An entire wall is devoted to a built-in cubby which organizes shoes, hats and everything in between. There are even outlets located inside each cubby to provide a charging station for everyone's devices!

 Provide Home
In the spring of 2017 Provide was asked to collaborate with the Holt Renfrew design team to accessorize a private shopping area for their Vancouver location. "The Apartment" is a luxurious 1,200 sq feet space devoted to personal shopping and exclusive events for some of Holt Renfrew's best clientle.
Provide accessorized the interior with handmade ceramics, resin, glass and metal objects from Martha Sturdy, Rina Menardi, Siemon & Salazar and more.
Luxurious cushions were chosen from local designer Catherine Regehr as well as the iconic fashion brand Missoni Home.

 Gathered
Millie Holloman
Home office - transitional freestanding desk dark wood floor home office idea with beige walls
Home office - transitional freestanding desk dark wood floor home office idea with beige walls


 Provide Home
In the spring of 2017 Provide was asked to collaborate with the Holt Renfrew design team to accessorize a private shopping area for their Vancouver location. "The Apartment" is a luxurious 1,200 sq feet space devoted to personal shopping and exclusive events for some of Holt Renfrew's best clientle.
Provide accessorized the interior with handmade ceramics, resin, glass and metal objects from Martha Sturdy, Rina Menardi, Siemon & Salazar and more.
Luxurious cushions were chosen from local designer Catherine Regehr as well as the iconic fashion brand Missoni Home.

 Mari Kushino Design
Classic Shaker Kitchen In A Small Space.
Design by Mari Kushino Design,
Cabinets by South Shore Cabinetry,
Photography by Tony Colangelo Photography.
 Terra Nova Builds
An entire wall is devoted to a built-in cubby which organizes shoes, hats and everything in between. There are even outlets located inside each cubby to provide a charging station for everyone's devices!
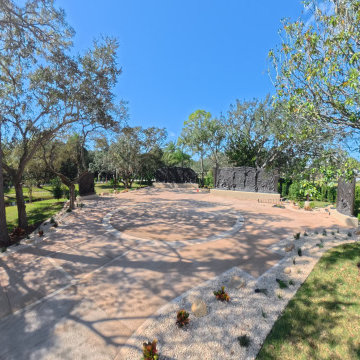
 Florida Bomanite
At Gospel Gardens at Mary Queen of the Universe in Orlando, flowing concrete walkways create a calm rhythm through the landscape and devotional spaces. Warm textures and soft transitions keep the setting grounded and cohesive while complementing the surrounding architecture. Designed for everyday use, the surfaces provide durability, comfort, and a refined connection throughout the garden experience.

Sponsored
Delaware, OH

Buckeye Basements, Inc.
Central Ohio's Basement Finishing ExpertsBest Of Houzz '13-'21
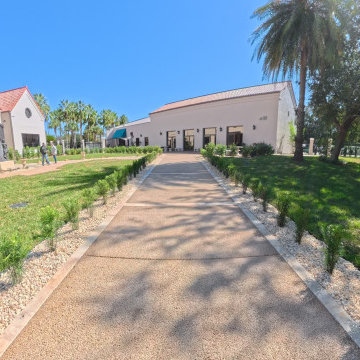 Florida Bomanite
At Gospel Gardens at Mary Queen of the Universe in Orlando, flowing concrete walkways create a calm rhythm through the landscape and devotional spaces. Warm textures and soft transitions keep the setting grounded and cohesive while complementing the surrounding architecture. Designed for everyday use, the surfaces provide durability, comfort, and a refined connection throughout the garden experience.
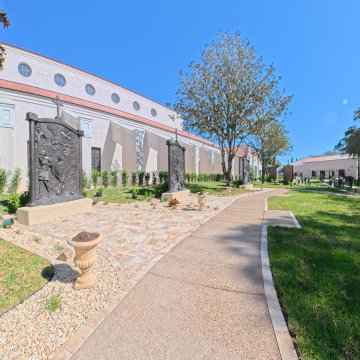 Florida Bomanite
At Gospel Gardens at Mary Queen of the Universe in Orlando, flowing concrete walkways create a calm rhythm through the landscape and devotional spaces. Warm textures and soft transitions keep the setting grounded and cohesive while complementing the surrounding architecture. Designed for everyday use, the surfaces provide durability, comfort, and a refined connection throughout the garden experience.
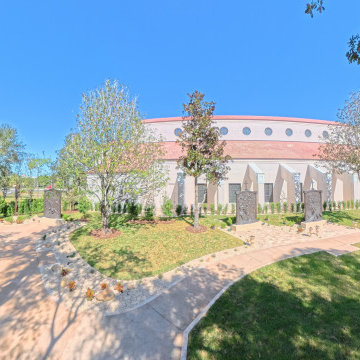 Florida Bomanite
At Gospel Gardens at Mary Queen of the Universe in Orlando, flowing concrete walkways create a calm rhythm through the landscape and devotional spaces. Warm textures and soft transitions keep the setting grounded and cohesive while complementing the surrounding architecture. Designed for everyday use, the surfaces provide durability, comfort, and a refined connection throughout the garden experience.
1