
Search results for "Providing fair" in Home Design Ideas
 Masters Countertops
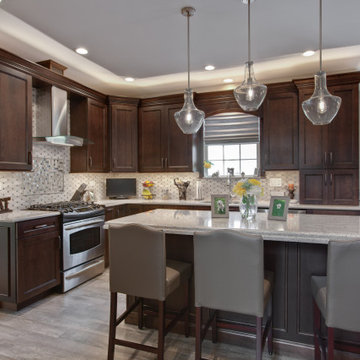
Spacious suburban two story needed some updating. The kitchen was poorly laid out and too tightly spaced. An unnecessary partition separated the family room from the kitchen/eating area.
With some creative design work and a fair amount of construction, the kitchen was widened to provide a gracious space for larger island and better working flow. The odd half wall was removed and the entire space received a stunning wood plank look porcelain tile floor. The rooms now look and feel grand and open.
 C.E. Pontz Sons
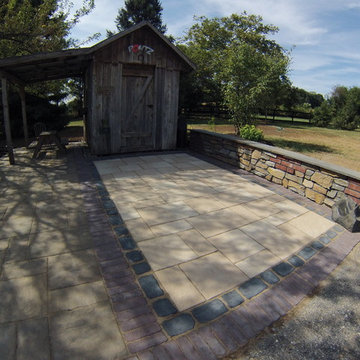
Feast your eyes on our new Outdoor Living Display. The feature is located at our Creative Center on New Holland Pike in Lancaster, PA. This is the finished Product. We have documented the entire build from start to finish. Previous videos were shot in time-lapse during the duration of the build. Links to previous videos are at the bottom of the page.
The Display feature incorporates a little bit of the services we provide. We featured different aspects of outdoor living. The first thing to catch your eye is a fairly large-scale water feature. The water feature consist of a ecosystem pond. The water starts to flow from a spillway bowl fountain. The spillway pours into the bog filter. The water then flows down various cascading waterfalls. The waterfalls and pond were constructed out of 2 different types of boulders. We did this to show various options available. There is a gigantic boulder fountain that is incorporated into the pond as well. There is a skimmer in the pond the show functionality. The pond then flows over a zero edge waterfall into a large basin. Atop the basin is 3 fountains. 2 bubbling urn fountains as well as fire bowl fountain.
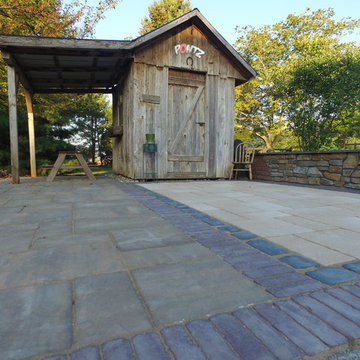
The patio area incorporates different styles and colors of pavers. Along with different styles of boarders. There is 2 seating walls on either side of the patio area. Each seating wall has a mixture of stone and brick veneer and topped with flagstone caps. There is a very unique shed next to the patio area. Surrounding the patio are we installed an outdoor audio system as well. This system cranks out some serious sound. Stop by and have a listen!
The entire project area is outfitted with landscape lighting. We incorporated up-lights, wall lights, path lights, and a couple spot lights. The entire water feature also has underwater lighting installed. Landscaping was installed around the project to finished it off. If you're in the Lancaster area be sure to stop by and check it out!!! Visitors are always welcome.
 Didier
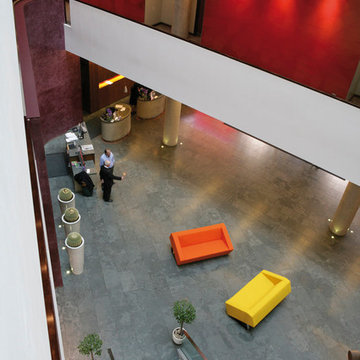
Perfectly minimal and innovative seating design the Obelisk represents the modernist ideal of form follows function with a ‘futurist slant’.
The simplicity is evident and while Obelisk has a formality about it on the one hand, this has then been played with and some great twists added. The essentially rectangular forms that make up the body of this piece, have striking angular facets, while the whole upholstery has a pronounced tilt and is slightly elevated on broad, sturdy formed legs. The generous size, method of construction, and excellent ergonomics provide superb comfort and personal space in both the chair and sofa lengths.
Obelisk was awarded a special mention for the Young & Design at the International Milan Furniture Fair, won the Inside IDEA Awards for product and has now been specified worldwide for prestigious architectural projects and installations including the famous Denver Art Museum.
Find the right local pro for your project
 The Design Bar

Inspiration for a transitional l-shaped eat-in kitchen remodel in Chicago with a single-bowl sink, recessed-panel cabinets, white cabinets, quartzite countertops, gray backsplash, subway tile backsplash and stainless steel appliances
 C.E. Pontz Sons
This Outdoor Living Space Display features various outdoor living services we provide. We featured water features, hardscapes, masonry, landscapes, outdoor audio, and landscape lighting. The main idea was to create a space where we could showcase our specialties for the public’s viewing pleasure. We encourage visitors to stop by and interact with this grand display. Night time viewing is also encouraged as the entire feature is lit up in the evening. In the future we plan to incorporate additional features to this project. At some point we hope to add an outdoor kitchen area as well as a fire-place.
Upon entering the property, first thing to catch your eye is a fairly large-scale water feature. The water feature consist of an ecosystem pond. The water starts to flow from a spillway bowl fountain. The spillway pours into the bog filter. The water then flows down various cascading waterfalls. The waterfalls and pond were constructed out of 2 different types of boulders. We did this to show various options available. There is a gigantic boulder fountain that is incorporated into the pond as well. There is a skimmer in the pond the show functionality. The pond then flows over a zero edge waterfall into a large basin. Atop the basin is 3 fountains. 2 bubbling urn fountains as well as fire bowl fountain.
The patio area incorporates different styles and colors of pavers. Along with different styles of boarders. There is 2 seating walls on either side of the patio area. Each seating wall has a mixture of stone and brick veneer and topped with flagstone caps. There is a very unique shed next to the patio area. Surrounding the patio are we installed an outdoor audio system as well. This system cranks out some serious sound. Stop by and have a listen!
The entire project area is outfitted with landscape lighting. We incorporated up-lights, wall lights, path lights, and a couple of spot lights. The entire water feature also has underwater lighting installed. Landscaping was installed around the project to finished it off. If you’re in the Lancaster area be sure to stop by and check it out!!! Visitors are always welcome.
 Sandra Curtis Design, LLC
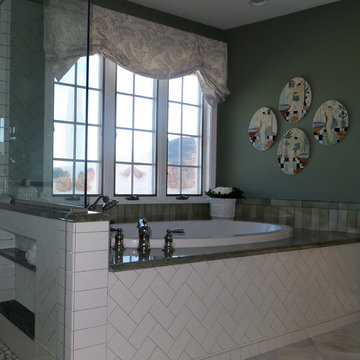
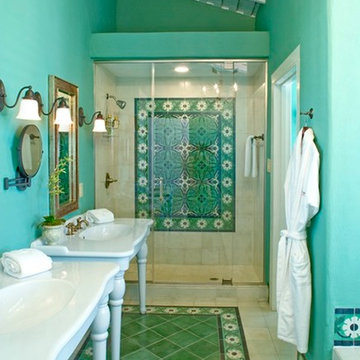
This elegant bathroom involved a fair amount of detailed planning to make many of it's features work out well. The vanity is extra deep at 24" which helped with accommodating drawers under the sink. Trying to fit is the vanity ledge detail along with the faucet, sink and healthy overhang left very little wiggle room for error but it all worked out beautifully and now that it's in place, no one would realize the effort that went into preparing and planning it. The tower in between the two vanity sinks houses the outlets making them much more discreet than if they were on the mirror wall.
The original bath had a closed shower. My goal was to open this up allowing for much more natural light in the shower. The half wall also provides a generous recessed soap box. The wall opposite the half wall accommodates a wall to wall granite bench.
The overall calming colors are soft green-blue, white and a bit of amber. The play on textures and sheens are quite elegant.
Photo by Sandra J. Curtis, ASID
 Jennifer Grey Interiors Design & Color Specialist
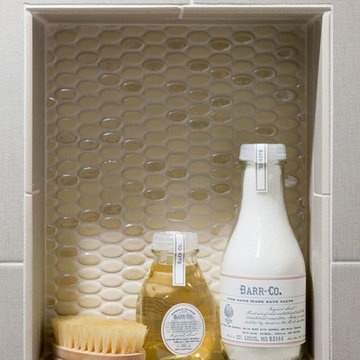
After an unfortunate flood, this bathroom was ripped out taken down to the studs, giving us a completely blank slate to work with. To maximize this fairly compact guest bathroom, we added horizontal shiplap paneling to the walls to expand the space visually. The front of the tub was also wrapped in shiplap for added continuity. Hex tile flooring provides pattern and movement against the white painted shiplap walls. And the soft gray rectangular wall tile in the shower repeats the horizontal effect, all in effort of creating the look of a larger space.
Photography by Amy Bartlam

Sponsored
Delaware, OH

Buckeye Basements, Inc.
Central Ohio's Basement Finishing ExpertsBest Of Houzz '13-'21
 Poseidon Custom Pools Inc.
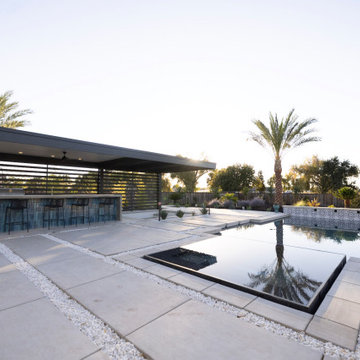
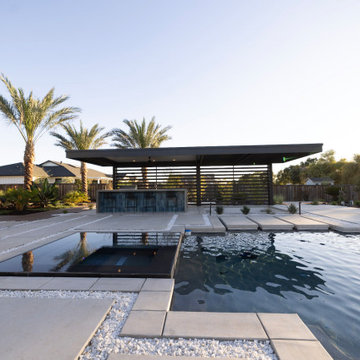
A masterpiece of contemporary design, this backyard boasts a sleek, minimalist aesthetic. The geometric pool, featuring a perimeter overflow spa, floating steps, Cabo shelf, and raised wall with scuppers, offers both form and function. The interior pebble finish and smart, app-controlled features provide a seamless and luxurious outdoor experience.
 Masters Countertops
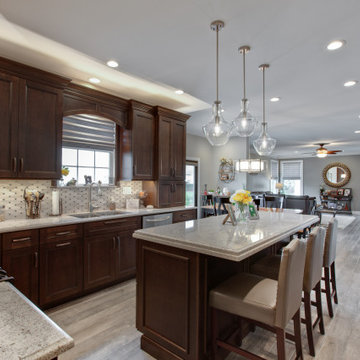
Spacious suburban two story needed some updating. The kitchen was poorly laid out and too tightly spaced. An unnecessary partition separated the family room from the kitchen/eating area.
With some creative design work and a fair amount of construction, the kitchen was widened to provide a gracious space for larger island and better working flow. The odd half wall was removed and the entire space received a stunning wood plank look porcelain tile floor. The rooms now look and feel grand and open.
 Hammer & Hoe Outdoor
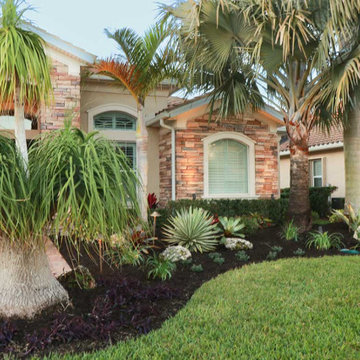
We took this front yard landscaping space from bland and lifeless to bold, thriving and absolutely popping with color. Hardy, low maintenance plant choices that fair well in SW Florida ensure year round curb appeal.
The lighting package provides dramatic highlights for a stunning transition from day to night.
 Poseidon Custom Pools Inc.
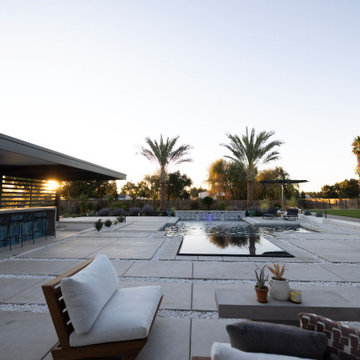
A masterpiece of contemporary design, this backyard boasts a sleek, minimalist aesthetic. The geometric pool, featuring a perimeter overflow spa, floating steps, Cabo shelf, and raised wall with scuppers, offers both form and function. The interior pebble finish and smart, app-controlled features provide a seamless and luxurious outdoor experience.
 Jennifer A. Emmer/Feng Shui Style
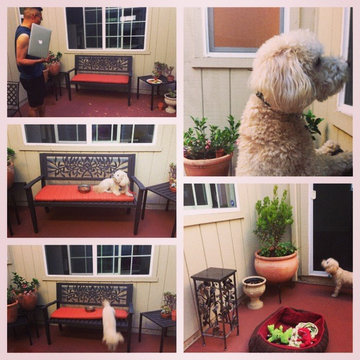
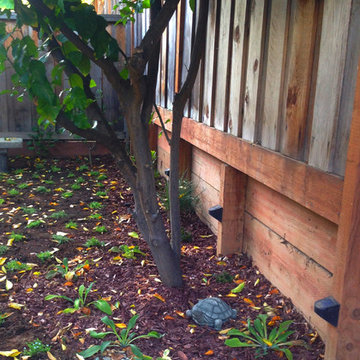
This was a small garden that we Feng Shui'ed and completely redesigned. The theme was a xeriscape - with drought tolerant, native species to California. Jennifer designed the Feng Shui aspects of the garden, and Briana Lyon provided the horticultural knowledge. We also designed their atrium to be an indoor/outdoor space with plants, and seating areas.
Our clients (and their dog) love the finished product. Now they have strawberries, and artichokes coming straight from the garden. They also get a fair amount of hummingbirds visiting their fountain. This is an eclectic space, which colorfully pumps up the Feng Shui of the homeowners, while giving them a zen place to relax.


Sponsored
Columbus, OH

Hope Restoration & General Contracting
Columbus Design-Build, Kitchen & Bath Remodeling, Historic Renovations
 Jennifer A. Emmer/Feng Shui Style
This was a small garden that we Feng Shui'ed and completely redesigned. The theme was a xeriscape - with drought tolerant, native species to California. Jennifer designed the Feng Shui aspects of the garden, and Briana Lyon provided the horticultural knowledge. We also designed their atrium to be an indoor/outdoor space with plants, and seating areas.
Our clients (and their dog) love the finished product. Now they have strawberries, and artichokes coming straight from the garden. They also get a fair amount of hummingbirds visiting their fountain. This is an eclectic space, which colorfully pumps up the Feng Shui of the homeowners, while giving them a zen place to relax.
 Astro Design Inc.

A timeless design uniting a small galley kitchen with it’s adjacent eating area and allowing this small condo kitchen to be used to its full potential.
Continuity was crucial in this space as it encompasses a fair portion of the open area in the condo. Connecting the bases and uppers with tall panels helped the kitchen appear furniture like. Repeating the counter as a backsplash and keeping it close in tone to the cabinetry added to the furniture aesthetic. Additionally, paneling the appliances helped the utilitarian fundamentals fade away.
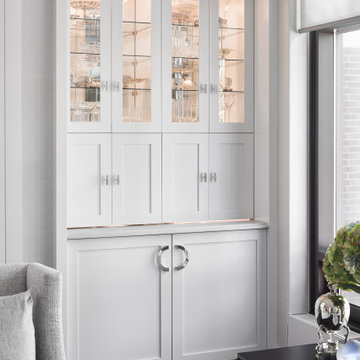
This polished steel cabinet is visible from both the formal living and dining rooms, so having it as a beautiful focal point was perfect. In the same way, as this space is visible from most of the home, keeping it neutral and calm while providing ample storage for the client, was a dream come true.
 Astro Design Inc.
A timeless design uniting a small galley kitchen with it’s adjacent eating area and allowing this small condo kitchen to be used to its full potential.
Continuity was crucial in this space as it encompasses a fair portion of the open area in the condo. Connecting the bases and uppers with tall panels helped the kitchen appear furniture like. Repeating the counter as a backsplash and keeping it close in tone to the cabinetry added to the furniture aesthetic. Additionally, paneling the appliances helped the utilitarian fundamentals fade away.
This polished steel cabinet is visible from both the formal living and dining rooms, so having it as a beautiful focal point was perfect. In the same way, as this space is visible from most of the home, keeping it neutral and calm while providing ample storage for the client, was a dream come true.
 Poseidon Custom Pools Inc.
A masterpiece of contemporary design, this backyard boasts a sleek, minimalist aesthetic. The geometric pool, featuring a perimeter overflow spa, floating steps, Cabo shelf, and raised wall with scuppers, offers both form and function. The interior pebble finish and smart, app-controlled features provide a seamless and luxurious outdoor experience.


 Stellar Remodeling & Cabinetry
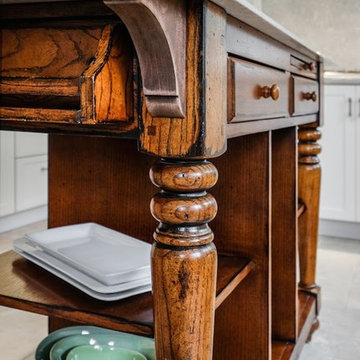
This Fair Oaks kitchen felt small and dark. Removing the dropped ceiling and adding new windows created a bright open kitchen and allowed the homeowners to enjoy their beautiful backyard. White-painted Schrock cabinets provided more storage and functionality. Beautiful new quartzite countertops and iridescent backsplash tile, to the ceiling, imparts elegance and sophistication. The Versaille pattern stone floor, throughout the bottom floor completes the renovation.
 Aztlan Outdoor Living
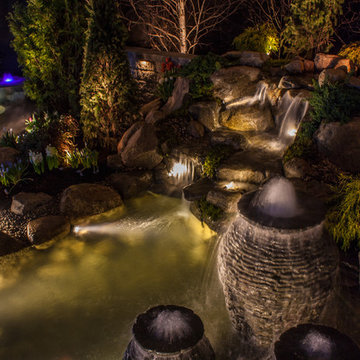
This is a display we helped building for the springfest fair in Sussex County, includes landscaping, retaining wall, fish koi pond and Oudoor LED landscape lighting, we sure love the lifestyle and happy to provide this experience to our clients.
 Poseidon Custom Pools Inc.
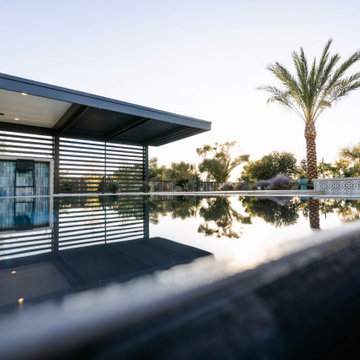
A masterpiece of contemporary design, this backyard boasts a sleek, minimalist aesthetic. The geometric pool, featuring a perimeter overflow spa, floating steps, Cabo shelf, and raised wall with scuppers, offers both form and function. The interior pebble finish and smart, app-controlled features provide a seamless and luxurious outdoor experience.
43