
Search results for "Providing fair" in Home Design Ideas

 TKS Design Group
Free ebook, CREATING THE IDEAL KITCHEN
Download now → http://bit.ly/idealkitchen

After having remodeled their kitchen, and two other baths in the home, the master bathroom was the last on the list of rooms to update for this couple. The existing bath had a small sink area with his and hers sinks and then a pocket door into the main bath which housed the tub, shower and commode. The main problem was the outdated look of the space, which was rather dark and dreary, and the giant unused whirlpool tub which took up more than its fair share of the footprint.
To brighten the space, we used a pallet of soft gray porcelain tile on the floor and ceramic subway tiles on the walls. Carrera marble and nickel plumbing brighten the room and help amplify the sunlight streaming in through the existing skylight and vaulted ceiling.
We first placed the new freestanding tub on an angle near the window so that users can take advantage of the view and light while soaking in the tub. A new, much larger shower takes up the other corner and delivers some symmetry to the room and is now a luxurious, useable and comfortable size. The commode was relocated to the right of the new shower, so it is visually tucked away. The existing opening between the sink area and the main area was widened and the door removed so that the homeowners can enjoy the light from the larger room while using the sinks each morning.
A step up into the tub/shower area provides additional interest and was a happy accident and solution required to accommodate running the plumbing through the existing floor joists. Because the existing room felt quite contemporary with the vaulted ceiling, we added a run of crown molding around the top and a chair rail to the top of the tile to provide some traditional touches to the room. We think this space is lovely, relaxing and serene and are so honored to have been chosen by these wonderful homeowners to help provide them with a relaxing master bath sanctuary!
Designer: Susan Klimala
Assistant Designer: Keri Rogers
 Nar Design Group
This home remodel is a celebration of curves and light. Starting from humble beginnings as a basic builder ranch style house, the design challenge was maximizing natural light throughout and providing the unique contemporary style the client’s craved.
The Entry offers a spectacular first impression and sets the tone with a large skylight and an illuminated curved wall covered in a wavy pattern Porcelanosa tile.
The chic entertaining kitchen was designed to celebrate a public lifestyle and plenty of entertaining. Celebrating height with a robust amount of interior architectural details, this dynamic kitchen still gives one that cozy feeling of home sweet home. The large “L” shaped island accommodates 7 for seating. Large pendants over the kitchen table and sink provide additional task lighting and whimsy. The Dekton “puzzle” countertop connection was designed to aid the transition between the two color countertops and is one of the homeowner’s favorite details. The built-in bistro table provides additional seating and flows easily into the Living Room.
A curved wall in the Living Room showcases a contemporary linear fireplace and tv which is tucked away in a niche. Placing the fireplace and furniture arrangement at an angle allowed for more natural walkway areas that communicated with the exterior doors and the kitchen working areas.
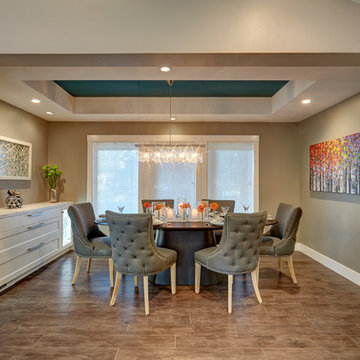
The dining room’s open plan is perfect for small groups and expands easily for larger events. Raising the ceiling created visual interest and bringing the pop of teal from the Kitchen cabinets ties the space together. A built-in buffet provides ample storage and display.
The Sitting Room (also called the Piano room for its previous life as such) is adjacent to the Kitchen and allows for easy conversation between chef and guests. It captures the homeowner’s chic sense of style and joie de vivre.
 Christopher Maya Associates Inc.

The living and dining area is flooded with light and good cheer. Maya didn't want to obstruct any views of the river so he was very conscious of that in the design. A neutral palette is soothing to the eye while a jolt of warm persimmon on the midcentury chairs and a sculpture from R.E. Steele in East Hampton provide focal points. Sisal carpet from Merida creates a graphic counterpoint to the linen upholstery on the Maya-designed sofa and armchairs. Carefully placed sculpture and artwork, along with splashes of vibrant color, provide focus and a cheerful quality to the overall aesthetic.
Photographer: Christian Harder
Find the right local pro for your project
 SSG Pools & Spas, Inc.
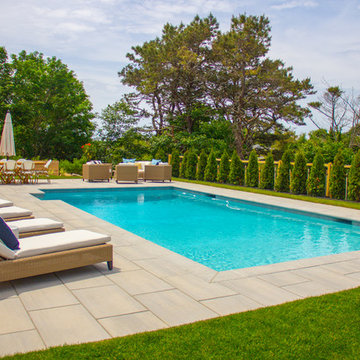
This project of ours is a pool in Massachusetts that offers plenty of surround seating and beautiful landscaping. The crystal blue water fills a fairly simply designed pool with round steps and a deep end swim out bench for relaxing in the deep end.
 Nar Design Group
This home remodel is a celebration of curves and light. Starting from humble beginnings as a basic builder ranch style house, the design challenge was maximizing natural light throughout and providing the unique contemporary style the client’s craved.
The Entry offers a spectacular first impression and sets the tone with a large skylight and an illuminated curved wall covered in a wavy pattern Porcelanosa tile.
The chic entertaining kitchen was designed to celebrate a public lifestyle and plenty of entertaining. Celebrating height with a robust amount of interior architectural details, this dynamic kitchen still gives one that cozy feeling of home sweet home. The large “L” shaped island accommodates 7 for seating. Large pendants over the kitchen table and sink provide additional task lighting and whimsy. The Dekton “puzzle” countertop connection was designed to aid the transition between the two color countertops and is one of the homeowner’s favorite details. The built-in bistro table provides additional seating and flows easily into the Living Room.
A curved wall in the Living Room showcases a contemporary linear fireplace and tv which is tucked away in a niche. Placing the fireplace and furniture arrangement at an angle allowed for more natural walkway areas that communicated with the exterior doors and the kitchen working areas.
The dining room’s open plan is perfect for small groups and expands easily for larger events. Raising the ceiling created visual interest and bringing the pop of teal from the Kitchen cabinets ties the space together. A built-in buffet provides ample storage and display.
The Sitting Room (also called the Piano room for its previous life as such) is adjacent to the Kitchen and allows for easy conversation between chef and guests. It captures the homeowner’s chic sense of style and joie de vivre.
 Fair Studio - Email Us Directly: Hello@Fair.Studio
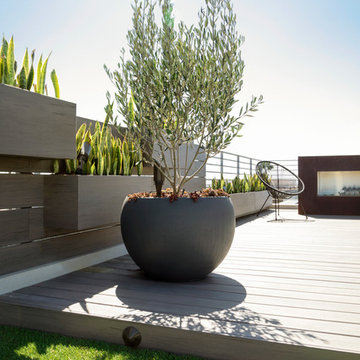
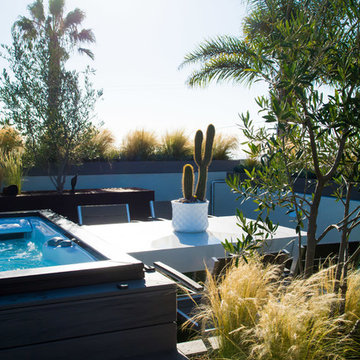
Strategically placed built-in planters provide a separation of space in this 1400 square foot rooftop deck.

Sponsored
Delaware, OH

Buckeye Basements, Inc.
Central Ohio's Basement Finishing ExpertsBest Of Houzz '13-'21
 Fair Studio - Email Us Directly: Hello@Fair.Studio
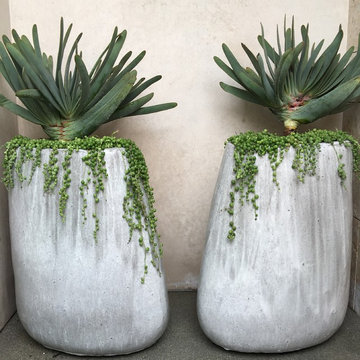
warped planted for this narrow entryway provide the perfect solution for a low water and low-care planter
Home design - small contemporary home design idea in Los Angeles
Home design - small contemporary home design idea in Los Angeles

 Ambiance By Adair
I was brought in to give a serious makeover to a kitchen that had seen... a lot. Tucked inside a turn-of-the-century building full of charm (and quirks), the space came with its fair share of headaches—uneven floors and walls, a ridiculously oversized radiator in the worst possible spot, and a bulky chase cutting through one corner like it owned the place. And that was just the welcome party. The transformation created a space that you want to just relax and enjoy that gourmet cooking experience!
 J & J Design Group, LLC.

A display wall for all of Blake's lego creations. He even has room for acrylic shelves to builld on his collection.
Photography by John Woodcock
Example of a small trendy boy dark wood floor kids' room design in Phoenix with multicolored walls
Example of a small trendy boy dark wood floor kids' room design in Phoenix with multicolored walls
 TKS Design Group
Free ebook, CREATING THE IDEAL KITCHEN
Download now → http://bit.ly/idealkitchen
After having remodeled their kitchen, and two other baths in the home, the master bathroom was the last on the list of rooms to update for this couple. The existing bath had a small sink area with his and hers sinks and then a pocket door into the main bath which housed the tub, shower and commode. The main problem was the outdated look of the space, which was rather dark and dreary, and the giant unused whirlpool tub which took up more than its fair share of the footprint.
To brighten the space, we used a pallet of soft gray porcelain tile on the floor and ceramic subway tiles on the walls. Carrera marble and nickel plumbing brighten the room and help amplify the sunlight streaming in through the existing skylight and vaulted ceiling.
We first placed the new freestanding tub on an angle near the window so that users can take advantage of the view and light while soaking in the tub. A new, much larger shower takes up the other corner and delivers some symmetry to the room and is now a luxurious, useable and comfortable size. The commode was relocated to the right of the new shower, so it is visually tucked away. The existing opening between the sink area and the main area was widened and the door removed so that the homeowners can enjoy the light from the larger room while using the sinks each morning.
A step up into the tub/shower area provides additional interest and was a happy accident and solution required to accommodate running the plumbing through the existing floor joists. Because the existing room felt quite contemporary with the vaulted ceiling, we added a run of crown molding around the top and a chair rail to the top of the tile to provide some traditional touches to the room. We think this space is lovely, relaxing and serene and are so honored to have been chosen by these wonderful homeowners to help provide them with a relaxing master bath sanctuary!
Designer: Susan Klimala
Assistant Designer: Keri Rogers
 Schweitzer Design & Build, Inc.
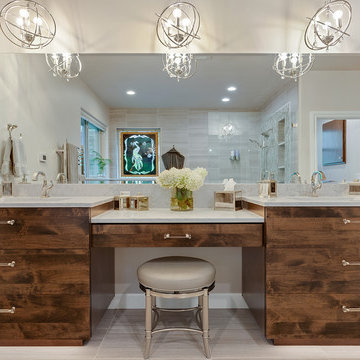
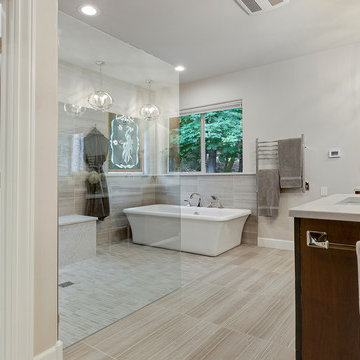
Our clients came to us seeking our design expertise to help them re-work their bathroom and create a spa-like oasis. By removing a wall with vanity in the middle of the room, the fiberglass shower and walls, and eliminating the oversize tub deck we were able to work with a large open space and create the bathroom of our clients’ dreams.
Originally, there was a wall with a single vanity behind it when you first walked into the bathroom which really closed off the space and made it feel quite small. By eliminating the wall and single vanity, fiberglass shower, and built-in bathtub, we were able to enlarge the water closet 2 ½’ and create an open, airy bathroom.
We designed a curbless shower so our clients can age-in-place and always have accessibility into their shower. A long shower bench was added to provide a comfortable spot to sit and enjoy the shower. At the end of the open shower space was the perfect spot to put the freestanding bathtub with easy access from either end of the bathtub. Large windows allow the shower or bath user to enjoy the gorgeous views of nature right outside the window.
A double vanity was installed with a seating area for doing make-up and hair. Toe kick lighting was added to provide soft lighting for the nighttime trips to the bathroom with a built-in motion sensor so no need to try and find light switches in the dark. This toe kick lighting can also be used during relaxing, bubbly soaks in the tub to provide a nice soft light to relax in. Gorgeous pendant fixtures over the vanity provide lovely light and have dimmer switches for times when you do not need full lighting.
Heated tile flooring throughout the bathroom, along with a heat lamp with fan, and towel warmer will leave the clients feeling so warm and cozy after a relaxing shower or long soak they may never want to leave their bathroom.

 Carolyn Reyes
Photo: Carolyn Reyes © 2015 Houzz
Living room - eclectic living room idea in Los Angeles
Living room - eclectic living room idea in Los Angeles


 Schweitzer Design & Build, Inc.
Our clients came to us seeking our design expertise to help them re-work their bathroom and create a spa-like oasis. By removing a wall with vanity in the middle of the room, the fiberglass shower and walls, and eliminating the oversize tub deck we were able to work with a large open space and create the bathroom of our clients’ dreams.
Originally, there was a wall with a single vanity behind it when you first walked into the bathroom which really closed off the space and made it feel quite small. By eliminating the wall and single vanity, fiberglass shower, and built-in bathtub, we were able to enlarge the water closet 2 ½’ and create an open, airy bathroom.
We designed a curbless shower so our clients can age-in-place and always have accessibility into their shower. A long shower bench was added to provide a comfortable spot to sit and enjoy the shower. At the end of the open shower space was the perfect spot to put the freestanding bathtub with easy access from either end of the bathtub. Large windows allow the shower or bath user to enjoy the gorgeous views of nature right outside the window.
A double vanity was installed with a seating area for doing make-up and hair. Toe kick lighting was added to provide soft lighting for the nighttime trips to the bathroom with a built-in motion sensor so no need to try and find light switches in the dark. This toe kick lighting can also be used during relaxing, bubbly soaks in the tub to provide a nice soft light to relax in. Gorgeous pendant fixtures over the vanity provide lovely light and have dimmer switches for times when you do not need full lighting.
Heated tile flooring throughout the bathroom, along with a heat lamp with fan, and towel warmer will leave the clients feeling so warm and cozy after a relaxing shower or long soak they may never want to leave their bathroom.

 Tom Bassett-Dilley Architect, Ltd.
Photography by Natalie Marotta
Bungalows are lovable homes, but how can they be better? Along with many of our clients, we find that older (early 20th c.) homes have a lot of character and a comfortable scale, but are leaky, damp (especially in the basement), have fair to poor air quality, and use unconscionable amounts of fossil fuels to heat. The owners of this bungalow were ready to change that, and wanted to do so with minimal upfront carbon emissions as well.
The gut renovation included replacing the basement slab and providing capillary breaks and insulation continuously below grade. The brick structure was treated with a fluid-applied air and water barrier from the interior and insulated entirely with cellulose, a carbon-storing insulation. The roof used HFO-blown spray foam to provide sufficient insulation while allowing headroom for bedrooms, bathrooms, and laundry.
One great benefit of a full renovation is the possibility of reconfiguring spaces to suit the family’s lifestyle, and to make the best of indoor-outdoor connections. We opened up the main rooms on the first floor, creating a family gathering spot with a view to the back yard, and a spacious kitchen that supports the family’s commitment to cooking for healthy eating. The stair uses a north-facing skylight to bring light from above into the middle of the home, where it was previously dark.
As a decarbonization retrofit, the inefficient furnace was replaced with two small ducted heat pump systems, water heating and clothes drying are powered by air-source heat pumps, and cooking uses an induction cooktop plus electric ovens. Energy recovery ventilation provides filtered fresh air continuous exhaust from the kitchen, baths, and laundry, and supplies fresh, highly filtered air to bedrooms and living spaces.
The Better Bungalow now makes sense for the 21st century–it now fits the owners’ life-patterns, is super comfortable, has great air quality, and uses a fraction of the energy it did before, greatly lowering the demand on the utility grid. In the near future, when solar PV is installed, it can achieve net zero or near net zero emissions, and with battery backup, can provide great resilience in the event of power outages.

 ZeroEnergy Design
ZeroEnergy Design (ZED) created this modern home for a progressive family in the desirable community of Lexington.
Thoughtful Land Connection. The residence is carefully sited on the infill lot so as to create privacy from the road and neighbors, while cultivating a side yard that captures the southern sun. The terraced grade rises to meet the house, allowing for it to maintain a structured connection with the ground while also sitting above the high water table. The elevated outdoor living space maintains a strong connection with the indoor living space, while the stepped edge ties it back to the true ground plane. Siting and outdoor connections were completed by ZED in collaboration with landscape designer Soren Deniord Design Studio.
Exterior Finishes and Solar. The exterior finish materials include a palette of shiplapped wood siding, through-colored fiber cement panels and stucco. A rooftop parapet hides the solar panels above, while a gutter and site drainage system directs rainwater into an irrigation cistern and dry wells that recharge the groundwater.
Cooking, Dining, Living. Inside, the kitchen, fabricated by Henrybuilt, is located between the indoor and outdoor dining areas. The expansive south-facing sliding door opens to seamlessly connect the spaces, using a retractable awning to provide shade during the summer while still admitting the warming winter sun. The indoor living space continues from the dining areas across to the sunken living area, with a view that returns again to the outside through the corner wall of glass.
Accessible Guest Suite. The design of the first level guest suite provides for both aging in place and guests who regularly visit for extended stays. The patio off the north side of the house affords guests their own private outdoor space, and privacy from the neighbor. Similarly, the second level master suite opens to an outdoor private roof deck.
Light and Access. The wide open interior stair with a glass panel rail leads from the top level down to the well insulated basement. The design of the basement, used as an away/play space, addresses the need for both natural light and easy access. In addition to the open stairwell, light is admitted to the north side of the area with a high performance, Passive House (PHI) certified skylight, covering a six by sixteen foot area. On the south side, a unique roof hatch set flush with the deck opens to reveal a glass door at the base of the stairwell which provides additional light and access from the deck above down to the play space.
Energy. Energy consumption is reduced by the high performance building envelope, high efficiency mechanical systems, and then offset with renewable energy. All windows and doors are made of high performance triple paned glass with thermally broken aluminum frames. The exterior wall assembly employs dense pack cellulose in the stud cavity, a continuous air barrier, and four inches exterior rigid foam insulation. The 10kW rooftop solar electric system provides clean energy production. The final air leakage testing yielded 0.6 ACH 50 - an extremely air tight house, a testament to the well-designed details, progress testing and quality construction. When compared to a new house built to code requirements, this home consumes only 19% of the energy.
Architecture & Energy Consulting: ZeroEnergy Design
Landscape Design: Soren Deniord Design
Paintings: Bernd Haussmann Studio
Photos: Eric Roth Photography
 Tom Bassett-Dilley Architect, Ltd.
Photography by Natalie Marotta
Bungalows are lovable homes, but how can they be better? Along with many of our clients, we find that older (early 20th c.) homes have a lot of character and a comfortable scale, but are leaky, damp (especially in the basement), have fair to poor air quality, and use unconscionable amounts of fossil fuels to heat. The owners of this bungalow were ready to change that, and wanted to do so with minimal upfront carbon emissions as well.
The gut renovation included replacing the basement slab and providing capillary breaks and insulation continuously below grade. The brick structure was treated with a fluid-applied air and water barrier from the interior and insulated entirely with cellulose, a carbon-storing insulation. The roof used HFO-blown spray foam to provide sufficient insulation while allowing headroom for bedrooms, bathrooms, and laundry.
One great benefit of a full renovation is the possibility of reconfiguring spaces to suit the family’s lifestyle, and to make the best of indoor-outdoor connections. We opened up the main rooms on the first floor, creating a family gathering spot with a view to the back yard, and a spacious kitchen that supports the family’s commitment to cooking for healthy eating. The stair uses a north-facing skylight to bring light from above into the middle of the home, where it was previously dark.
As a decarbonization retrofit, the inefficient furnace was replaced with two small ducted heat pump systems, water heating and clothes drying are powered by air-source heat pumps, and cooking uses an induction cooktop plus electric ovens. Energy recovery ventilation provides filtered fresh air continuous exhaust from the kitchen, baths, and laundry, and supplies fresh, highly filtered air to bedrooms and living spaces.
The Better Bungalow now makes sense for the 21st century–it now fits the owners’ life-patterns, is super comfortable, has great air quality, and uses a fraction of the energy it did before, greatly lowering the demand on the utility grid. In the near future, when solar PV is installed, it can achieve net zero or near net zero emissions, and with battery backup, can provide great resilience in the event of power outages.

Sponsored
Delaware, OH
Buckeye Basements, Inc.
Central Ohio's Basement Finishing ExpertsBest Of Houzz '13-'21
 Z Double B Inc
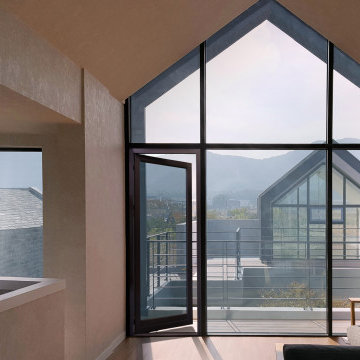
Z Double B Inc. is family owned and offers local construction solutions you can count on. We believe in providing quality products, at fair prices, with exceptional service. We provide the best replacement windows, sidings and doors for residential and commercial clients.
Z Double B Inc. has been serving customers in the Denver Metro area since 2013, offering local construction solutions that clients can count on. The company believes in providing quality products, at fair prices, with exceptional service. The mission of the company is “To provide superior customer service, while keeping prices reasonable with a quality that you cannot beat.”
Not only are eco-minded construction solutions offered, but customers can expect quality craftsmanship and diligence on every installation. Z Double B Inc. strives towards leading an eco-friendly job process by recycling materials they bring during the job such as glass, aluminum, previous windows, and doors. Z Double B Inc. provide complete building and construction services, including design, product acquisition, and technical installation.
Services Provided
Bifold Windows, Custom Windows, Egress Windows, Exterior Shutters, Trim Work, Weather Stripping, Window Installation, Window Replacement, Window Sales, Window Screen Installation, Siding, Doors, Door Sales, Garage Doors, Interior Glass, Moving Glass wall systems, Patio Doors
 Schweitzer Design & Build, Inc.
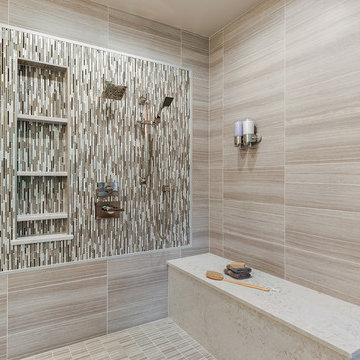
Our clients came to us seeking our design expertise to help them re-work their bathroom and create a spa-like oasis. By removing a wall with vanity in the middle of the room, the fiberglass shower and walls, and eliminating the oversize tub deck we were able to work with a large open space and create the bathroom of our clients’ dreams.
Originally, there was a wall with a single vanity behind it when you first walked into the bathroom which really closed off the space and made it feel quite small. By eliminating the wall and single vanity, fiberglass shower, and built-in bathtub, we were able to enlarge the water closet 2 ½’ and create an open, airy bathroom.
We designed a curbless shower so our clients can age-in-place and always have accessibility into their shower. A long shower bench was added to provide a comfortable spot to sit and enjoy the shower. At the end of the open shower space was the perfect spot to put the freestanding bathtub with easy access from either end of the bathtub. Large windows allow the shower or bath user to enjoy the gorgeous views of nature right outside the window.
A double vanity was installed with a seating area for doing make-up and hair. Toe kick lighting was added to provide soft lighting for the nighttime trips to the bathroom with a built-in motion sensor so no need to try and find light switches in the dark. This toe kick lighting can also be used during relaxing, bubbly soaks in the tub to provide a nice soft light to relax in. Gorgeous pendant fixtures over the vanity provide lovely light and have dimmer switches for times when you do not need full lighting.
Heated tile flooring throughout the bathroom, along with a heat lamp with fan, and towel warmer will leave the clients feeling so warm and cozy after a relaxing shower or long soak they may never want to leave their bathroom.
7