
Search results for "Providing frameworks" in Home Design Ideas

 Terrain
Terrain's Estate Butler division took on this project beginning with design, permitting and engineering through to final completion in less than 7 months. Designed after a boutique organic luxury hotel, this waterfront home provides a lifestyle of its own. Over 80’ of sandy beach, stair access, boat buoy & full SW waterfront exposure. A full backyard renovation boasts of outdoor tropical hot/cold shower, spa, outdoor fireplace & patio/deck niches. The interior was demoed down to the stud framework and features custom beach-inspired details as well as 4 bedrooms , 4 bathrooms, 2 kitchens, elevator & attached studio for guests.
 Terrain
Terrain's Estate Butler division took on this project beginning with design, permitting and engineering through to final completion in less than 7 months. Designed after a boutique organic luxury hotel, this waterfront home provides a lifestyle of its own. Over 80’ of sandy beach, stair access, boat buoy & full SW waterfront exposure. A full backyard renovation boasts of outdoor tropical hot/cold shower, spa, outdoor fireplace & patio/deck niches. The interior was demoed down to the stud framework and features custom beach-inspired details as well as 4 bedrooms , 4 bathrooms, 2 kitchens, elevator & attached studio for guests.
 Terrain
Terrain's Estate Butler division took on this project beginning with design, permitting and engineering through to final completion in less than 7 months. Designed after a boutique organic luxury hotel, this waterfront home provides a lifestyle of its own. Over 80’ of sandy beach, stair access, boat buoy & full SW waterfront exposure. A full backyard renovation boasts of outdoor tropical hot/cold shower, spa, outdoor fireplace & patio/deck niches. The interior was demoed down to the stud framework and features custom beach-inspired details as well as 4 bedrooms , 4 bathrooms, 2 kitchens, elevator & attached studio for guests.
Find the right local pro for your project
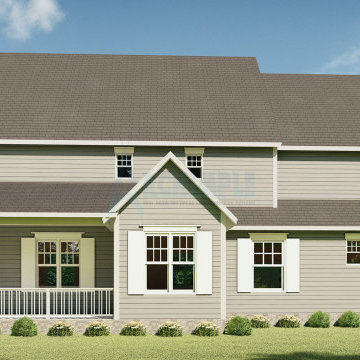
 Archimple LLC
The Colonial house design combines elements from Cottage homes, small bungalow house plans, and Cape Cod residences to create a cohesive and inviting architectural style. Constructed on a monolithic slab framework, it prioritizes practicality and durability.
The house welcomes guests with a covered front porch, setting a warm and inviting tone. Inside, the main floor features a formal dining room and a well-equipped kitchen complete with a butler’s pantry, eating bar, modern kitchen island, and breakfast nook that opens onto the porch. The spacious living room with a fireplace offers a cozy retreat, while a contemporary mudroom with a powder room and utility area adds convenience.
Adding to the home's charm is a decorated study room with a fine bookshelf. Upstairs, four bedrooms, each with unique amenities, and a sitting room provide ample space for relaxation and privacy. Two-car garages offer protection for vehicles.
In essence, this home is designed to facilitate a purposeful life, with an emphasis on functionality and environmental friendliness, resulting in a harmonious living space.
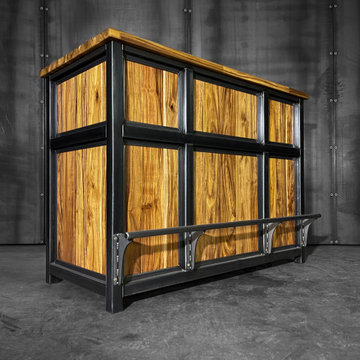
 Gerarden Fabrication & Design
This custom-fabricated industrial bar showcases a sophisticated blend of raw, welded dark steel and the natural, warm grain of vertical wood paneling. The structure is built on a heavy-duty steel skeleton frame that provides both industrial character and structural durability, topped with a substantial wood countertop ideal for serving.
Designed for authentic pub comfort, the bar features a full-length, heavy-duty steel footrest securely mounted to the front frame via sturdy, custom-welded brackets. The vertical wood panels are inset within the steel framework, creating a clean, architectural silhouette that highlights the premium craftsmanship of this bespoke, large-scale custom build.
 Terrain
Terrain's Estate Butler division took on this project beginning with design, permitting and engineering through to final completion in less than 7 months. Designed after a boutique organic luxury hotel, this waterfront home provides a lifestyle of its own. Over 80’ of sandy beach, stair access, boat buoy & full SW waterfront exposure. A full backyard renovation boasts of outdoor tropical hot/cold shower, spa, outdoor fireplace & patio/deck niches. The interior was demoed down to the stud framework and features custom beach-inspired details as well as 4 bedrooms , 4 bathrooms, 2 kitchens, elevator & attached studio for guests.
 Terrain
Terrain's Estate Butler division took on this project beginning with design, permitting and engineering through to final completion in less than 7 months. Designed after a boutique organic luxury hotel, this waterfront home provides a lifestyle of its own. Over 80’ of sandy beach, stair access, boat buoy & full SW waterfront exposure. A full backyard renovation boasts of outdoor tropical hot/cold shower, spa, outdoor fireplace & patio/deck niches. The interior was demoed down to the stud framework and features custom beach-inspired details as well as 4 bedrooms , 4 bathrooms, 2 kitchens, elevator & attached studio for guests.

Sponsored
Columbus, OH

Hope Restoration & General Contracting
Columbus Design-Build, Kitchen & Bath Remodeling, Historic Renovations
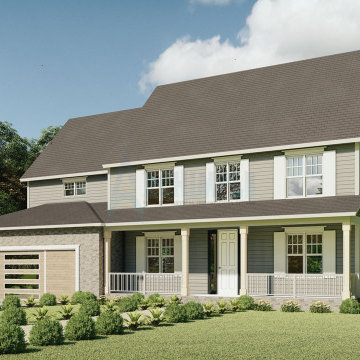 Archimple LLC
The Colonial house design combines elements from Cottage homes, small bungalow house plans, and Cape Cod residences to create a cohesive and inviting architectural style. Constructed on a monolithic slab framework, it prioritizes practicality and durability.
The house welcomes guests with a covered front porch, setting a warm and inviting tone. Inside, the main floor features a formal dining room and a well-equipped kitchen complete with a butler’s pantry, eating bar, modern kitchen island, and breakfast nook that opens onto the porch. The spacious living room with a fireplace offers a cozy retreat, while a contemporary mudroom with a powder room and utility area adds convenience.
Adding to the home's charm is a decorated study room with a fine bookshelf. Upstairs, four bedrooms, each with unique amenities, and a sitting room provide ample space for relaxation and privacy. Two-car garages offer protection for vehicles.
In essence, this home is designed to facilitate a purposeful life, with an emphasis on functionality and environmental friendliness, resulting in a harmonious living space.
 Terrain
Terrain's Estate Butler division took on this project beginning with design, permitting and engineering through to final completion in less than 7 months. Designed after a boutique organic luxury hotel, this waterfront home provides a lifestyle of its own. Over 80’ of sandy beach, stair access, boat buoy & full SW waterfront exposure. A full backyard renovation boasts of outdoor tropical hot/cold shower, spa, outdoor fireplace & patio/deck niches. The interior was demoed down to the stud framework and features custom beach-inspired details as well as 4 bedrooms , 4 bathrooms, 2 kitchens, elevator & attached studio for guests.
 Terrain
Terrain's Estate Butler division took on this project beginning with design, permitting and engineering through to final completion in less than 7 months. Designed after a boutique organic luxury hotel, this waterfront home provides a lifestyle of its own. Over 80’ of sandy beach, stair access, boat buoy & full SW waterfront exposure. A full backyard renovation boasts of outdoor tropical hot/cold shower, spa, outdoor fireplace & patio/deck niches. The interior was demoed down to the stud framework and features custom beach-inspired details as well as 4 bedrooms , 4 bathrooms, 2 kitchens, elevator & attached studio for guests.

 User
UserThis glorious makeup vanity set with 2 drawers, a round mirror and a cushioned stool is great for storing all your jewelry little treasures as well as makeup. Smooth and chic faux marble tabletop with exquisite texture offers ample space to display your items and presents a gracious yet stylish personality as well. Come with 2 drawers feature ample enclosed storage, it is perfect for storing your cosmetics, beauty supplies and hair accessories. Boasting the open framework metal base with a gold finish, this makeup table provides commodious space to your room, and also reflects light to make your room look brighter and more luxurious. The adorable drum stool made from solid wood, metal and PU leather provides steady support and comfortable seating experience. An ideal addition to your home!
- Table Material: Natural Stone + Marble Veneer, PU Leather, Metal, Wood
- Stool Material: Metal, PU Leather, Wood
- Finish: Gold
- Table Dimensions: 47.2"L x 15.7"W x 29.5"H (1200mmL x 400mmW x 750mmH)
- Stool Dimensions: 13.8"Dia x 17.7"H (350mmDia x 450mmH)
- Stool Included: 1 Stool Included
- Number of Drawers: 2
- Mirror Included: Yes
- Mirror Dimension: 19.7"Dia (500mmDia)
- Mirror Type: Wall Mount
- Assembly Required: Yes
- The leather color can be customized in blue and pink, while the tabletop color can be customized in black. Please contact us if you need.
Buy Online Pick Up in Warehouse:
Available at Ontario, CA and Edison, NJ. Please contact our customer service to get the discounted pickup quotes, place the order and schedule pickup

 Woodling Landscape Design
Is it possible to have a space for entertaining, relaxing, hot-tubbing and growing food? A space where dogs can play and kids can have water balloon fights, all within a low-maintenance and low-water framework on an averaged-sized Soquel lot? These clients wanted it to be possible and I believed that it was. This garden embodies all of the above with areas for growing veggies and fruit, a trampoline for kids and a playable low-water grass alternative that never needs mowing! The variety of bright flowers provide year-round color and lots of food for butterflies, bees and hummingbirds. On the southwest side of the home, a large arbor and vine create an inviting shady spot to dine alfresco on warm evenings. Another arbor covers the hot tub that has adequate privacy due to a flowering vine that hangs generously down. In the front of the home, tall plants provide a nook for the stamped concrete patio that is not visible from the street. A perfect spot for morning coffee while watching the hummingbirds.
 User
UserThis penthouse awning installation near New York City shows 2,000+ square feet of dining area that is now completely protected by a waterproof retractable enclosure.
The desire was for a penthouse awning that provided protection from the sun, but was also heavy-duty enough to handle inclement weather. The owner wanted to preserve the Al-fresco outdoor dining feel of the rooftop patio, but wanted to be able to hit a button for on-demand protection when needed. This restaurant can now book additional functions, generating more revenue from the penthouse than before the awning was installed - guaranteeing their patrons a protected space.
The Gennius is a retractable pergola awning SPECIFICALLY designed to handle inclement weather. Rainwater is routed downward with the slope of the fabric, and captured within a gutter integrated within the awning's supporting framework. Rainwater then escapes the gutter through the support posts and is diverted away from the entertaining area.
For more information on the Gennius, please visit http://www.pergola-awning.com/Gennius.html

Sponsored
Columbus, OH
Free consultation for landscape design!

Peabody Landscape Group
Columbus' Reliable Landscape Design & Contracting
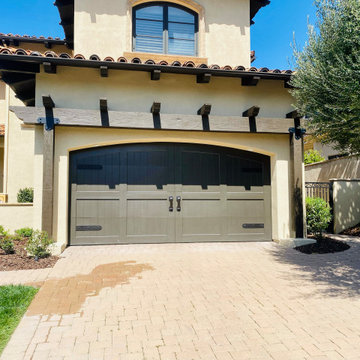
 Apex Ridge Construction
In this captivating front-facing photo, the rich, dark brown trellis stands in striking contrast against the warm, sun-kissed ochre walls. The trellis, meticulously crafted from kiln-dried rough sawn Douglas Fir beams, showcases its rustic elegance and adds a touch of timeless charm to the facade.
The trellis design features a captivating pattern that catches the eye immediately. The deep brown color of the beams creates a visually captivating contrast against the backdrop of the sun-kissed ochre walls. The rough sawn texture of the wood adds depth and character to the trellis, providing a sense of authenticity and craftsmanship.
As the trellis frames the garage entrance, it adds a touch of architectural interest and becomes an inviting focal point of the home. The play of light and shadow creates intriguing patterns, adding an element of dynamic visual appeal to the overall scene. The trellis also provides a framework for climbing plants, offering the opportunity to infuse the space with vibrant greenery and natural beauty.
In this photo, the combination of the dark brown trellis against the sun-kissed ochre walls showcases a harmonious balance between contrasting colors. It exudes a warm and welcoming ambiance, inviting visitors and homeowners alike to appreciate the rustic charm and unique character that this Sorrento Valley trellis build brings to the home's front facade.
 Woodling Landscape Design
A cool shady spot even on a hot day!
Is it possible to have a space for entertaining, relaxing, hot-tubbing and growing food? A space where dogs can play and kids can have water balloon fights, all within a low-maintenance and low-water framework on an averaged-sized Soquel lot? These clients wanted it to be possible and I believed that it was. This garden embodies all of the above with areas for growing veggies and fruit, a trampoline for kids and a playable low-water grass alternative that never needs mowing! The variety of bright flowers provide year-round color and lots of food for butterflies, bees and hummingbirds. On the southwest side of the home, a large arbor and vine create an inviting shady spot to dine alfresco on warm evenings. Another arbor covers the hot tub that has adequate privacy due to a flowering vine that hangs generously down. In the front of the home, tall plants provide a nook for the stamped concrete patio that is not visible from the street. A perfect spot for morning coffee while watching the hummingbirds.

 Renfree Carving Studio
The Matheson House:
Designed and built in Boulder, Colorado by iconic architect Charles Haertling in 1971, the Matheson House, in highly modern fashion, features a series of cylindrical spaces around a central living area with spectacular views of the Flatirons and surrounding mountains. These modern elements also include geometric windows in curved walls of various sizes, wood paneling, exposed concrete, and metal exterior detailing with a flat roof. Throughout the home are found details inspired by Native American artwork, which harmonizes with Haertling’s modern architecture via the magnificent entryway created by Raleigh Renfree.
Designing and creating an entrance for a Haertling home proposes interesting challenges; the iconic nature of the home itself, the modern organic architecture Haertling employed, and the angular bold building materials used in construction all provided a highly structured framework to create a powerful yet simply beautiful mouth of the home. The Mathesons wanted their door to express the heritage of their home as well as carry its unique architectural flavor.
Raleigh pulled elements from the iconic Matheson name as well as the home’s cylindrical spaces to create the door’s etched round windows. These delicate glass curves provide breaks in the solid angular arrow pattern of the carving, which flow into the angles and lines of the vertical siding, carrying the overall mood and motion of the house. It is a true pleasure to experience a masterpiece entryway upon a Haertling architectural masterpiece.
 User
UserThe 5,000 square foot private residence is located in the community of Horseshoe Bay, above the shores of Lake LBJ, and responds to the Texas Hill Country vernacular prescribed by the community: shallow metal roofs, regional materials, sensitive scale massing and water-wise landscaping. The house opens to the scenic north and north-west views and fractures and shifts in order to keep significant oak, mesquite, elm, cedar and persimmon trees, in the process creating lush private patios and limestone terraces.
The Owners desired an accessible residence built for flexibility as they age. This led to a single level home, and the challenge to nestle the step-less house into the sloping landscape.
Full height glazing opens the house to the very beautiful arid landscape, while porches and overhangs protect interior spaces from the harsh Texas sun. Expansive walls of industrial insulated glazing panels allow soft modulated light to penetrate the interior while providing visual privacy. An integral lap pool with adjacent low fenestration reflects dappled light deep into the house.
Chaste stained concrete floors and blackened steel focal elements contrast with islands of mesquite flooring, cherry casework and fir ceilings. Selective areas of exposed limestone walls, some incorporating salvaged timber lintels, and cor-ten steel components further the contrast within the uncomplicated framework.
The Owner’s object and art collection is incorporated into the residence’s sequence of connecting galleries creating a choreography of passage that alternates between the lucid expression of simple ranch house architecture and the rich accumulation of their heritage.
The general contractor for the project is local custom homebuilder Dauphine Homes. Structural Engineering is provided by Structures Inc. of Austin, Texas, and Landscape Architecture is provided by Prado Design LLC in conjunction with Jill Nokes, also of Austin.
Paul Bardagjy Photography


 Renfree Carving Studio
The Matheson House:
Designed and built in Boulder, Colorado by iconic architect Charles Haertling in 1971, the Matheson House, in highly modern fashion, features a series of cylindrical spaces around a central living area with spectacular views of the Flatirons and surrounding mountains. These modern elements also include geometric windows in curved walls of various sizes, wood paneling, exposed concrete, and metal exterior detailing with a flat roof. Throughout the home are found details inspired by Native American artwork, which harmonizes with Haertling’s modern architecture via the magnificent entryway created by Raleigh Renfree.
Designing and creating an entrance for a Haertling home proposes interesting challenges; the iconic nature of the home itself, the modern organic architecture Haertling employed, and the angular bold building materials used in construction all provided a highly structured framework to create a powerful yet simply beautiful mouth of the home. The Mathesons wanted their door to express the heritage of their home as well as carry its unique architectural flavor.
Raleigh pulled elements from the iconic Matheson name as well as the home’s cylindrical spaces to create the door’s etched round windows. These delicate glass curves provide breaks in the solid angular arrow pattern of the carving, which flow into the angles and lines of the vertical siding, carrying the overall mood and motion of the house. It is a true pleasure to experience a masterpiece entryway upon a Haertling architectural masterpiece.

 Klopf Architecture
Klopf Architecture and Outer space Landscape Architects designed a new warm, modern, open, indoor-outdoor home in Los Altos, California. Inspired by mid-century modern homes but looking for something completely new and custom, the owners, a couple with two children, bought an older ranch style home with the intention of replacing it.
Created on a grid, the house is designed to be at rest with differentiated spaces for activities; living, playing, cooking, dining and a piano space. The low-sloping gable roof over the great room brings a grand feeling to the space. The clerestory windows at the high sloping roof make the grand space light and airy.
Upon entering the house, an open atrium entry in the middle of the house provides light and nature to the great room. The Heath tile wall at the back of the atrium blocks direct view of the rear yard from the entry door for privacy.
The bedrooms, bathrooms, play room and the sitting room are under flat wing-like roofs that balance on either side of the low sloping gable roof of the main space. Large sliding glass panels and pocketing glass doors foster openness to the front and back yards. In the front there is a fenced-in play space connected to the play room, creating an indoor-outdoor play space that could change in use over the years. The play room can also be closed off from the great room with a large pocketing door. In the rear, everything opens up to a deck overlooking a pool where the family can come together outdoors.
Wood siding travels from exterior to interior, accentuating the indoor-outdoor nature of the house. Where the exterior siding doesn’t come inside, a palette of white oak floors, white walls, walnut cabinetry, and dark window frames ties all the spaces together to create a uniform feeling and flow throughout the house. The custom cabinetry matches the minimal joinery of the rest of the house, a trim-less, minimal appearance. Wood siding was mitered in the corners, including where siding meets the interior drywall. Wall materials were held up off the floor with a minimal reveal. This tight detailing gives a sense of cleanliness to the house.
The garage door of the house is completely flush and of the same material as the garage wall, de-emphasizing the garage door and making the street presentation of the house kinder to the neighborhood.
The house is akin to a custom, modern-day Eichler home in many ways. Inspired by mid-century modern homes with today’s materials, approaches, standards, and technologies. The goals were to create an indoor-outdoor home that was energy-efficient, light and flexible for young children to grow. This 3,000 square foot, 3 bedroom, 2.5 bathroom new house is located in Los Altos in the heart of the Silicon Valley.
Klopf Architecture Project Team: John Klopf, AIA, and Chuang-Ming Liu
Landscape Architect: Outer space Landscape Architects
Structural Engineer: ZFA Structural Engineers
Staging: Da Lusso Design
Photography ©2018 Mariko Reed
Location: Los Altos, CA
Year completed: 2017
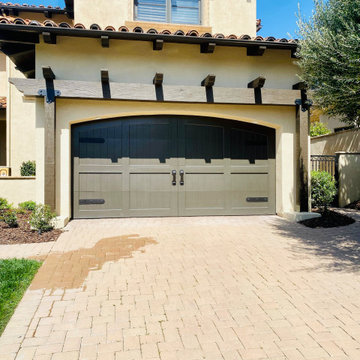 Apex Ridge Construction
In this captivating front-facing photo, the rich, dark brown trellis stands in striking contrast against the warm, sun-kissed ochre walls. The trellis, meticulously crafted from kiln-dried rough sawn Douglas Fir beams, showcases its rustic elegance and adds a touch of timeless charm to the facade.
The trellis design features a captivating pattern that catches the eye immediately. The deep brown color of the beams creates a visually captivating contrast against the backdrop of the sun-kissed ochre walls. The rough sawn texture of the wood adds depth and character to the trellis, providing a sense of authenticity and craftsmanship.
As the trellis frames the garage entrance, it adds a touch of architectural interest and becomes an inviting focal point of the home. The play of light and shadow creates intriguing patterns, adding an element of dynamic visual appeal to the overall scene. The trellis also provides a framework for climbing plants, offering the opportunity to infuse the space with vibrant greenery and natural beauty.
In this photo, the combination of the dark brown trellis against the sun-kissed ochre walls showcases a harmonious balance between contrasting colors. It exudes a warm and welcoming ambiance, inviting visitors and homeowners alike to appreciate the rustic charm and unique character that this Sorrento Valley trellis build brings to the home's front facade.
14