
Search results for "Providing frameworks" in Home Design Ideas

 German Kitchen Center
The vao kitchen island impresses with its elegant and minimalist design. The centrepiece is crafted from elegant solid wood, providing a delicate framework with its surface pattern. The side base recess gives the cooking island a light and almost weightless look and feel. Horizontal joints act as convenient handles. They give the vao kitchen island its handle-free appearance and let you feel the wonderful surface texture of the wood. Combined with the versatile linee range, the vao kitchen island is the perfect kitchen for cooking professionals with the highest demands in terms of quality and design.
 German Kitchen Center
The vao kitchen island impresses with its elegant and minimalist design. The centrepiece is crafted from elegant solid wood, providing a delicate framework with its surface pattern. The side base recess gives the cooking island a light and almost weightless look and feel. Horizontal joints act as convenient handles. They give the vao kitchen island its handle-free appearance and let you feel the wonderful surface texture of the wood. Combined with the versatile linee range, the vao kitchen island is the perfect kitchen for cooking professionals with the highest demands in terms of quality and design.
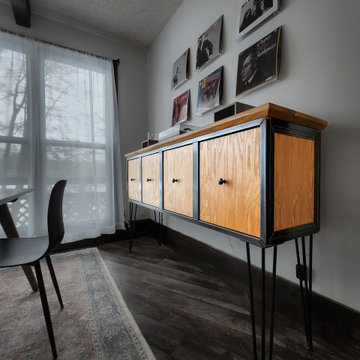
 Gerarden Fabrication & Design
This custom-fabricated vinyl record cabinet strikes a balance between mid-century modern influence and robust industrial design. The unit features a clean, rectilinear wooden body finished in a warm, light-toned grain, providing a bright aesthetic that contrasts beautifully with the stark, dark steel framework that encases the cabinet structure.
Elevated by tall, slender black hairpin legs, the piece achieves a light, airy profile that keeps the floor space open. The front facade is divided into four distinct storage sections, each accessed by a dedicated cabinet door outfitted with a simple, minimalist knob. This streamlined design emphasizes the cabinet’s primary function as an elegant home for a record collection, while the solid, expansive top surface provides a perfect platform for a turntable and other audio equipment.
Find the right local pro for your project

 User
UserThis penthouse awning installation near New York City shows 2,000+ square feet of dining area that is now completely protected by a waterproof retractable enclosure.
The desire was for a penthouse awning that provided protection from the sun, but was also heavy-duty enough to handle inclement weather. The owner wanted to preserve the Al-fresco outdoor dining feel of the rooftop patio, but wanted to be able to hit a button for on-demand protection when needed. This restaurant can now book additional functions, generating more revenue from the penthouse than before the awning was installed - guaranteeing their patrons a protected space.
The Gennius is a retractable pergola awning SPECIFICALLY designed to handle inclement weather. Rainwater is routed downward with the slope of the fabric, and captured within a gutter integrated within the awning's supporting framework. Rainwater then escapes the gutter through the support posts and is diverted away from the entertaining area.
For more information on the Gennius, please visit http://www.pergola-awning.com/Gennius.html
 User
UserThis penthouse awning installation near New York City shows 2,000+ square feet of dining area that is now completely protected by a waterproof retractable enclosure.
The desire was for a penthouse awning that provided protection from the sun, but was also heavy-duty enough to handle inclement weather. The owner wanted to preserve the Al-fresco outdoor dining feel of the rooftop patio, but wanted to be able to hit a button for on-demand protection when needed. This restaurant can now book additional functions, generating more revenue from the penthouse than before the awning was installed - guaranteeing their patrons a protected space.
The Gennius is a retractable pergola awning SPECIFICALLY designed to handle inclement weather. Rainwater is routed downward with the slope of the fabric, and captured within a gutter integrated within the awning's supporting framework. Rainwater then escapes the gutter through the support posts and is diverted away from the entertaining area.
For more information on the Gennius, please visit http://www.pergola-awning.com/Gennius.html
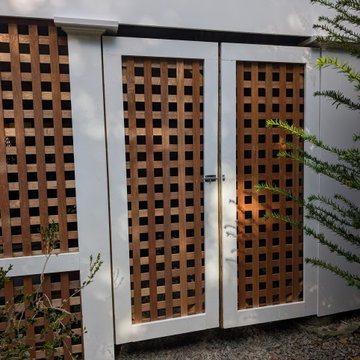
 N Sabella Inc
Deck restoration took center stage as our team revitalized this repeat client’s outdoor space with a complete structural and aesthetic upgrade. We replaced aging decking, reframed structural areas that had suffered rot from prior construction, and ensured the framework was solid.
To elevate both function and appearance, we installed new lattice panels around the deck. The lattice provides essential airflow beneath the structure while giving the deck a clean, finished look that complements the home’s exterior.
We also built custom double doors within the lattice enclosure, creating a convenient and discreet access point for under-deck storage. The result is a seamless design that hides clutter while maintaining the deck’s classic charm.
From structural repairs to fine finishing details, this project highlights our expertise in deck restoration, custom carpentry, and exterior upgrades that blend craftsmanship with lasting value.
 German Kitchen Center
The vao kitchen island impresses with its elegant and minimalist design. The centrepiece is crafted from elegant solid wood, providing a delicate framework with its surface pattern. The side base recess gives the cooking island a light and almost weightless look and feel. Horizontal joints act as convenient handles. They give the vao kitchen island its handle-free appearance and let you feel the wonderful surface texture of the wood. Combined with the versatile linee range, the vao kitchen island is the perfect kitchen for cooking professionals with the highest demands in terms of quality and design.

Sponsored
Delaware, OH

Buckeye Basements, Inc.
Central Ohio's Basement Finishing ExpertsBest Of Houzz '13-'21
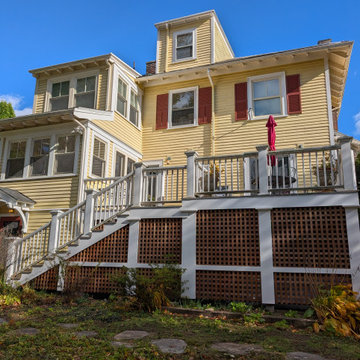 N Sabella Inc
Deck restoration took center stage as our team revitalized this repeat client’s outdoor space with a complete structural and aesthetic upgrade. We replaced aging decking, reframed structural areas that had suffered rot from prior construction, and ensured the framework was solid.
To elevate both function and appearance, we installed new lattice panels around the deck. The lattice provides essential airflow beneath the structure while giving the deck a clean, finished look that complements the home’s exterior.
We also built custom double doors within the lattice enclosure, creating a convenient and discreet access point for under-deck storage. The result is a seamless design that hides clutter while maintaining the deck’s classic charm.
From structural repairs to fine finishing details, this project highlights our expertise in deck restoration, custom carpentry, and exterior upgrades that blend craftsmanship with lasting value.
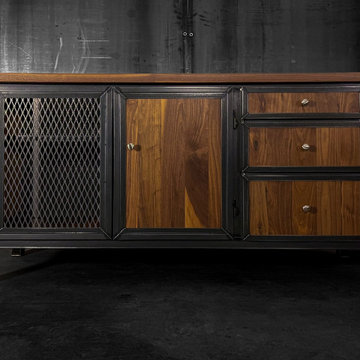 Gerarden Fabrication & Design
Custom Industrial Wood & Steel Credenza
This custom-fabricated industrial credenza showcases a balanced, sophisticated design that merges the raw strength of a dark, welded steel skeleton with the rich, inviting textures of solid wood. Topped with a substantial solid wood countertop, the piece provides a warm, organic contrast to its robust metal framework.
The storage configuration is highly versatile, featuring a combination of open-view and concealed storage. On the left, a large cabinet door features an industrial expanded metal mesh insert, while the central section includes a solid wood door. To the right, a vertical bank of three solid wood drawers provides organized utility. Every door and drawer front is meticulously encased in a custom-welded heavy steel frame, adding striking architectural depth and highlighting the premium metalwork and craftsmanship of this commanding piece.

 BLDG Workshop Inc.
The owner of this Devil’s Glen Ski Resort chalet was determined to honour the original structure built by his father.
At the same time, a growing family created the need for an amplified space. The design for the enlarged chalet attempts to incorporate proportions and angles from the original craftsman styled structure while simultaneously taking cues from the challenging mountain site.
Stonework and timber beams create a framework for expansive glazing that affords sweeping views to the mountain, snow and sky. As a result, a new generation of skiers is engaged with the mountain and it’s community in the same way the owner’s father provided him.
 N Sabella Inc
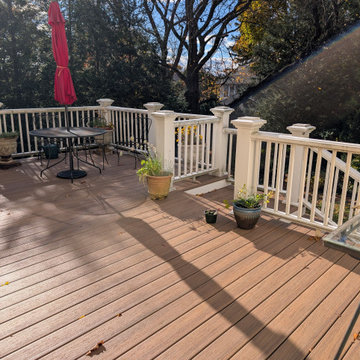
Deck restoration took center stage as our team revitalized this repeat client’s outdoor space with a complete structural and aesthetic upgrade. We replaced aging decking, reframed structural areas that had suffered rot from prior construction, and ensured the framework was solid.
To elevate both function and appearance, we installed new lattice panels around the deck. The lattice provides essential airflow beneath the structure while giving the deck a clean, finished look that complements the home’s exterior.
We also built custom double doors within the lattice enclosure, creating a convenient and discreet access point for under-deck storage. The result is a seamless design that hides clutter while maintaining the deck’s classic charm.
From structural repairs to fine finishing details, this project highlights our expertise in deck restoration, custom carpentry, and exterior upgrades that blend craftsmanship with lasting value.
 Accent Landscapes

We chose large timber framing for its aesthetic appeal, structural strength, and natural warmth. The use of substantial timber elements not only imparts a sense of timeless beauty but also provides a durable and robust framework for outdoor spaces, making it a popular choice for those seeking both visual elegance and long-lasting structural integrity in their landscapes. The fine details in large timber framing contribute to the overall craftsmanship, creating a distinctive and inviting atmosphere that blends seamlessly with the natural surroundings.
 N Sabella Inc
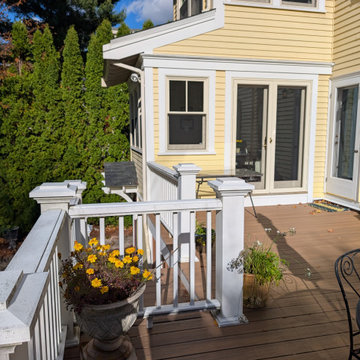
Deck restoration took center stage as our team revitalized this repeat client’s outdoor space with a complete structural and aesthetic upgrade. We replaced aging decking, reframed structural areas that had suffered rot from prior construction, and ensured the framework was solid.
To elevate both function and appearance, we installed new lattice panels around the deck. The lattice provides essential airflow beneath the structure while giving the deck a clean, finished look that complements the home’s exterior.
We also built custom double doors within the lattice enclosure, creating a convenient and discreet access point for under-deck storage. The result is a seamless design that hides clutter while maintaining the deck’s classic charm.
From structural repairs to fine finishing details, this project highlights our expertise in deck restoration, custom carpentry, and exterior upgrades that blend craftsmanship with lasting value.

Sponsored
Columbus, OH
Free consultation for landscape design!

Peabody Landscape Group
Columbus' Reliable Landscape Design & Contracting
 Sinda Copper Company
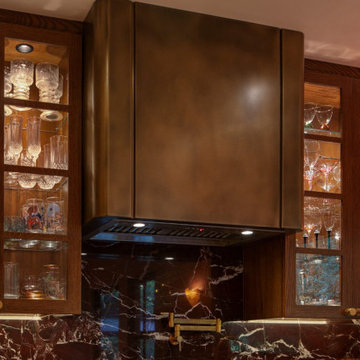
This kitchen is defined by the interplay between walnut cabinetry and a handcrafted brass range hood, with both materials selected to establish a balanced and cohesive composition.
The brass hood is treated as an architectural element within the space, providing a subtle focal point that anchors the cooking area without visual dominance. Its warm metallic surface introduces a controlled contrast against the walnut, allowing both materials to retain their individual clarity.
Walnut cabinetry forms the primary volume of the kitchen, bringing consistency and depth to the overall layout. The wood tone establishes continuity across elevations and helps unify the surrounding surfaces.
Material transitions are kept restrained, allowing proportion and alignment to guide the design rather than decorative expression. The result is a kitchen where material selection and spatial relationships define the overall character.
The project focuses on clarity, proportion, and tactile material quality, emphasizing how everyday functions can be integrated into a cohesive architectural framework.
 Sia Moore Architecture Interior Design
Forward-thinking design
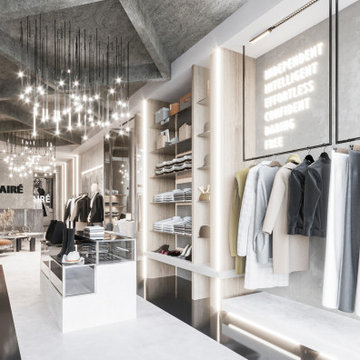
Upon entering the showroom, the flooring immediately captures attention, as epoxy has been artfully employed to create a sleek and modern foundation. This choice not only elevates the visual appeal but also aligns seamlessly with the brand's dedication to forward-thinking design.
The color palette employed throughout the space revolves around off-white, white, and various shades of gray, both dark and light. These tones not only evoke a sense of sophistication but also serve as a canvas to highlight the sustainable nature of Qlaire's conceptual framework.
Open Spaces
The inclusion of dark and light gray marble accents further enhances the luxurious and timeless ambiance, creating a harmonious interplay between modernity and tradition. The layout of the showroom has been meticulously designed to provide an immersive and personalized shopping experience. A balance of open spaces and strategically placed displays allows the clothing to take center stage while promoting a sense of airiness within the store.
 Century Stair Company
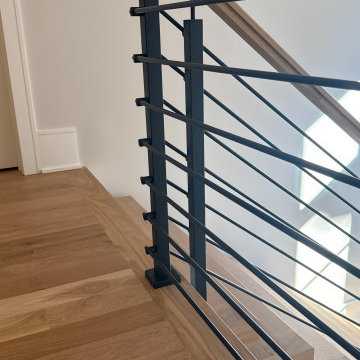
With natural wood and bold black metal elements, this staircase creates a stunning modern architectural statement. The treads seem to float upward, balanced upon the Seattle stringer from the Prestige Metal Line. Black horizontal metal rods form a sleek balustrade system that echoes the stringer's industrial aesthetic. An oak horizontal handrail adds warmth and provides a comfortable grip, creating balance between the strong metal framework and natural wood elements.
1976-2026 © Century Stair Company

 Homefront Farmers
Would you rather have delicious homegrown veggies or beautiful organic flowers? No need to choose, they make great companions! In fact, Homefront Farmers knowledgeable gardeners can recommend complimentary pairings that will attract beneficial pollinators and ensure the success of all your fruits, berries, vegetables, and flowers. Have it all!



 Terrain
Terrain's Estate Butler division took on this project beginning with design, permitting and engineering through to final completion in less than 7 months. Designed after a boutique organic luxury hotel, this waterfront home provides a lifestyle of its own. Over 80’ of sandy beach, stair access, boat buoy & full SW waterfront exposure. A full backyard renovation boasts of outdoor tropical hot/cold shower, spa, outdoor fireplace & patio/deck niches. The interior was demoed down to the stud framework and features custom beach-inspired details as well as 4 bedrooms , 4 bathrooms, 2 kitchens, elevator & attached studio for guests.

 Convenience Concepts
Make a statement in your home with the Geo Console Table from Convenience Concepts. Featuring a minimalistic modern rustic style with industrial design influences this multipurpose table will update your home décor. Place this table in your living room as a sofa table or in your entryway as a hall table, as this multifunctional table will be sure to refresh any room. This console table displays a unique table top designed with geometrically shaped rustic wood inserts and an open concept framework made of black powder coated metal. Its fashionable table top provides enough display space for all your mementos or favorite collectibles and its sturdy frame will keep them safe. Enjoy as soon as it gets to your door with its easy 3-step assembly. Find more furniture pieces from the Wyoming Collection from Convenience Concepts, each sold separately.

 Vintage Elements LLC
Stunning wide planks finished with our Domaine aging process which brings out nuances of olive, cognac and browns and highlights every inch of character of these planks something that can not be achieved with traditional stains. A heavily brushed surface and reduced edges provide a rustic European look and instant Mediterranean charm. Finished with a natural Dutch hardwax oil these floors are easy to clean and maintain.
10