
Search results for "Providing frameworks" in Home Design Ideas
 Century Stair Company
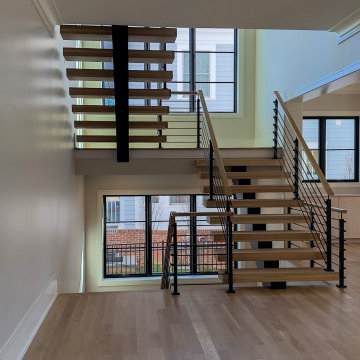
With natural wood and bold black metal elements, this staircase creates a stunning modern architectural statement. The treads seem to float upward, balanced upon the Seattle stringer from the Prestige Metal Line. Black horizontal metal rods form a sleek balustrade system that echoes the stringer's industrial aesthetic. An oak horizontal handrail adds warmth and provides a comfortable grip, creating balance between the strong metal framework and natural wood elements.
1976-2026 © Century Stair Company
 Century Stair Company
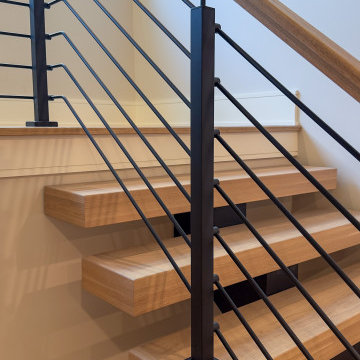
With natural wood and bold black metal elements, this staircase creates a stunning modern architectural statement. The treads seem to float upward, balanced upon the Seattle stringer from the Prestige Metal Line. Black horizontal metal rods form a sleek balustrade system that echoes the stringer's industrial aesthetic. An oak horizontal handrail adds warmth and provides a comfortable grip, creating balance between the strong metal framework and natural wood elements.
1976-2026 © Century Stair Company
 Century Stair Company
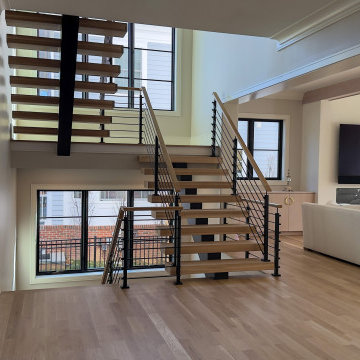
With natural wood and bold black metal elements, this staircase creates a stunning modern architectural statement. The treads seem to float upward, balanced upon the Seattle stringer from the Prestige Metal Line. Black horizontal metal rods form a sleek balustrade system that echoes the stringer's industrial aesthetic. An oak horizontal handrail adds warmth and provides a comfortable grip, creating balance between the strong metal framework and natural wood elements.
1976-2026 © Century Stair Company
Find the right local pro for your project
 Century Stair Company
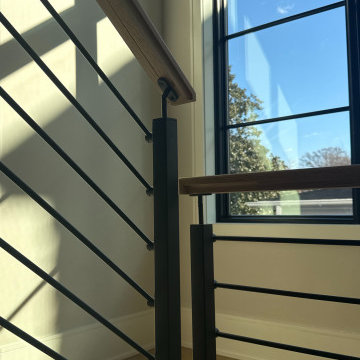
With natural wood and bold black metal elements, this staircase creates a stunning modern architectural statement. The treads seem to float upward, balanced upon the Seattle stringer from the Prestige Metal Line. Black horizontal metal rods form a sleek balustrade system that echoes the stringer's industrial aesthetic. An oak horizontal handrail adds warmth and provides a comfortable grip, creating balance between the strong metal framework and natural wood elements.
1976-2026 © Century Stair Company
 Century Stair Company
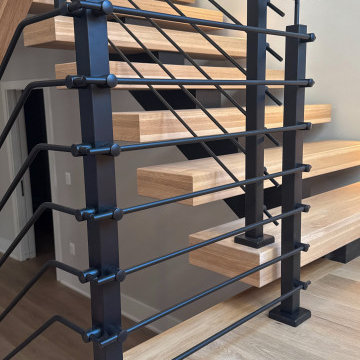
With natural wood and bold black metal elements, this staircase creates a stunning modern architectural statement. The treads seem to float upward, balanced upon the Seattle stringer from the Prestige Metal Line. Black horizontal metal rods form a sleek balustrade system that echoes the stringer's industrial aesthetic. An oak horizontal handrail adds warmth and provides a comfortable grip, creating balance between the strong metal framework and natural wood elements.
1976-2026 © Century Stair Company
 Century Stair Company
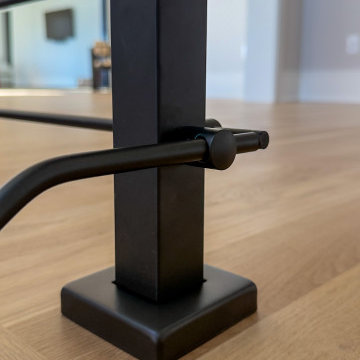
With natural wood and bold black metal elements, this staircase creates a stunning modern architectural statement. The treads seem to float upward, balanced upon the Seattle stringer from the Prestige Metal Line. Black horizontal metal rods form a sleek balustrade system that echoes the stringer's industrial aesthetic. An oak horizontal handrail adds warmth and provides a comfortable grip, creating balance between the strong metal framework and natural wood elements.
1976-2026 © Century Stair Company
 Century Stair Company
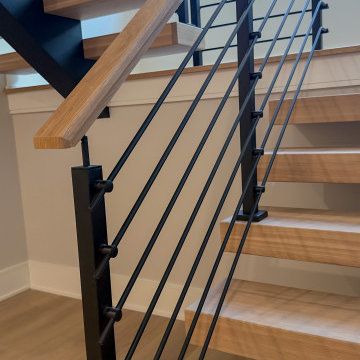
With natural wood and bold black metal elements, this staircase creates a stunning modern architectural statement. The treads seem to float upward, balanced upon the Seattle stringer from the Prestige Metal Line. Black horizontal metal rods form a sleek balustrade system that echoes the stringer's industrial aesthetic. An oak horizontal handrail adds warmth and provides a comfortable grip, creating balance between the strong metal framework and natural wood elements.
1976-2026 © Century Stair Company


 Century Stair Company
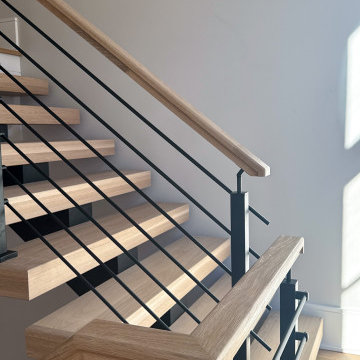
With natural wood and bold black metal elements, this staircase creates a stunning modern architectural statement. The treads seem to float upward, balanced upon the Seattle stringer from the Prestige Metal Line. Black horizontal metal rods form a sleek balustrade system that echoes the stringer's industrial aesthetic. An oak horizontal handrail adds warmth and provides a comfortable grip, creating balance between the strong metal framework and natural wood elements.
1976-2026 © Century Stair Company
 Century Stair Company
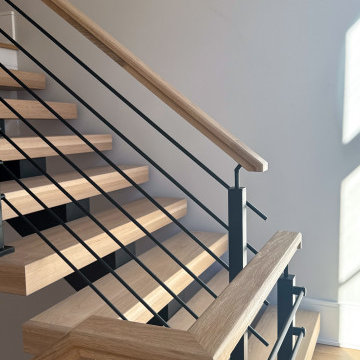
With natural wood and bold black metal elements, this staircase creates a stunning modern architectural statement. The treads seem to float upward, balanced upon the Seattle stringer from the Prestige Metal Line. Black horizontal metal rods form a sleek balustrade system that echoes the stringer's industrial aesthetic. An oak horizontal handrail adds warmth and provides a comfortable grip, creating balance between the strong metal framework and natural wood elements.
1976-2026 © Century Stair Company
 Century Stair Company
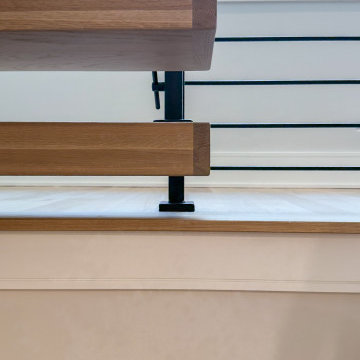
With natural wood and bold black metal elements, this staircase creates a stunning modern architectural statement. The treads seem to float upward, balanced upon the Seattle stringer from the Prestige Metal Line. Black horizontal metal rods form a sleek balustrade system that echoes the stringer's industrial aesthetic. An oak horizontal handrail adds warmth and provides a comfortable grip, creating balance between the strong metal framework and natural wood elements.
1976-2026 © Century Stair Company
 Century Stair Company
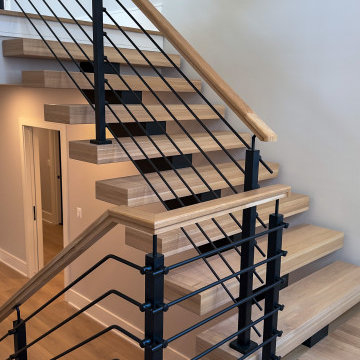
With natural wood and bold black metal elements, this staircase creates a stunning modern architectural statement. The treads seem to float upward, balanced upon the Seattle stringer from the Prestige Metal Line. Black horizontal metal rods form a sleek balustrade system that echoes the stringer's industrial aesthetic. An oak horizontal handrail adds warmth and provides a comfortable grip, creating balance between the strong metal framework and natural wood elements.
1976-2026 © Century Stair Company
 Century Stair Company
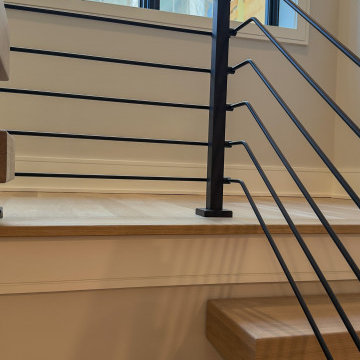
With natural wood and bold black metal elements, this staircase creates a stunning modern architectural statement. The treads seem to float upward, balanced upon the Seattle stringer from the Prestige Metal Line. Black horizontal metal rods form a sleek balustrade system that echoes the stringer's industrial aesthetic. An oak horizontal handrail adds warmth and provides a comfortable grip, creating balance between the strong metal framework and natural wood elements.
1976-2026 © Century Stair Company
 Century Stair Company
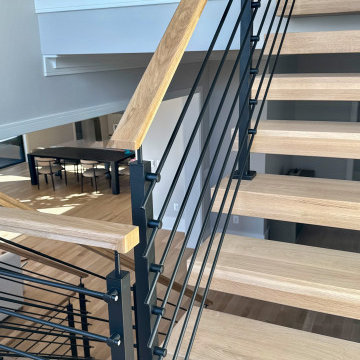
With natural wood and bold black metal elements, this staircase creates a stunning modern architectural statement. The treads seem to float upward, balanced upon the Seattle stringer from the Prestige Metal Line. Black horizontal metal rods form a sleek balustrade system that echoes the stringer's industrial aesthetic. An oak horizontal handrail adds warmth and provides a comfortable grip, creating balance between the strong metal framework and natural wood elements.
1976-2026 © Century Stair Company

Sponsored
Delaware, OH

Buckeye Basements, Inc.
Central Ohio's Basement Finishing ExpertsBest Of Houzz '13-'21
 Century Stair Company
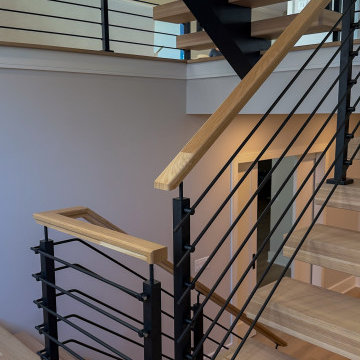
With natural wood and bold black metal elements, this staircase creates a stunning modern architectural statement. The treads seem to float upward, balanced upon the Seattle stringer from the Prestige Metal Line. Black horizontal metal rods form a sleek balustrade system that echoes the stringer's industrial aesthetic. An oak horizontal handrail adds warmth and provides a comfortable grip, creating balance between the strong metal framework and natural wood elements.
1976-2026 © Century Stair Company
 ING Construction
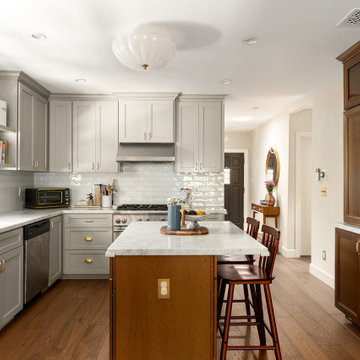
For this Kitchen remodeling project, we began with a complete gut renovation of the existing kitchen, creating a fresh foundation for a fully updated and cohesive design.
We started by installing medium-toned hardwood flooring throughout the kitchen, followed by new custom cabinetry and a centrally positioned kitchen island that provides both additional workspace and functionality.
The Backsplash features classic white subway-style tile, continuing up to the cabinetry, for a clean, timeless look.
The cabinetry is complimented by white engineered quartz countertops with subtle fray marble-style accents, adding an elegant contrast to the surrounding finishes.
We also installed a complete suite of new appliances, including a dedicated wine refrigerator, along with all necessary electrical and connections.
On a separate wall, we constructed a custom hutch-styled cabinetry featuring glass-front doors set within a wood framework. This area was also finished with a matching white subway-tile backsplash, tying the separate elements together with the overall kitchen design.
The project was completed with a professional paint finish, bringing the various materials and architectural details together to create a polished, functional, and inviting kitchen.

 Woodling Landscape Design
Is it possible to have a space for entertaining, relaxing, hot-tubbing and growing food? A space where dogs can play and kids can have water balloon fights, all within a low-maintenance and low-water framework on an averaged-sized Soquel lot? These clients wanted it to be possible and I believed that it was. This garden embodies all of the above with areas for growing veggies and fruit, a trampoline for kids and a playable low-water grass alternative that never needs mowing! The variety of bright flowers provide year-round color and lots of food for butterflies, bees and hummingbirds. On the southwest side of the home, a large arbor and vine create an inviting shady spot to dine alfresco on warm evenings. Another arbor covers the hot tub that has adequate privacy due to a flowering vine that hangs generously down. In the front of the home, tall plants provide a nook for the stamped concrete patio that is not visible from the street. A perfect spot for morning coffee while watching the hummingbirds.

 Renfree Carving Studio
The Matheson House:
Designed and built in Boulder, Colorado by iconic architect Charles Haertling in 1971, the Matheson House, in highly modern fashion, features a series of cylindrical spaces around a central living area with spectacular views of the Flatirons and surrounding mountains. These modern elements also include geometric windows in curved walls of various sizes, wood paneling, exposed concrete, and metal exterior detailing with a flat roof. Throughout the home are found details inspired by Native American artwork, which harmonizes with Haertling’s modern architecture via the magnificent entryway created by Raleigh Renfree.
Designing and creating an entrance for a Haertling home proposes interesting challenges; the iconic nature of the home itself, the modern organic architecture Haertling employed, and the angular bold building materials used in construction all provided a highly structured framework to create a powerful yet simply beautiful mouth of the home. The Mathesons wanted their door to express the heritage of their home as well as carry its unique architectural flavor.
Raleigh pulled elements from the iconic Matheson name as well as the home’s cylindrical spaces to create the door’s etched round windows. These delicate glass curves provide breaks in the solid angular arrow pattern of the carving, which flow into the angles and lines of the vertical siding, carrying the overall mood and motion of the house. It is a true pleasure to experience a masterpiece entryway upon a Haertling architectural masterpiece.

Sponsored
Columbus, OH
Free consultation for landscape design!

Peabody Landscape Group
Columbus' Reliable Landscape Design & Contracting
 Tara Fust Design
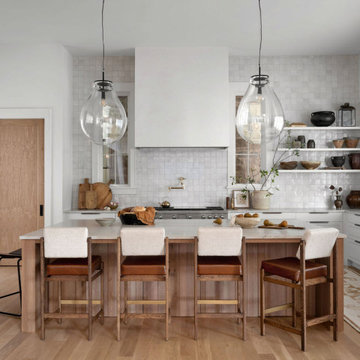
The kitchen was developed as a primary architectural element of the home rather than a standalone room. Cabinetry layout, appliance integration, and material transitions were resolved during the design selection phase to maintain clear sightlines and balanced proportions within the open plan.
A custom wood island introduces controlled warmth against lighter perimeter cabinetry, establishing material contrast without visual disruption. Stone surfaces, integrated storage, and restrained hardware contribute to a disciplined palette that emphasizes continuity and permanence over ornament.
Overscale pendants provide vertical structure and rhythm while preserving openness above the island. The result is a kitchen that reads as architectural millwork — scaled for gathering, built for daily use, and fully integrated into the home’s spatial framework.

 Moss Yaw Design studio
Engineered cedar siding creates beautiful gray-blue tones at the exterior of the home, while adding a textural element to activate the simple exterior design.

 Madeleine Home Inc.
The embodiment of meaningful design, the Nimes Media Unit is that, and much more. Functional through its design and encapsulating fundamental Scandinavian principles, your Media unit will hold more than just your TV. Decorate it with pottery, put your favourite books in it and throw in your family photographs too. Nimes stands alone when it comes to simplistic storage and style. The natural wood texture and grain are beautiful to behold. Stunningly provided with ample space to store all that you need to, you can be assured that guests are going to love the newest addition to your room.
Features
Stainless steel framework, modern, scandinavian and light-weight.
Unique and functional design with stunning natural wood texture.
Ample space for all storage and the media units.
Quick and simple and fun assembly.
Sustainably sourced pure Indian mango wood, naturally water resistant and maintenance free, finished in a smooth and nude finish.
Best in its class drop tested packaging with 100% quality inspection.
18