
Search results for "Providing frameworks" in Home Design Ideas
 Gerarden Fabrication & Design
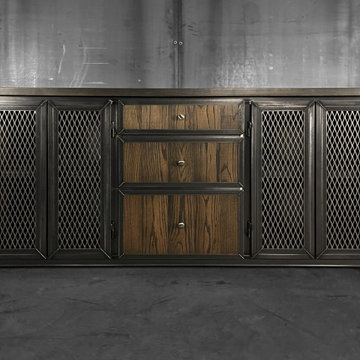
This custom-fabricated industrial credenza features a balanced, symmetrical design that blends the raw strength of a dark, welded steel skeleton with the rich, inviting textures of solid wood. Topped with a substantial solid wood countertop, the piece provides a warm, organic contrast to its robust metal framework.
The storage configuration is highly versatile, featuring a central vertical bank of three solid wood drawers accented with simple metal knobs. This central section is flanked by two large cabinet compartments on each side, each secured by doors featuring industrial expanded metal mesh inserts for ventilation and a rugged aesthetic. Every door and drawer front is meticulously encased in a custom-welded heavy steel frame, adding striking architectural depth and highlighting the premium metalwork and craftsmanship of this commanding piece.
 MasterDecks, LLC
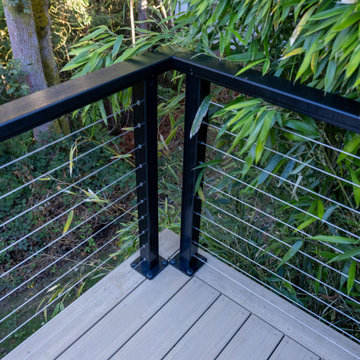
This Kirkland, WA deck resurfacing and repair project involved extensive structural upgrades and a complete transformation of the deck's appearance while preserving the existing framework where possible.
The scope included removing an aging hot tub, demolishing an existing half wall, and replacing it with a modern aluminum cable railing system to improve views and safety. Areas of siding affected by the half wall were repaired and restored to create a clean, finished appearance.
Due to moisture-related wear, 12 deck joists and their hangers were replaced as part of the structural rehabilitation. The deck, which features approximately 300 square feet of elevated surface reaching nearly 16 feet above grade, required careful material handling and installation due to steep terrain and limited side-yard access.
The existing decking was replaced with premium TimberTech Terrain composite decking in Vintage Weathered Teak, creating a low-maintenance outdoor living space with the warmth and character of natural wood. New picture-framed borders and finishing details enhanced the overall appearance, while strategic fascia installation was completed on visible interior step-down areas.
The result is a safer, stronger, and more visually appealing deck that maximizes the property's views while providing years of low-maintenance performance.

 User
UserThe 5,000 square foot private residence is located in the community of Horseshoe Bay, above the shores of Lake LBJ, and responds to the Texas Hill Country vernacular prescribed by the community: shallow metal roofs, regional materials, sensitive scale massing and water-wise landscaping. The house opens to the scenic north and north-west views and fractures and shifts in order to keep significant oak, mesquite, elm, cedar and persimmon trees, in the process creating lush private patios and limestone terraces.
The Owners desired an accessible residence built for flexibility as they age. This led to a single level home, and the challenge to nestle the step-less house into the sloping landscape.
Full height glazing opens the house to the very beautiful arid landscape, while porches and overhangs protect interior spaces from the harsh Texas sun. Expansive walls of industrial insulated glazing panels allow soft modulated light to penetrate the interior while providing visual privacy. An integral lap pool with adjacent low fenestration reflects dappled light deep into the house.
Chaste stained concrete floors and blackened steel focal elements contrast with islands of mesquite flooring, cherry casework and fir ceilings. Selective areas of exposed limestone walls, some incorporating salvaged timber lintels, and cor-ten steel components further the contrast within the uncomplicated framework.
The Owner’s object and art collection is incorporated into the residence’s sequence of connecting galleries creating a choreography of passage that alternates between the lucid expression of simple ranch house architecture and the rich accumulation of their heritage.
The general contractor for the project is local custom homebuilder Dauphine Homes. Structural Engineering is provided by Structures Inc. of Austin, Texas, and Landscape Architecture is provided by Prado Design LLC in conjunction with Jill Nokes, also of Austin.
Cecil Baker + Partners Photography
Find the right local pro for your project
 Tara Fust Design
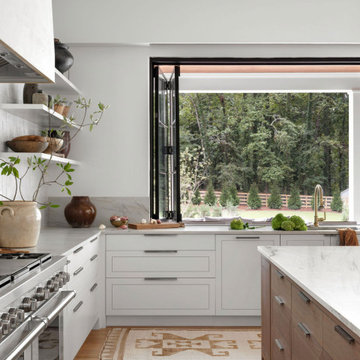
The kitchen was developed as a primary architectural element of the home rather than a standalone room. Cabinetry layout, appliance integration, and material transitions were resolved during the design selection phase to maintain clear sightlines and balanced proportions within the open plan.
A custom wood island introduces controlled warmth against lighter perimeter cabinetry, establishing material contrast without visual disruption. Stone surfaces, integrated storage, and restrained hardware contribute to a disciplined palette that emphasizes continuity and permanence over ornament.
Overscale pendants provide vertical structure and rhythm while preserving openness above the island. The result is a kitchen that reads as architectural millwork — scaled for gathering, built for daily use, and fully integrated into the home’s spatial framework.
 User
UserThe 5,000 square foot private residence is located in the community of Horseshoe Bay, above the shores of Lake LBJ, and responds to the Texas Hill Country vernacular prescribed by the community: shallow metal roofs, regional materials, sensitive scale massing and water-wise landscaping. The house opens to the scenic north and north-west views and fractures and shifts in order to keep significant oak, mesquite, elm, cedar and persimmon trees, in the process creating lush private patios and limestone terraces.
The Owners desired an accessible residence built for flexibility as they age. This led to a single level home, and the challenge to nestle the step-less house into the sloping landscape.
Full height glazing opens the house to the very beautiful arid landscape, while porches and overhangs protect interior spaces from the harsh Texas sun. Expansive walls of industrial insulated glazing panels allow soft modulated light to penetrate the interior while providing visual privacy. An integral lap pool with adjacent low fenestration reflects dappled light deep into the house.
Chaste stained concrete floors and blackened steel focal elements contrast with islands of mesquite flooring, cherry casework and fir ceilings. Selective areas of exposed limestone walls, some incorporating salvaged timber lintels, and cor-ten steel components further the contrast within the uncomplicated framework.
The Owner’s object and art collection is incorporated into the residence’s sequence of connecting galleries creating a choreography of passage that alternates between the lucid expression of simple ranch house architecture and the rich accumulation of their heritage.
The general contractor for the project is local custom homebuilder Dauphine Homes. Structural Engineering is provided by Structures Inc. of Austin, Texas, and Landscape Architecture is provided by Prado Design LLC in conjunction with Jill Nokes, also of Austin.
Cecil Baker + Partners Photography
 User
UserThe 5,000 square foot private residence is located in the community of Horseshoe Bay, above the shores of Lake LBJ, and responds to the Texas Hill Country vernacular prescribed by the community: shallow metal roofs, regional materials, sensitive scale massing and water-wise landscaping. The house opens to the scenic north and north-west views and fractures and shifts in order to keep significant oak, mesquite, elm, cedar and persimmon trees, in the process creating lush private patios and limestone terraces.
The Owners desired an accessible residence built for flexibility as they age. This led to a single level home, and the challenge to nestle the step-less house into the sloping landscape.
Full height glazing opens the house to the very beautiful arid landscape, while porches and overhangs protect interior spaces from the harsh Texas sun. Expansive walls of industrial insulated glazing panels allow soft modulated light to penetrate the interior while providing visual privacy. An integral lap pool with adjacent low fenestration reflects dappled light deep into the house.
Chaste stained concrete floors and blackened steel focal elements contrast with islands of mesquite flooring, cherry casework and fir ceilings. Selective areas of exposed limestone walls, some incorporating salvaged timber lintels, and cor-ten steel components further the contrast within the uncomplicated framework.
The Owner’s object and art collection is incorporated into the residence’s sequence of connecting galleries creating a choreography of passage that alternates between the lucid expression of simple ranch house architecture and the rich accumulation of their heritage.
The general contractor for the project is local custom homebuilder Dauphine Homes. Structural Engineering is provided by Structures Inc. of Austin, Texas, and Landscape Architecture is provided by Prado Design LLC in conjunction with Jill Nokes, also of Austin.
Cecil Baker + Partners Photography
 Tara Fust Design
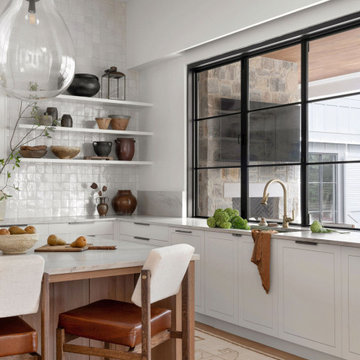
The kitchen was developed as a primary architectural element of the home rather than a standalone room. Cabinetry layout, appliance integration, and material transitions were resolved during the design selection phase to maintain clear sightlines and balanced proportions within the open plan.
A custom wood island introduces controlled warmth against lighter perimeter cabinetry, establishing material contrast without visual disruption. Stone surfaces, integrated storage, and restrained hardware contribute to a disciplined palette that emphasizes continuity and permanence over ornament.
Overscale pendants provide vertical structure and rhythm while preserving openness above the island. The result is a kitchen that reads as architectural millwork — scaled for gathering, built for daily use, and fully integrated into the home’s spatial framework.

Sponsored
Delaware, OH

Buckeye Basements, Inc.
Central Ohio's Basement Finishing ExpertsBest Of Houzz '13-'21
 MasterDecks, LLC
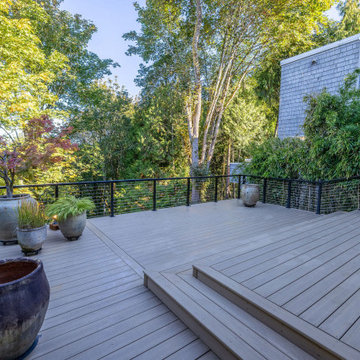
This Kirkland, WA deck resurfacing and repair project involved extensive structural upgrades and a complete transformation of the deck's appearance while preserving the existing framework where possible.
The scope included removing an aging hot tub, demolishing an existing half wall, and replacing it with a modern aluminum cable railing system to improve views and safety. Areas of siding affected by the half wall were repaired and restored to create a clean, finished appearance.
Due to moisture-related wear, 12 deck joists and their hangers were replaced as part of the structural rehabilitation. The deck, which features approximately 300 square feet of elevated surface reaching nearly 16 feet above grade, required careful material handling and installation due to steep terrain and limited side-yard access.
The existing decking was replaced with premium TimberTech Terrain composite decking in Vintage Weathered Teak, creating a low-maintenance outdoor living space with the warmth and character of natural wood. New picture-framed borders and finishing details enhanced the overall appearance, while strategic fascia installation was completed on visible interior step-down areas.
The result is a safer, stronger, and more visually appealing deck that maximizes the property's views while providing years of low-maintenance performance.
 MasterDecks, LLC
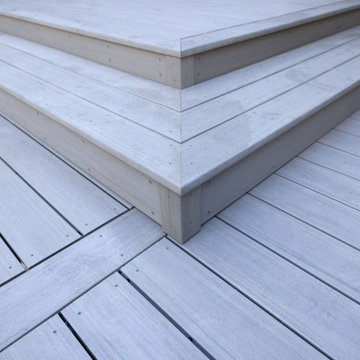
This Kirkland, WA deck resurfacing and repair project involved extensive structural upgrades and a complete transformation of the deck's appearance while preserving the existing framework where possible.
The scope included removing an aging hot tub, demolishing an existing half wall, and replacing it with a modern aluminum cable railing system to improve views and safety. Areas of siding affected by the half wall were repaired and restored to create a clean, finished appearance.
Due to moisture-related wear, 12 deck joists and their hangers were replaced as part of the structural rehabilitation. The deck, which features approximately 300 square feet of elevated surface reaching nearly 16 feet above grade, required careful material handling and installation due to steep terrain and limited side-yard access.
The existing decking was replaced with premium TimberTech Terrain composite decking in Vintage Weathered Teak, creating a low-maintenance outdoor living space with the warmth and character of natural wood. New picture-framed borders and finishing details enhanced the overall appearance, while strategic fascia installation was completed on visible interior step-down areas.
The result is a safer, stronger, and more visually appealing deck that maximizes the property's views while providing years of low-maintenance performance.
 MasterDecks, LLC
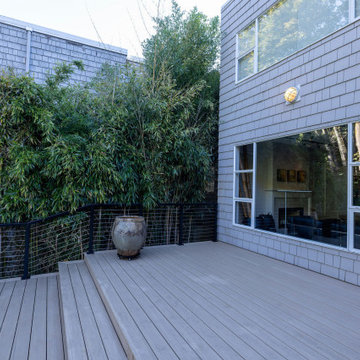
This Kirkland, WA deck resurfacing and repair project involved extensive structural upgrades and a complete transformation of the deck's appearance while preserving the existing framework where possible.
The scope included removing an aging hot tub, demolishing an existing half wall, and replacing it with a modern aluminum cable railing system to improve views and safety. Areas of siding affected by the half wall were repaired and restored to create a clean, finished appearance.
Due to moisture-related wear, 12 deck joists and their hangers were replaced as part of the structural rehabilitation. The deck, which features approximately 300 square feet of elevated surface reaching nearly 16 feet above grade, required careful material handling and installation due to steep terrain and limited side-yard access.
The existing decking was replaced with premium TimberTech Terrain composite decking in Vintage Weathered Teak, creating a low-maintenance outdoor living space with the warmth and character of natural wood. New picture-framed borders and finishing details enhanced the overall appearance, while strategic fascia installation was completed on visible interior step-down areas.
The result is a safer, stronger, and more visually appealing deck that maximizes the property's views while providing years of low-maintenance performance.
 From David Designs
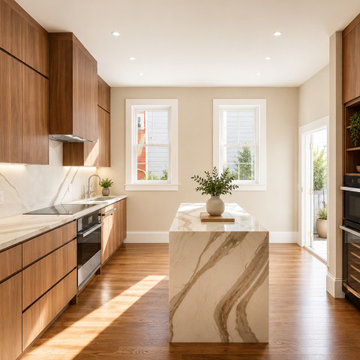
This kitchen renovation is defined by a refined balance of warmth, simplicity, and material expression. Custom walnut cabinetry provides a rich architectural framework, while dramatic quartz surfaces extend seamlessly across the countertops, backsplash, and waterfall island, creating a cohesive and sculptural centerpiece.
Designed to maximize both functionality and visual clarity, the kitchen integrates concealed storage, built-in appliances, and clean-lined detailing that allow the natural beauty of the materials to take center stage. The central island serves as a gathering space for everyday living, while generous natural light enhances the warmth of the walnut millwork and highlights the movement within the stone.
Rooted in timeless design principles, the space combines craftsmanship, durability, and understated luxury to create a welcoming environment that feels both contemporary and enduring.
 Patrick A. Finn, Ltd
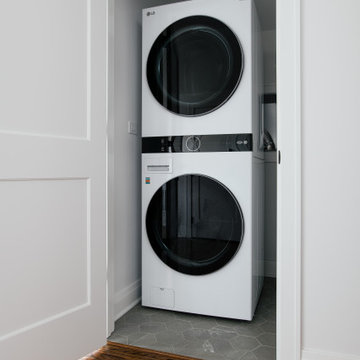
Tucked discreetly behind a classic white panel door, this hidden laundry nook is a prime example of maximizing every square inch of an attic conversion. Positioned right off the transitional hallway, the closet opens to reveal a sleek, full-sized stacked LG washer and dryer combo in white with bold black glass doors.
To accommodate the steep pitch of the bungalow's roofline, the stacking unit is cleverly recessed into the knee-wall framework, utilizing space that would otherwise be lost. Large-format gray slate tiles provide a durable, waterproof foundation that ties seamlessly into the adjoining primary bathroom. This highly functional setup brings ultimate 21st-century convenience to the suite while keeping the machinery completely out of sight to preserve a clean, peaceful Scandinavian aesthetic.
 Gerarden Fabrication & Design
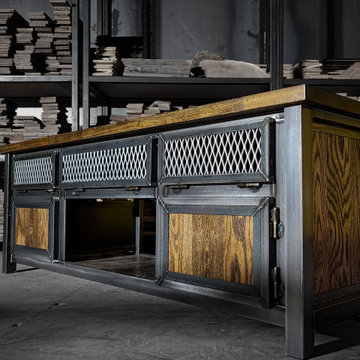
This custom-fabricated industrial credenza is a robust statement piece that artfully combines a heavy-duty, dark welded steel skeleton with the rich, natural warmth of solid wood. The piece is crowned with a substantial wood countertop and features matching solid wood side panels, creating a sophisticated contrast against the raw metal framework.
The storage design prioritizes both visual texture and functional utility. The top tier features a series of industrial expanded metal mesh panels, providing excellent ventilation and a rugged aesthetic. Below, the main storage area integrates a mix of solid wood cabinet doors and an open central bay also backed with expanded metal mesh. Every door and panel is meticulously encased in a custom-welded heavy steel frame, which highlights the premium barrel hinges and the architectural strength of this bespoke industrial design.


 MasterDecks, LLC
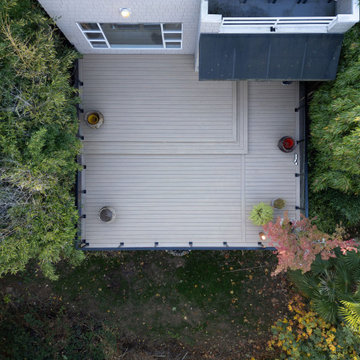
This Kirkland, WA deck resurfacing and repair project involved extensive structural upgrades and a complete transformation of the deck's appearance while preserving the existing framework where possible.
The scope included removing an aging hot tub, demolishing an existing half wall, and replacing it with a modern aluminum cable railing system to improve views and safety. Areas of siding affected by the half wall were repaired and restored to create a clean, finished appearance.
Due to moisture-related wear, 12 deck joists and their hangers were replaced as part of the structural rehabilitation. The deck, which features approximately 300 square feet of elevated surface reaching nearly 16 feet above grade, required careful material handling and installation due to steep terrain and limited side-yard access.
The existing decking was replaced with premium TimberTech Terrain composite decking in Vintage Weathered Teak, creating a low-maintenance outdoor living space with the warmth and character of natural wood. New picture-framed borders and finishing details enhanced the overall appearance, while strategic fascia installation was completed on visible interior step-down areas.
The result is a safer, stronger, and more visually appealing deck that maximizes the property's views while providing years of low-maintenance performance.
 From David Designs
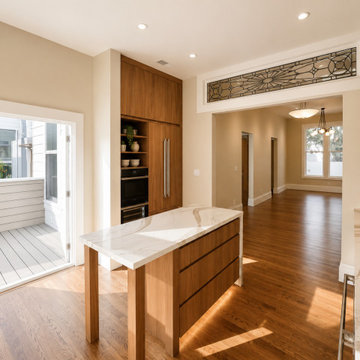
This kitchen renovation is defined by a refined balance of warmth, simplicity, and material expression. Custom walnut cabinetry provides a rich architectural framework, while dramatic quartz surfaces extend seamlessly across the countertops, backsplash, and waterfall island, creating a cohesive and sculptural centerpiece.
Designed to maximize both functionality and visual clarity, the kitchen integrates concealed storage, built-in appliances, and clean-lined detailing that allow the natural beauty of the materials to take center stage. The central island serves as a gathering space for everyday living, while generous natural light enhances the warmth of the walnut millwork and highlights the movement within the stone.
Rooted in timeless design principles, the space combines craftsmanship, durability, and understated luxury to create a welcoming environment that feels both contemporary and enduring.
 MasterDecks, LLC
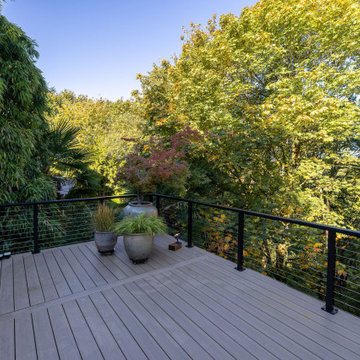
This Kirkland, WA deck resurfacing and repair project involved extensive structural upgrades and a complete transformation of the deck's appearance while preserving the existing framework where possible.
The scope included removing an aging hot tub, demolishing an existing half wall, and replacing it with a modern aluminum cable railing system to improve views and safety. Areas of siding affected by the half wall were repaired and restored to create a clean, finished appearance.
Due to moisture-related wear, 12 deck joists and their hangers were replaced as part of the structural rehabilitation. The deck, which features approximately 300 square feet of elevated surface reaching nearly 16 feet above grade, required careful material handling and installation due to steep terrain and limited side-yard access.
The existing decking was replaced with premium TimberTech Terrain composite decking in Vintage Weathered Teak, creating a low-maintenance outdoor living space with the warmth and character of natural wood. New picture-framed borders and finishing details enhanced the overall appearance, while strategic fascia installation was completed on visible interior step-down areas.
The result is a safer, stronger, and more visually appealing deck that maximizes the property's views while providing years of low-maintenance performance.
 MasterDecks, LLC
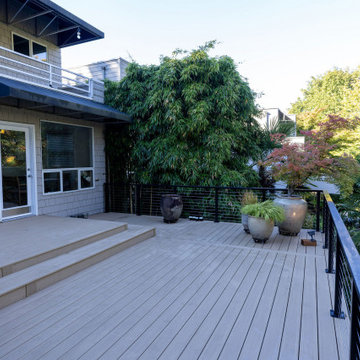
This Kirkland, WA deck resurfacing and repair project involved extensive structural upgrades and a complete transformation of the deck's appearance while preserving the existing framework where possible.
The scope included removing an aging hot tub, demolishing an existing half wall, and replacing it with a modern aluminum cable railing system to improve views and safety. Areas of siding affected by the half wall were repaired and restored to create a clean, finished appearance.
Due to moisture-related wear, 12 deck joists and their hangers were replaced as part of the structural rehabilitation. The deck, which features approximately 300 square feet of elevated surface reaching nearly 16 feet above grade, required careful material handling and installation due to steep terrain and limited side-yard access.
The existing decking was replaced with premium TimberTech Terrain composite decking in Vintage Weathered Teak, creating a low-maintenance outdoor living space with the warmth and character of natural wood. New picture-framed borders and finishing details enhanced the overall appearance, while strategic fascia installation was completed on visible interior step-down areas.
The result is a safer, stronger, and more visually appealing deck that maximizes the property's views while providing years of low-maintenance performance.

Sponsored
Delaware, OH
Buckeye Basements, Inc.
Central Ohio's Basement Finishing ExpertsBest Of Houzz '13-'21
 Gerarden Fabrication & Design
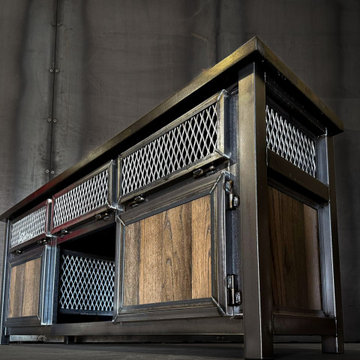
This custom-fabricated industrial credenza is a robust statement piece that artfully combines a heavy-duty, dark welded steel skeleton with the rich, natural warmth of solid wood. The piece is crowned with a substantial wood countertop and features matching solid wood side panels, creating a sophisticated contrast against the raw metal framework.
The storage design prioritizes both visual texture and functional utility. The top tier features a series of industrial expanded metal mesh panels, providing excellent ventilation and a rugged aesthetic. Below, the main storage area integrates a mix of solid wood cabinet doors and an open central bay also backed with expanded metal mesh. Every door and panel is meticulously encased in a custom-welded heavy steel frame, which highlights the premium barrel hinges and the architectural strength of this bespoke industrial design.
 MasterDecks, LLC
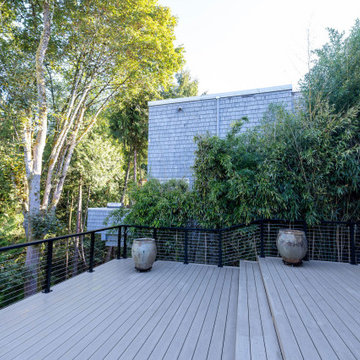
This Kirkland, WA deck resurfacing and repair project involved extensive structural upgrades and a complete transformation of the deck's appearance while preserving the existing framework where possible.
The scope included removing an aging hot tub, demolishing an existing half wall, and replacing it with a modern aluminum cable railing system to improve views and safety. Areas of siding affected by the half wall were repaired and restored to create a clean, finished appearance.
Due to moisture-related wear, 12 deck joists and their hangers were replaced as part of the structural rehabilitation. The deck, which features approximately 300 square feet of elevated surface reaching nearly 16 feet above grade, required careful material handling and installation due to steep terrain and limited side-yard access.
The existing decking was replaced with premium TimberTech Terrain composite decking in Vintage Weathered Teak, creating a low-maintenance outdoor living space with the warmth and character of natural wood. New picture-framed borders and finishing details enhanced the overall appearance, while strategic fascia installation was completed on visible interior step-down areas.
The result is a safer, stronger, and more visually appealing deck that maximizes the property's views while providing years of low-maintenance performance.
 User
UserThe 5,000 square foot private residence is located in the community of Horseshoe Bay, above the shores of Lake LBJ, and responds to the Texas Hill Country vernacular prescribed by the community: shallow metal roofs, regional materials, sensitive scale massing and water-wise landscaping. The house opens to the scenic north and north-west views and fractures and shifts in order to keep significant oak, mesquite, elm, cedar and persimmon trees, in the process creating lush private patios and limestone terraces.
The Owners desired an accessible residence built for flexibility as they age. This led to a single level home, and the challenge to nestle the step-less house into the sloping landscape.
Full height glazing opens the house to the very beautiful arid landscape, while porches and overhangs protect interior spaces from the harsh Texas sun. Expansive walls of industrial insulated glazing panels allow soft modulated light to penetrate the interior while providing visual privacy. An integral lap pool with adjacent low fenestration reflects dappled light deep into the house.
Chaste stained concrete floors and blackened steel focal elements contrast with islands of mesquite flooring, cherry casework and fir ceilings. Selective areas of exposed limestone walls, some incorporating salvaged timber lintels, and cor-ten steel components further the contrast within the uncomplicated framework.
The Owner’s object and art collection is incorporated into the residence’s sequence of connecting galleries creating a choreography of passage that alternates between the lucid expression of simple ranch house architecture and the rich accumulation of their heritage.
The general contractor for the project is local custom homebuilder Dauphine Homes. Structural Engineering is provided by Structures Inc. of Austin, Texas, and Landscape Architecture is provided by Prado Design LLC in conjunction with Jill Nokes, also of Austin.
Paul Bardagjy Photography
19