
Search results for "Providing insights" in Home Design Ideas

 C2FILLES
Marose photo
Inspiration for a mid-sized industrial dark wood floor kitchen/dining room combo remodel in Montreal with gray walls
Inspiration for a mid-sized industrial dark wood floor kitchen/dining room combo remodel in Montreal with gray walls


 Smithwood Builders Inc.
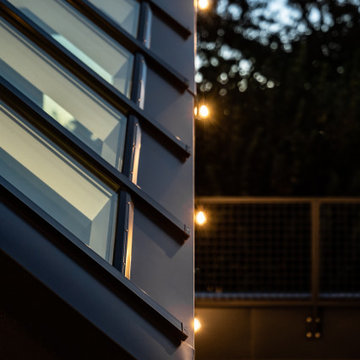
Modern, black metal exterior with skylight feature on the rooftop deck, designed for entertaining.
Inspiration for a mid-sized modern black two-story metal flat roof remodel in Vancouver with a metal roof and a black roof
Inspiration for a mid-sized modern black two-story metal flat roof remodel in Vancouver with a metal roof and a black roof
Find the right local pro for your project







Sponsored
Delaware, OH

Buckeye Basements, Inc.
Central Ohio's Basement Finishing ExpertsBest Of Houzz '13-'21




 User
Embark on an Ozarks excursion with a modest 1,300 square-foot design called The Flatlands. It’s a basic human drive to want to surround oneself with beautiful, traditional, or even timeless landscapes like those witnessed in the Ozark region of Missouri and Arkansas. Believe it or not, this secluded and remote landscape edges ever closer to easily achievable reality thanks to innovations in technology never before seen. This design features a large living space, ample master suite, and an efficient kitchen/dining arrangement with adjacent screened porch. In addition, this design incorporates a second-level loft space with clerestory views and a generous wrap-around exterior deck.
Image by REspace Design













Sponsored
Columbus, OH

Hope Restoration & General Contracting
Columbus Design-Build, Kitchen & Bath Remodeling, Historic Renovations



 Skelly Build
Bath 3
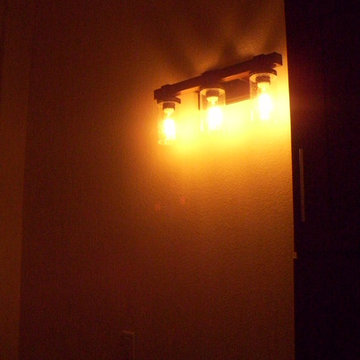
For the downstairs third bath, the first step was deoming out the flooring, shower, vanity area and electrical. After that, new framing was done for the expansion of the shower. A new shower niche and shower curb were tiled in a black and white mosaic, above that the shower walls were made up of ceramic tiles that connected to the half tile walls in the overall bathroom. The bathroom floor was made up of matte black hex tile. Electrically, all the light fixtures were replaced with sconce lights. A pony wall was built to separate the vanity and toilet. The last installation was the new custom-built oak vanity. After being sealed, a new granite countertop was installed above.
76