
Search results for "Providing live" in Home Design Ideas

 ZeroEnergy Design
ZeroEnergy Design (ZED) created this modern home for a progressive family in the desirable community of Lexington.
Thoughtful Land Connection. The residence is carefully sited on the infill lot so as to create privacy from the road and neighbors, while cultivating a side yard that captures the southern sun. The terraced grade rises to meet the house, allowing for it to maintain a structured connection with the ground while also sitting above the high water table. The elevated outdoor living space maintains a strong connection with the indoor living space, while the stepped edge ties it back to the true ground plane. Siting and outdoor connections were completed by ZED in collaboration with landscape designer Soren Deniord Design Studio.
Exterior Finishes and Solar. The exterior finish materials include a palette of shiplapped wood siding, through-colored fiber cement panels and stucco. A rooftop parapet hides the solar panels above, while a gutter and site drainage system directs rainwater into an irrigation cistern and dry wells that recharge the groundwater.
Cooking, Dining, Living. Inside, the kitchen, fabricated by Henrybuilt, is located between the indoor and outdoor dining areas. The expansive south-facing sliding door opens to seamlessly connect the spaces, using a retractable awning to provide shade during the summer while still admitting the warming winter sun. The indoor living space continues from the dining areas across to the sunken living area, with a view that returns again to the outside through the corner wall of glass.
Accessible Guest Suite. The design of the first level guest suite provides for both aging in place and guests who regularly visit for extended stays. The patio off the north side of the house affords guests their own private outdoor space, and privacy from the neighbor. Similarly, the second level master suite opens to an outdoor private roof deck.
Light and Access. The wide open interior stair with a glass panel rail leads from the top level down to the well insulated basement. The design of the basement, used as an away/play space, addresses the need for both natural light and easy access. In addition to the open stairwell, light is admitted to the north side of the area with a high performance, Passive House (PHI) certified skylight, covering a six by sixteen foot area. On the south side, a unique roof hatch set flush with the deck opens to reveal a glass door at the base of the stairwell which provides additional light and access from the deck above down to the play space.
Energy. Energy consumption is reduced by the high performance building envelope, high efficiency mechanical systems, and then offset with renewable energy. All windows and doors are made of high performance triple paned glass with thermally broken aluminum frames. The exterior wall assembly employs dense pack cellulose in the stud cavity, a continuous air barrier, and four inches exterior rigid foam insulation. The 10kW rooftop solar electric system provides clean energy production. The final air leakage testing yielded 0.6 ACH 50 - an extremely air tight house, a testament to the well-designed details, progress testing and quality construction. When compared to a new house built to code requirements, this home consumes only 19% of the energy.
Architecture & Energy Consulting: ZeroEnergy Design
Landscape Design: Soren Deniord Design
Paintings: Bernd Haussmann Studio
Photos: Eric Roth Photography
 Kasted by DPDG
Kevin Meechan

Mountain style open concept light wood floor living room photo in Louisville with beige walls
Mountain style open concept light wood floor living room photo in Louisville with beige walls
 Kukk Architecture & Design

Example of a beach style beige tile beige floor powder room design in Miami with flat-panel cabinets, white cabinets, white walls, a vessel sink, wood countertops and brown countertops
Find the right local pro for your project



 In the Deets
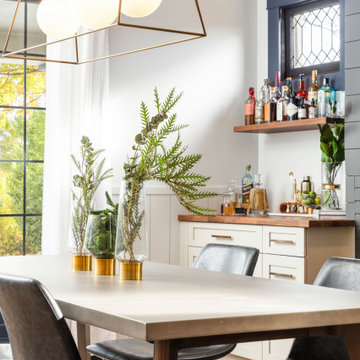
Dining nook in living room. Photo by Exceptional Frames.
Inspiration for a mid-sized transitional dark wood floor great room remodel in San Francisco with blue walls and no fireplace
Inspiration for a mid-sized transitional dark wood floor great room remodel in San Francisco with blue walls and no fireplace
 TVL Creative Ltd.
This 1910 West Highlands home was so compartmentalized that you couldn't help to notice you were constantly entering a new room every 8-10 feet. There was also a 500 SF addition put on the back of the home to accommodate a living room, 3/4 bath, laundry room and back foyer - 350 SF of that was for the living room. Needless to say, the house needed to be gutted and replanned.
Kitchen+Dining+Laundry-Like most of these early 1900's homes, the kitchen was not the heartbeat of the home like they are today. This kitchen was tucked away in the back and smaller than any other social rooms in the house. We knocked out the walls of the dining room to expand and created an open floor plan suitable for any type of gathering. As a nod to the history of the home, we used butcherblock for all the countertops and shelving which was accented by tones of brass, dusty blues and light-warm greys. This room had no storage before so creating ample storage and a variety of storage types was a critical ask for the client. One of my favorite details is the blue crown that draws from one end of the space to the other, accenting a ceiling that was otherwise forgotten.
Primary Bath-This did not exist prior to the remodel and the client wanted a more neutral space with strong visual details. We split the walls in half with a datum line that transitions from penny gap molding to the tile in the shower. To provide some more visual drama, we did a chevron tile arrangement on the floor, gridded the shower enclosure for some deep contrast an array of brass and quartz to elevate the finishes.
Powder Bath-This is always a fun place to let your vision get out of the box a bit. All the elements were familiar to the space but modernized and more playful. The floor has a wood look tile in a herringbone arrangement, a navy vanity, gold fixtures that are all servants to the star of the room - the blue and white deco wall tile behind the vanity.
Full Bath-This was a quirky little bathroom that you'd always keep the door closed when guests are over. Now we have brought the blue tones into the space and accented it with bronze fixtures and a playful southwestern floor tile.
Living Room & Office-This room was too big for its own good and now serves multiple purposes. We condensed the space to provide a living area for the whole family plus other guests and left enough room to explain the space with floor cushions. The office was a bonus to the project as it provided privacy to a room that otherwise had none before.

Sponsored
Columbus, OH

Snider & Metcalf Interior Design, LTD
Leading Interior Designers in Columbus, Ohio & Ponte Vedra, Florida

 Albertsson Hansen Architecture and Interior Design
A cabin in Western Wisconsin is transformed from within to become a serene and modern retreat. In a past life, this cabin was a fishing cottage which was part of a resort built in the 1920’s on a small lake not far from the Twin Cities. The cabin has had multiple additions over the years so improving flow to the outdoor space, creating a family friendly kitchen, and relocating a bigger master bedroom on the lake side were priorities. The solution was to bring the kitchen from the back of the cabin up to the front, reduce the size of an overly large bedroom in the back in order to create a more generous front entry way/mudroom adjacent to the kitchen, and add a fireplace in the center of the main floor.
Photographer: Wing Ta
Interior Design: Jennaea Gearhart Design
 User
UserHatcliff Construction
Solomon Davis Photography

Example of a classic white two-story house exterior design in Nashville with a hip roof and a shingle roof
Example of a classic white two-story house exterior design in Nashville with a hip roof and a shingle roof
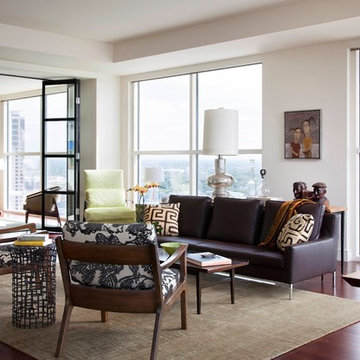
Living room - contemporary formal dark wood floor living room idea in Austin with white walls and no tv
 Lawrence Builders Inc.
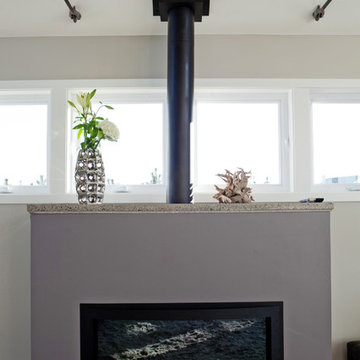
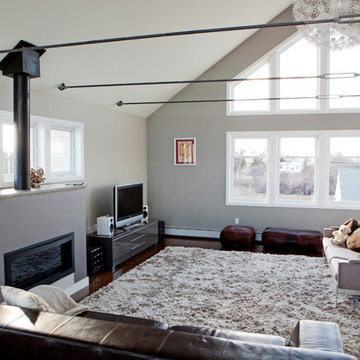
Mid-sized trendy enclosed dark wood floor living room photo in Providence with gray walls, a standard fireplace, a plaster fireplace and a tv stand
 Lawrence Builders Inc.
Mid-sized trendy enclosed dark wood floor living room photo in Providence with gray walls, a standard fireplace, a plaster fireplace and a tv stand
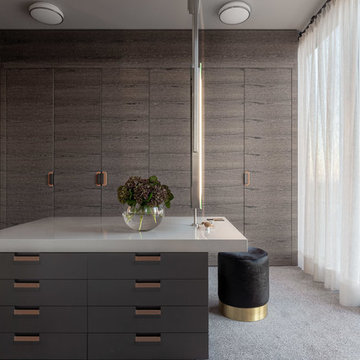
 Benning Design Construction
Serving as a weekend getaway dwelling, these clients opted for a comfortable contemporary aesthetic. “Citified with a bit of glamour” was our mantra.
To contrast the linear aspects of the great room and to provide both internal and external views, a large irregularly-shaped sectional was employed. It was paired with two iconic Mario Bellini lounge chairs that provide an elegant air to the space, all anchored by a 20’ round wool rug.
A hint of European sensibility is revealed with the use of bespoke lighting. Multi-globe ceiling fixtures crown the great room, while individual pendants adorn the split dining table. The custom dining table top became a true piece of art: a laser-cut brass panel with a map of the client’s Northern California hometown speaks to his passion for maps and adds dimension and interest to this table.
The entryway features a bronze, stainless steel, and wood console against a backdrop of precious stone. A bold bronze sculpture in the great room draws the eye to the glass and beyond. The walls and ceilings were given a faux finish of metallic woven, grass-cloth type texture, bringing an element of glamour and drama.
In the master bedroom an art piece was commissioned to hang above the bed, blending a lifetime of poems, photographs, and song lyrics into a visual representation of a classic love story. Adjacent to this art piece is a full-size print of the client’s own photography work, backlit and custom-framed to add personality to a room full of exquisite art. A collection of outstanding pieces, that would make any art collector proud, complete this couple’s favorite weekend getaway with stunning city views.
Photo Credit: David Duncan Livingston



 Drewett Works
With adjacent neighbors within a fairly dense section of Paradise Valley, Arizona, C.P. Drewett sought to provide a tranquil retreat for a new-to-the-Valley surgeon and his family who were seeking the modernism they loved though had never lived in. With a goal of consuming all possible site lines and views while maintaining autonomy, a portion of the house — including the entry, office, and master bedroom wing — is subterranean. This subterranean nature of the home provides interior grandeur for guests but offers a welcoming and humble approach, fully satisfying the clients requests.
While the lot has an east-west orientation, the home was designed to capture mainly north and south light which is more desirable and soothing. The architecture’s interior loftiness is created with overlapping, undulating planes of plaster, glass, and steel. The woven nature of horizontal planes throughout the living spaces provides an uplifting sense, inviting a symphony of light to enter the space. The more voluminous public spaces are comprised of stone-clad massing elements which convert into a desert pavilion embracing the outdoor spaces. Every room opens to exterior spaces providing a dramatic embrace of home to natural environment.
Grand Award winner for Best Interior Design of a Custom Home
The material palette began with a rich, tonal, large-format Quartzite stone cladding. The stone’s tones gaveforth the rest of the material palette including a champagne-colored metal fascia, a tonal stucco system, and ceilings clad with hemlock, a tight-grained but softer wood that was tonally perfect with the rest of the materials. The interior case goods and wood-wrapped openings further contribute to the tonal harmony of architecture and materials.
Grand Award Winner for Best Indoor Outdoor Lifestyle for a Home This award-winning project was recognized at the 2020 Gold Nugget Awards with two Grand Awards, one for Best Indoor/Outdoor Lifestyle for a Home, and another for Best Interior Design of a One of a Kind or Custom Home.
At the 2020 Design Excellence Awards and Gala presented by ASID AZ North, Ownby Design received five awards for Tonal Harmony. The project was recognized for 1st place – Bathroom; 3rd place – Furniture; 1st place – Kitchen; 1st place – Outdoor Living; and 2nd place – Residence over 6,000 square ft. Congratulations to Claire Ownby, Kalysha Manzo, and the entire Ownby Design team.
Tonal Harmony was also featured on the cover of the July/August 2020 issue of Luxe Interiors + Design and received a 14-page editorial feature entitled “A Place in the Sun” within the magazine.
 Robert A. McGraw Architect

Family Room with Large TV, and stacking glass doors open to back patio.
Photo by Jon Encarnacion
Family room - mid-sized contemporary enclosed dark wood floor and gray floor family room idea in Orange County with white walls, a wall-mounted tv, a bar, a ribbon fireplace and a metal fireplace
Family room - mid-sized contemporary enclosed dark wood floor and gray floor family room idea in Orange County with white walls, a wall-mounted tv, a bar, a ribbon fireplace and a metal fireplace

 Last Detail Interior Design
The walls are covered in a linen paper which , along with the crunchy sisal carpet, adds texture and warmth.
Living room - mid-sized traditional enclosed dark wood floor living room idea in New York with blue walls, a standard fireplace and no tv
Living room - mid-sized traditional enclosed dark wood floor living room idea in New York with blue walls, a standard fireplace and no tv
 PS & Daughters
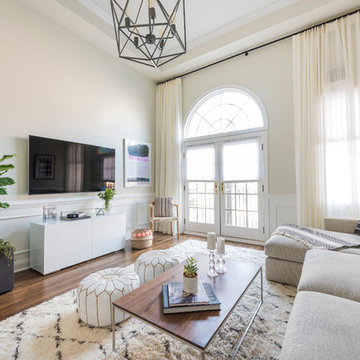
Example of a mid-sized transitional enclosed dark wood floor and brown floor living room design in Philadelphia with beige walls and a wall-mounted tv

Sponsored
Columbus, OH
Free consultation for landscape design!

Peabody Landscape Group
Franklin County's Reliable Landscape Design & Contracting
 Drewett Works
With adjacent neighbors within a fairly dense section of Paradise Valley, Arizona, C.P. Drewett sought to provide a tranquil retreat for a new-to-the-Valley surgeon and his family who were seeking the modernism they loved though had never lived in. With a goal of consuming all possible site lines and views while maintaining autonomy, a portion of the house — including the entry, office, and master bedroom wing — is subterranean. This subterranean nature of the home provides interior grandeur for guests but offers a welcoming and humble approach, fully satisfying the clients requests.
While the lot has an east-west orientation, the home was designed to capture mainly north and south light which is more desirable and soothing. The architecture’s interior loftiness is created with overlapping, undulating planes of plaster, glass, and steel. The woven nature of horizontal planes throughout the living spaces provides an uplifting sense, inviting a symphony of light to enter the space. The more voluminous public spaces are comprised of stone-clad massing elements which convert into a desert pavilion embracing the outdoor spaces. Every room opens to exterior spaces providing a dramatic embrace of home to natural environment.
Grand Award winner for Best Interior Design of a Custom Home
The material palette began with a rich, tonal, large-format Quartzite stone cladding. The stone’s tones gaveforth the rest of the material palette including a champagne-colored metal fascia, a tonal stucco system, and ceilings clad with hemlock, a tight-grained but softer wood that was tonally perfect with the rest of the materials. The interior case goods and wood-wrapped openings further contribute to the tonal harmony of architecture and materials.
Grand Award Winner for Best Indoor Outdoor Lifestyle for a Home This award-winning project was recognized at the 2020 Gold Nugget Awards with two Grand Awards, one for Best Indoor/Outdoor Lifestyle for a Home, and another for Best Interior Design of a One of a Kind or Custom Home.
At the 2020 Design Excellence Awards and Gala presented by ASID AZ North, Ownby Design received five awards for Tonal Harmony. The project was recognized for 1st place – Bathroom; 3rd place – Furniture; 1st place – Kitchen; 1st place – Outdoor Living; and 2nd place – Residence over 6,000 square ft. Congratulations to Claire Ownby, Kalysha Manzo, and the entire Ownby Design team.
Tonal Harmony was also featured on the cover of the July/August 2020 issue of Luxe Interiors + Design and received a 14-page editorial feature entitled “A Place in the Sun” within the magazine.
 Get My Rugs LLC
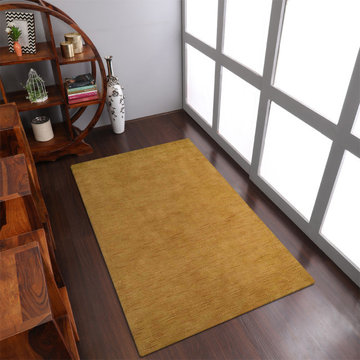
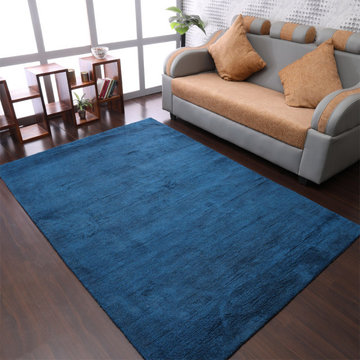
Decorate your home with the perfect area rugs to elevate the ambiance of your living room, bedroom, or any space that needs a touch of style and comfort. Rugs are essential elements in home decor, providing warmth, texture, and a visual anchor that can transform any room. Whether you’re looking to enhance a cozy living room or add a touch of elegance to your bedroom, the right rug can make a significant difference in your home’s overall aesthetic.
When it comes to living room rugs, the choices are vast and varied. From classic designs to modern styles, you can find rugs that fit any decor theme. For larger spaces, big rugs for the living room or huge carpets offer ample coverage, creating a cohesive look that unifies the room. Large carpets for living rooms not only define the space but also add a layer of comfort, making your living area more inviting and functional.
If you’re looking for something even more substantial, consider large living room carpet rugs. These rugs can cover significant portions of the floor, providing a plush, cushioned surface that is perfect for lounging or entertaining. The scale of large carpet rugs for living rooms makes them ideal for adding a sense of grandeur and comfort to expansive spaces.
For a more tailored approach, rugs for living rooms come in various sizes and styles to suit your needs. From traditional patterns to contemporary designs, you can find the perfect rug to complement your decor. Whether you prefer a subtle, neutral-toned rug or a bold, colorful statement piece, the right choice will enhance your living space's aesthetic appeal.
In addition to living room options, floor carpets and mats for kitchens offer practical and stylish solutions for other areas in your home. A durable, easy-to-clean mat can add a touch of coziness to your kitchen, while providing a comfortable surface for standing and working. Kitchen mats are designed to withstand spills and stains, ensuring that they remain functional and attractive over time.
When selecting rugs for any room, consider the material and maintenance requirements. For high-traffic areas like the living room, choose rugs that are durable and easy to clean. Many rugs are available with stain-resistant treatments or are machine washable, making them practical choices for busy households.
Additionally, consider the rug’s backing and padding. Non-slip or adhesive backings are crucial for safety, especially on hardwood or tile floors. For added comfort, cushioned rugs can provide a softer feel underfoot, enhancing your living space’s coziness.
The right rug can also reflect your personal style and add a unique touch to your home decor. Personalized or custom rugs allow you to select specific colors, patterns, and sizes that perfectly fit your space and taste. An 8x10 rug is a popular choice for larger rooms, offering ample coverage and versatility.
In summary, decorating with rugs is a fantastic way to enhance the beauty and functionality of your home. Whether you’re choosing a large rug for the living room, a floor carpet for the kitchen, or a big carpet for a spacious area, the right rug can transform your living space into a stylish and comfortable haven. Explore various styles, materials, and sizes to find the perfect rug that complements your decor and meets your practical needs.
 Get My Rugs LLC
Decorate your home with the perfect area rugs to elevate the ambiance of your living room, bedroom, or any space that needs a touch of style and comfort. Rugs are essential elements in home decor, providing warmth, texture, and a visual anchor that can transform any room. Whether you’re looking to enhance a cozy living room or add a touch of elegance to your bedroom, the right rug can make a significant difference in your home’s overall aesthetic.
When it comes to living room rugs, the choices are vast and varied. From classic designs to modern styles, you can find rugs that fit any decor theme. For larger spaces, big rugs for the living room or huge carpets offer ample coverage, creating a cohesive look that unifies the room. Large carpets for living rooms not only define the space but also add a layer of comfort, making your living area more inviting and functional.
If you’re looking for something even more substantial, consider large living room carpet rugs. These rugs can cover significant portions of the floor, providing a plush, cushioned surface that is perfect for lounging or entertaining. The scale of large carpet rugs for living rooms makes them ideal for adding a sense of grandeur and comfort to expansive spaces.
For a more tailored approach, rugs for living rooms come in various sizes and styles to suit your needs. From traditional patterns to contemporary designs, you can find the perfect rug to complement your decor. Whether you prefer a subtle, neutral-toned rug or a bold, colorful statement piece, the right choice will enhance your living space's aesthetic appeal.
In addition to living room options, floor carpets and mats for kitchens offer practical and stylish solutions for other areas in your home. A durable, easy-to-clean mat can add a touch of coziness to your kitchen, while providing a comfortable surface for standing and working. Kitchen mats are designed to withstand spills and stains, ensuring that they remain functional and attractive over time.
When selecting rugs for any room, consider the material and maintenance requirements. For high-traffic areas like the living room, choose rugs that are durable and easy to clean. Many rugs are available with stain-resistant treatments or are machine washable, making them practical choices for busy households.
Additionally, consider the rug’s backing and padding. Non-slip or adhesive backings are crucial for safety, especially on hardwood or tile floors. For added comfort, cushioned rugs can provide a softer feel underfoot, enhancing your living space’s coziness.
The right rug can also reflect your personal style and add a unique touch to your home decor. Personalized or custom rugs allow you to select specific colors, patterns, and sizes that perfectly fit your space and taste. An 8x10 rug is a popular choice for larger rooms, offering ample coverage and versatility.
In summary, decorating with rugs is a fantastic way to enhance the beauty and functionality of your home. Whether you’re choosing a large rug for the living room, a floor carpet for the kitchen, or a big carpet for a spacious area, the right rug can transform your living space into a stylish and comfortable haven. Explore various styles, materials, and sizes to find the perfect rug that complements your decor and meets your practical needs.
61