
Search results for "Providing players" in Home Design Ideas

 Adrienne DeRosa
The duo's primary consideration during the design phase was to create a fully-functioning family home. "We are always thinking about our kids", Novogratz explains. "They needed a place to run around in the city, so putting the gym in was a pretty obvious solution. It may be out of the ordinary, but it is better than having your children skateboarding through the kitchen!"
The couple's oldest son, Wolfgang, is a champion basketball player. While the court provides him with a place to hone his skills, it doubles as an entertaining space. "We knew we needed to use the space efficiently so it could work for everything", says the designer. From watching movies on a retractable screen, to hosting a 40-guest Thanksgiving dinner, the gym has proved itself as a good move. It has even been a haunted house!
Adrienne DeRosa Photography

 Orlando Magic Kingdom Rentals
Many people visit Orlando to watch Disney world in its amazing grandeur however it is important to find vacation homes that will provide appropriate accommodation to them. Prior to the visit, one should log on to the website and book vacation homes online to get the best deals. Villa near the Crescent Lake is a prominent Orlando vacation rental home that would go a long way in providing best results to the users. It is situated two miles south of highway which consists of different restaurants and shops in the close vicinity.
Dwelling unit is equipped with all the modern amenities such as TV, internet, Hot tub and a warm pool where people can relax after a daylong sightseeing. Rooms, kitchens and the bathrooms are spacious so that people could relax without any hassles. Free parking is available along with the Dryer and the DVD players.
Another option is villa number 4 comprising of 2 master bedrooms and large 55 inch TV screen in the lounge. All the rooms are equipped with ceiling fans and air conditioners so that temperature could be regulated according to the requirements and the specifications of the visitors. For kids Nintendo and Play station could become a wonderful distraction after experiencing the ride in the amusement parks located in close vicinity.
A huge lounge and dining area offer amazing comfort to the visitors who can hog onto multiple cuisines as per their demands and preferences. Moreover large patio along with the full equipped modern kitchen will help prepare food of different varieties. Villa occupies a huge area that can accommodate about 16 families. Special facilities for kids like child crib, travel crib and crib bedding help the parents to relax when their children are playing ore sleeping.
In order to protect kids, Alarms are installed on all the doors leading to the swimming pool. Easy access is provided to the disabled people and telephone facilities allow people to make free local calls. Villa has an inbuilt laundry area that could be used to wash the clothes. Orlando is wonderful city with different sources of entertainment such as Disney world and innumerable clubs to enjoy the night life. Upon arrival to the tourist destination, you can rest in any of the vacation homes and proceed next day for sightseeing. For relaxation near the pool, cushion furniture are provided to the users apart from the Jacuzzi and spa facilities.
 Haven Design and Construction

This modern teenage boy's room is the perfect picture of his personality. His love of music is evident by the guitars and record player that are proudly displayed. Our design team took this vision further by incorporating a modern upholstered king-sized wall bed, guitar artwork, geometric linens and sleek hanging pendants on each side of the bed. A swivel chair in the corner provides a comfortable spot for him to play the guitar and to swivel to face the mountain views if he wishes. A modern desk and computer on the opposite side of the room (not pictured) allow a spot for gaming or for completing homework. Washable linens and a soft textured rug complete the room. The adjoining on-suite bathroom features gray textured tile and acrylic guitar artwork to complete the music themed suite.
Find the right local pro for your project
 Katherine Sable Design
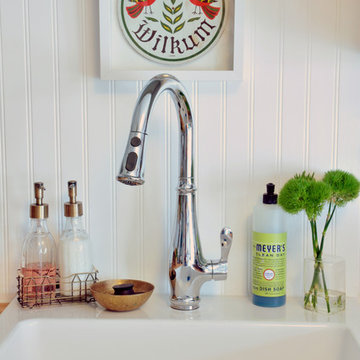
Subdued Gray Kitchen boasting function and a touch of color. Traditional Cabinetry with cup pulls, white beadboard backsplash, and wood countertops are the neutral players in this kitchen. The white appliances, farmhouse sink, and stainless steel open shelving provide a sleek finish while floral wallpaper and a statement art piece provide dynamic design elements.
 User

UserReference: BB513-1B-US
Model: CORSICA SHADOW
Color: Pure Black
Shape: rectangular - trough sink
Finish: honed inside and outside
US Dimensions: 27.56" x 19.68" x 2.36"
US Drain size: standard hole size (1.5")
Faucet holes: With or Without
Faucet hole size: 35mm - 1.38"
CORSICA SHADOW is as single trough or wallmounted genuine black granite - 27.56" x 19.68" x 2.36" - Bathroom sink. Could you imagine one day remodeling your bathroom space with a large basin made from pure black granite, sought after by specialists around the world? Discover the well–being provided by this beautiful piece, CORSICA SHADOW sleek lines and Zen-style give a simple but chic look to your bathroom.
Cut from a rare and invaluable black granite block you will love its generous size for a single bathroom sink. CORSICA SHADOW is a unique product in the U.S.A. You will not let anyone feel indifferent with this very design living'ROC creation designed by our french designer Florent LEPVREAU.
This single basin is from the AQUADEOS range created from genuine black granite. Inspired by the model FOLE'GE SHADOW (better adapted to larger spaces) CORSICA SHADOW will beautify a smaller bathroom or a bigger project with two single.
Adding stone elements will provide a modern, serene, and trendy atmosphere in your bathroom. Honed finishes and its very convenient slope will add practicality to beauty.
if you wish to standardize your project, you can choose among a wide range of black shower bases in black granite or black mongolia basalt (very similar color) carved from the same material (similar tones and finishes) as for example black granite models Spacium Shadow, Palaos Shadow, Quasar Shadow or Dalaos Shadow and mongolia black models Serena Black, Corail Black
Our creation is delivered without an overflow drain and faucet (not included) - every US drains and faucets models you can find on the market will fit perfectly on Living'ROC vessel sink. This model is ready to use over the countertop.
The photos you see online have been taken with extreme care by our Founder CEO - Florent LEPVREAU, because without them we would not be one of the natural stone business key player of the online European continent. Once you have encountered the product in your home you will always have pure happiness for the love of the materials. It will be beyond your expectations because what you see online at livingroc.net is what you will receive. This is why we always guarantee a degree of quality (Grade A) and impeccable finish as can attest with the reviews filed by our customers. We also draw your attention to the fact that veining, flames, small variations of colors and various stone particularities make all the charm of the stone and distinguish it from non-natural materials! Simply our living'ROC style.
 Moss Yaw Design studio

contemporary white storage highlights the cedar wall at the interior and provides space for a home bar and record player
Example of a small 1950s single-wall light wood floor and beige floor bar cart design in Orange County with white cabinets
Example of a small 1950s single-wall light wood floor and beige floor bar cart design in Orange County with white cabinets
 TV Lift Cabinet by Cabinet Tronix
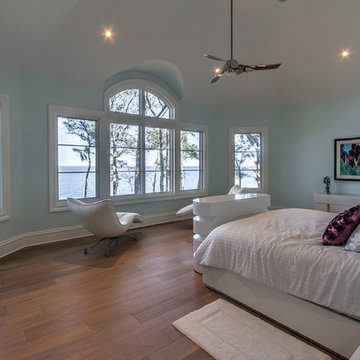
Gorgeous master bedroom has an amazingly beautiful view and interior designer and client agreed if you want a TV it has to be hidden with a TV lift cabinet system. There are a few pictures of not only the bed but also the view.
This is one of our favorite examples of foot of the bed use to hide the TV.
The TV is an 55 inch OLED LG flat screen. Their is a compartment that also hides the BluRay and cable box. The operation of the lift kit, TV, cable box, Blue Ray is controlled by a single Universal remote. Push one button and TV, electronics turn on and rise at the same time. Client also uses Apple TV, Roku and their smart TV together to maximize viewing pleasure.
The furniture design made by Cabinet Tronix is called the Oceanaire. This one in particular has a very high end piano grade white lacquer finish. This is more expensive however the clients expectations were thankfully exceeded.
Cabinet Tronix who has specialized in high end furniture in combination with motorized remote controlled pop up lift furniture since 2002. These systems are made to order based on clients needs versus having units ready to pick from. This type hand holding makes it so the client can have any design, the TV size they want and understand the difference of what their decisions reflect the proportions of the furniture and its size.
Have a system particularly at the foot of the bed brings on a few instant situations. The client here wanted a component section to hold the DVD player. Now, I suggested against it as the furniture would be taller than the bed... however that is what he wanted. Most do other suggested ideas I propose with the DVD player so the furniture can be up to 4.5 inches lower.
Anyways, loved this project and client was so kind to provide the pictures.
These systems are popular in all aspects of homes such as room dividers, in great rooms, side of fire places, center of the room out side by itself and under verandas.
These are shipped all around the world to places like:
Miami Florida
San Diego, California
Orange County
Las Vegas, Nevada
Connecticut
Houston Dallas Austin Texas
North and South Carolina
Atlanta Georgia
Seattle Washington
Silicon Valley
Northern California
New York City Manhattan
Boston
maryland
Washington DC
and many others.

Sponsored
Columbus, OH
Free consultation for landscape design!

Peabody Landscape Group
Franklin County's Reliable Landscape Design & Contracting
 Coldwell Banker Vanguard Team Knapp
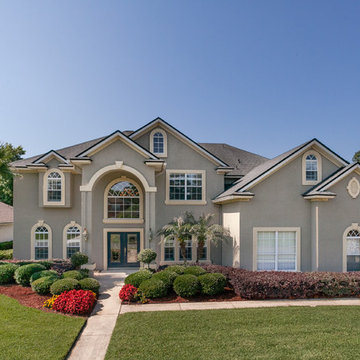
Welcome to NE Florida where we have sunny beaches, riverfront dining, fishing, boating and an array of lush golf courses. Often considered the gateway to Florida, the prime location affords plenty of sunshine year round. Minutes to the beaches, St. Augustine (the Nation’s Oldest City), Amelia Island, and The Players Championship. Fleming Island has exploded with new growth which provides communities are geared to families. We have the homes to suit your taste.
 Katherine Sable Design
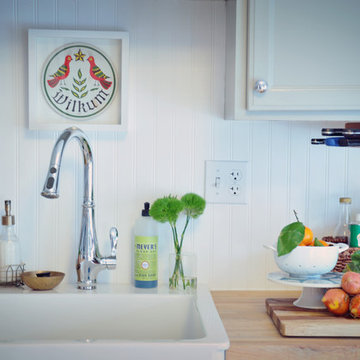
Subdued Gray Kitchen boasting function and a touch of color. Traditional Cabinetry with cup pulls, white beadboard backsplash, and wood countertops are the neutral players in this kitchen. The white appliances, farmhouse sink, and stainless steel open shelving provide a sleek finish while floral wallpaper and a statement art piece provide dynamic design elements.
 User

UserReference: BB513-1EWC-US
Model: LOVE
Color: White
Shape: rectangular - trough
Finish: Polished inside and outside
US Dimensions: 47.25" x 19.33" x 2.33"
EU Dimensions: 120 x 50 x 6 cm
US Drain size: standard hole size (1.5")
Faucet hole size: 35mm - 1.38" X2
Material: marble grade A
Natural stone double vessel sink (trough) LOVE - 47"x19"x2" - genuine interior deco very popular Carrara white marble. The "Exceptional" cut in the block without any comparison with plastic and other chemical resin market often unaffordable. You will definitely not let anyone feel indifferent with this 100% natural stone unique in the US and exclusively available on Living'ROC.net.
Discover the well–being provided by this beautiful piece, LOVE sleek lines and Zen-style give an elegant and chic look to your bathroom. Cut from a worldwide well known white marble block you will enjoy its generous size 47-1/4" (120cm).
This trough bathroom think is from the AQUADEOS range created only from selected natural stone. Inspired by the model FOLE'GE (better adapter to larger spaces) LOVE will beautify a smaller space and will provide a modern, serene, and trendy atmosphere in your bathroom. Polished finishes and its very convenient slope will add practicality to beauty.
Our creation is delivered without an overflow drain and faucet (not included) - every US drains and faucets models you can find on the market will fit perfectly on Living'ROC vessel sink. This model is ready to use over the countertop.
The photos you see online have been taken with extreme care by our Founder CEO - Florent LEPVREAU, because without them we would not be one of the natural stone business key player of the online European continent. Once you have encountered the product in your home you will always have pure happiness for the love of the materials. It will be beyond your expectations because what you see online at livingroc.net is what you will receive. This is why we always guarantee a degree of quality (Grade A) and impeccable finish as can attest with the reviews filed by our customers. We also draw your attention to the fact that veining, misprints and other variations of colors (often on marble and onyx) and various stone particularities make all the charm of the stone and distinguish it from non-natural materials! Simply our living'ROC style.

 Electronic Lifestyle Associates (ela)
These clients were in the second stage of renovating their stylish Tudor when we were approached to help formulate a final design plan for entertainment, technology integration and lighting design and control systems. Although the plan was to implement the final completion of these systems in stages, we needed to prepare the appropriate wiring to accomplish the end goals.
We provided a lighting design plan for the areas under construction and some simple control solutions from Lutron and Universal Remote Control. Once the Family room was completed we brought in the BDI Novia A/V Cabinet in Coco stained Cherry. This excellent piece of A/V furniture was just large enough to house the entertainment system along with the homes WiFi router.
The A/V system was built around a Denon AVR 3809Ci. Source components consisted of Comcast Cable HD DVR, Samsung Blu-Ray DVD player and an Apple TV. The Apple TV was the primarily used for playing the clients music and sharing their family pictures on the 50” Samsung LED TV. The Samsung Blu-Ray DVD player was designed with an internet application for Pandora Radio which is a great way to experience a wide variety of music by creating sets of personable radio stations.
Listing to the entertainment system is a real joy with the Totem Tribe in-wall speakers. These sealed cabinet in-wall speakers are some of the best in the world for a very reasonable price. The Velodyne MiniVee 10 was used as the subwoofer. Panamax surge protection was incorporated for everything including the TV.
The Universal Remote Control MX-980 was programmed to operate the primary entertainment system along with multiple audio zones for Kitchen, Dining, Patio, Master Bed & Bathroom through the Aton DLA6 zoned speaker selector and volume controller. Additional MX900 was used to support the master suite control within that area.
A Lutron Graphic eye was used in the Dining room to manage all of the lighting scenes while the Family room was controlled via the MX-980 remote and RF replacement wall dimmers. This was a great balance of budget and appropriate user interface options.
Client
 Thinkterior LLC
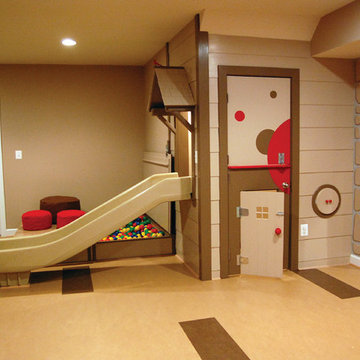
THEME There are two priorities in this
room: Hockey (in this case, Washington
Capitals hockey) and FUN.
FOCUS The room is broken into two
main sections (one for kids and one
for adults); and divided by authentic
hockey boards, complete with yellow
kickplates and half-inch plexiglass. Like
a true hockey arena, the room pays
homage to star players with two fully
autographed team jerseys preserved in
cases, as well as team logos positioned
throughout the room on custom-made
pillows, accessories and the floor.
The back half of the room is made just
for kids. Swings, a dart board, a ball
pit, a stage and a hidden playhouse
under the stairs ensure fun for all.
STORAGE A large storage unit at
the rear of the room makes use of an
odd-shaped nook, adds support and
accommodates large shelves, toys and
boxes. Storage space is cleverly placed
near the ballpit, and will eventually
transition into a full storage area once
the pit is no longer needed. The back
side of the hockey boards hold two
small refrigerators (one for adults and
one for kids), as well as the base for the
audio system.
GROWTH The front half of the room
lasts as long as the family’s love for the
team. The back half of the room grows
with the children, and eventually will
provide a useable, wide open space as
well as storage.
SAFETY A plexiglass wall separates the
two main areas of the room, minimizing
the noise created by kids playing and
hockey fans cheering. It also protects
the big screen TV from balls, pucks and
other play objects that occasionally fly
by. The ballpit door has a double safety
lock to ensure supervised use.
 User
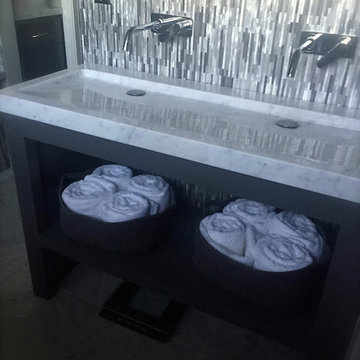
UserNatural stone double vessel sink (trough) LOVE - 47"x19"x2" - genuine interior deco very popular Carrara white marble for Bathroom. The "Exceptional" cut in the block without any comparison with plastic and other chemical resin market often unaffordable. You will definitely not let anyone feel indifferent with this 100% natural stone unique in the US and exclusively available on Living'ROC.net.
Feel free to click on our facebook portfolio page to inspire yourself with our clients' projects...Simply our living'ROC style.
Discover the well–being provided by this beautiful piece, LOVE sleek lines and Zen-style give an elegant and chic look to your bathroom. Cut from a worldwide well known white marble block you will enjoy its generous size 47-1/4" (120cm).
This trough bathroom sink is from the AQUADEOS range created only from selected natural stone. Inspired by the model FOLE'GE (better adapted to larger spaces) LOVE will beautify a smaller space and will provide a modern, serene, and trendy atmosphere in your bathroom. Polished finishes and its very convenient slope will add practicality to beauty.
Our creation is delivered without an overflow drain and faucet (not included) - every US drains and faucets models you can find on the market will fit perfectly on Living'ROC vessel sink. This model is ready to use over the countertop.
The photos you see online have been taken with extreme care by our Founder CEO - Florent LEPVREAU, because without them we would not be one of the natural stone business key player of the online European continent. Once you have encountered the product in your home you will always have pure happiness for the love of the materials. It will be beyond your expectations because what you see online at livingroc.net is what you will receive. This is why we always guarantee a degree of quality (Grade A) and impeccable finish as can attest with the reviews filed by our customers. We also draw your attention to the fact that veining, crystallization that may appear to be cracks, but are actually indigenous to the stone, and other variations of colors (often on marble and onyx) and various stone particularities make all the charm of the stone and distinguish it from non-natural materials! Simply our living'ROC style.


 Electronic Lifestyle Associates (ela)
These clients were in the second stage of renovating their stylish Tudor when we were approached to help formulate a final design plan for entertainment, technology integration and lighting design and control systems. Although the plan was to implement the final completion of these systems in stages, we needed to prepare the appropriate wiring to accomplish the end goals.
We provided a lighting design plan for the areas under construction and some simple control solutions from Lutron and Universal Remote Control. Once the Family room was completed we brought in the BDI Novia A/V Cabinet in Coco stained Cherry. This excellent piece of A/V furniture was just large enough to house the entertainment system along with the homes WiFi router.
The A/V system was built around a Denon AVR 3809Ci. Source components consisted of Comcast Cable HD DVR, Samsung Blu-Ray DVD player and an Apple TV. The Apple TV was the primarily used for playing the clients music and sharing their family pictures on the 50” Samsung LED TV. The Samsung Blu-Ray DVD player was designed with an internet application for Pandora Radio which is a great way to experience a wide variety of music by creating sets of personable radio stations.
Listing to the entertainment system is a real joy with the Totem Tribe in-wall speakers. These sealed cabinet in-wall speakers are some of the best in the world for a very reasonable price. The Velodyne MiniVee 10 was used as the subwoofer. Panamax surge protection was incorporated for everything including the TV.
The Universal Remote Control MX-980 was programmed to operate the primary entertainment system along with multiple audio zones for Kitchen, Dining, Patio, Master Bed & Bathroom through the Aton DLA6 zoned speaker selector and volume controller. Additional MX900 was used to support the master suite control within that area.
A Lutron Graphic eye was used in the Dining room to manage all of the lighting scenes while the Family room was controlled via the MX-980 remote and RF replacement wall dimmers. This was a great balance of budget and appropriate user interface options.
Client

 Kayla Pearson
Photo: Kayla Pearson © 2015 Houzz
Inspiration for an industrial dining room remodel in Chicago
Inspiration for an industrial dining room remodel in Chicago
 Katherine Sable Design
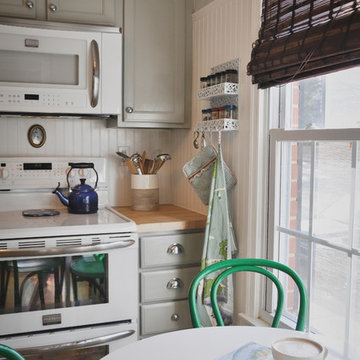
Subdued Gray Kitchen boasting function and a touch of color. Traditional Cabinetry with cup pulls, white beadboard backsplash, and wood countertops are the neutral players in this kitchen. The white appliances, farmhouse sink, and stainless steel open shelving provide a sleek finish while floral wallpaper and a statement art piece provide dynamic design elements.
 H. Customs Audio Video
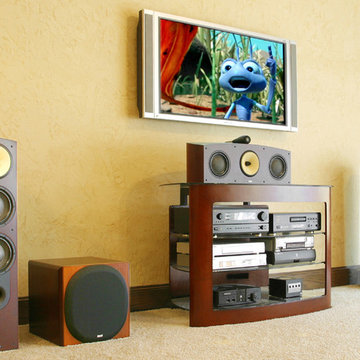
This surround sound was created for a celebrity musician in a secondary living room. This system was used for movie watching but more importantly as a music room.
High end B&W Speakers were used for the front stage, surround sound, and subwoofers. Power comes from a Denon receiver. a Denon SACD Player provides the main source of CD's for music screening.
Adam Hazlett Photography

Sponsored
Delaware, OH

Buckeye Basements, Inc.
Central Ohio's Basement Finishing ExpertsBest Of Houzz '13-'21
 Sayler | Owens | Kerr design studio

The entry hall is dominated and defined by the native stone wall that started outside in the courtyard. We held the top of the wall down from the ceiling not only to allow light penetration into the space, but also to let the ceiling really float above and be a key player.
Photos provided by Sayler Architecture
 J Design Group - Interior Designers Miami - Modern
Billiard Room

above: Framed photos of NFL player and homeowner Stephen Tulloch with his friends and teammates line the walls in the billiard room. “For the built-in bar, I chose exotic cherry wood topped in a beautiful green–and-white granite called Jade Bluff,” Corredor says.
A TOUCHDOWN BY DESIGN
Interior design by Jennifer Corredor, J Design Group, Coral Gables, Florida
Text by Christine Davis
Photography by Daniel Newcomb, Palm Beach Gardens, FL
What did Detroit Lions linebacker, Stephen Tulloch, do when he needed a decorator for his new Miami 10,000-square-foot home? He tackled the situation by hiring interior designer Jennifer Corredor. Never defensive, he let her have run of the field. “He’d say, ‘Jen, do your thing,’” she says. And she did it well.
The first order of the day was to get a lay of the land and a feel for what he wanted. For his primary residence, Tulloch chose a home in Pinecrest, Florida. — a great family neighborhood known for its schools and ample lot sizes. “His lot is huge,” Corredor says. “He could practice his game there if he wanted.”
A laidback feeling permeates the suburban village, where mostly Mediterranean homes intermix with a few modern styles. With views toward the pool and a landscaped yard, Tulloch’s 10,000-square-foot home touches on both, a Mediterranean exterior with chic contemporary interiors.
Step inside, where high ceilings and a sculptural stairway with oak treads and linear spindles immediately capture the eye. “Knowing he was more inclined toward an uncluttered look, and taking into consideration his age and lifestyle, I naturally took the path of choosing more modern furnishings,” the designer says.
In the dining room, Tulloch specifically asked for a round table and Corredor found “Xilos Simplice” by Maxalto, a table that seats six to eight and has a Lazy Susan.
And just past the stairway, two armless chairs from Calligaris and a semi-round sofa shape the living room. In keeping with Tulloch’s desire for a simple no-fuss lifestyle, leather is often used for upholstery. “He preferred wipe-able areas,” she says. “Nearly everything in the living room is clad in leather.”
An architecturally striking, oak-coffered ceiling warms the family room, while Saturnia marble flooring grounds the space in cool comfort. “Since it’s just off the kitchen, this relaxed space provides the perfect place for family and friends to congregate — somewhere to hang out,” Corredor says. The deep-seated sofa wrapped in tan leather and Minotti armchairs in white join a pair of linen-clad ottomans for ample seating.
With eight bedrooms in the home, there was “plenty of space to repurpose,” Corredor says. “Five are used for sleeping quarters, but the others have been converted into a billiard room, a home office and the memorabilia room.” On the first floor, the billiard room is set for fun and entertainment with doors that open to the pool area.
The memorabilia room presented quite a challenge. Undaunted, Corredor delved into a seemingly never-ending collection of mementos to create a tribute to Tulloch’s career. “His team colors are blue and white, so we used those colors in this space,” she says.
In a nod to Tulloch’s career on and off the field, his home office displays awards, recognition plaques and photos from his foundation. A Copenhagen desk, Herman Miller chair and leather-topped credenza further an aura of masculinity.
All about relaxation, the master bedroom would not be complete without its own sitting area for viewing sports updates or late-night movies. Here, lounge chairs recline to create the perfect spot for Tulloch to put his feet up and watch TV. “He wanted it to be really comfortable,” Corredor says
A total redo was required in the master bath, where the now 12-foot-long shower is a far cry from those in a locker room. “This bath is more like a launching pad to get you going in the morning,” Corredor says.
“All in all, it’s a fun, warm and beautiful environment,” the designer says. “I wanted to create something unique, that would make my client proud and happy.” In Tulloch’s world, that’s a touchdown.
Your friendly Interior design firm in Miami at your service.
Contemporary - Modern Interior designs.
Top Interior Design Firm in Miami – Coral Gables.
Office,
Offices,
Kitchen,
Kitchens,
Bedroom,
Bedrooms,
Bed,
Queen bed,
King Bed,
Single bed,
House Interior Designer,
House Interior Designers,
Home Interior Designer,
Home Interior Designers,
Residential Interior Designer,
Residential Interior Designers,
Modern Interior Designers,
Miami Beach Designers,
Best Miami Interior Designers,
Miami Beach Interiors,
Luxurious Design in Miami,
Top designers,
Deco Miami,
Luxury interiors,
Miami modern,
Interior Designer Miami,
Contemporary Interior Designers,
Coco Plum Interior Designers,
Miami Interior Designer,
Sunny Isles Interior Designers,
Pinecrest Interior Designers,
Interior Designers Miami,
J Design Group interiors,
South Florida designers,
Best Miami Designers,
Miami interiors,
Miami décor,
Miami Beach Luxury Interiors,
Miami Interior Design,
Miami Interior Design Firms,
Beach front,
Top Interior Designers,
top décor,
Top Miami Decorators,
Miami luxury condos,
Top Miami Interior Decorators,
Top Miami Interior Designers,
Modern Designers in Miami,
modern interiors,
Modern,
Pent house design,
white interiors,
Miami, South Miami, Miami Beach, South Beach, Williams Island, Sunny Isles, Surfside, Fisher Island, Aventura, Brickell, Brickell Key, Key Biscayne, Coral Gables, CocoPlum, Coconut Grove, Pinecrest, Miami Design District, Golden Beach, Downtown Miami, Miami Interior Designers, Miami Interior Designer, Interior Designers Miami, Modern Interior Designers, Modern Interior Designer, Modern interior decorators, Contemporary Interior Designers, Interior decorators, Interior decorator, Interior designer, Interior designers, Luxury, modern, best, unique, real estate, decor
J Design Group – Miami Interior Design Firm – Modern – Contemporary
Contact us: (305) 444-4611 http://www.JDesignGroup.com
 Allen's Fine Woodworking, Inc.
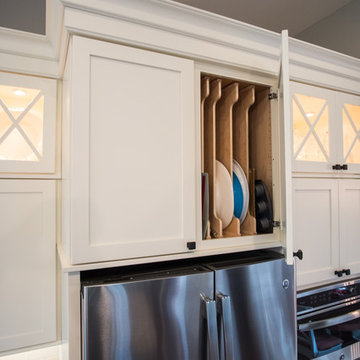
Every detail of this kitchen has been curated with love. Our beautiful Medallion Cabinetry is definitely a major player in the beauty of this space. The client was recreating a space she loved from a prior house, while we helped her add touches that truly make this a dream kitchen. The island is so spacious that she will never want for workspace, or for jaw-drops from guests that enter the space. The brightness of this kitchen comes from several luminous sources...the globe pendant lights, the under-cabinet LEDs, the beautiful picture windows, and from the in-cabinet lighting in the upper cabinets. The vent hood was custom-made for the homeowner. Cabinetry was provided and installed by Allen's Fine Woodworking.
Pictures by Zach Luellen Photography, LLC.
5