
Search results for "Providing tools" in Home Design Ideas

 keter
keterWhether you need a compact storage option for your balcony, a lightweight poolside table or an extra seat for summer parties on the deck, the Luzon storage table by Keter is the perfect choice. Multipurpose pieces help you get the most from your outdoor furniture. The Luzon does double duty as a side table and storage container for small items. Its removable, heavy-duty plastic lid provides a stable surface for refreshments and allows for easy cleaning. The furnishing also makes the perfect extra seat for entertaining on the patio. Thanks to its lightweight construction, Luzon is incredibly easy to move anywhere you need it. Whatever your needs or space limitations, this adaptable outdoor furnishing has you covered.

 Bluworld HOMelements
La Strada By NuFlame. La Strada features a large capacity stainless steel burner and sleek black body suspended between two thick tempered glass panels which reflect and enhance the fire color and size. The largest of our free standing floor fireplaces, La Strada is certain to leave a lasting impression on your family and friends. Easily adjust the flame height or extinguish it completely with the provided dampener tool. For indoor use only. Fuel not included, we recommend using Nu-Flame Bio-Ethanol Fuel.

 PAUL CREMOUX studio
A visual artist and his fiancée’s house and studio were designed with various themes in mind, such as the physical context, client needs, security, and a limited budget.
Six options were analyzed during the schematic design stage to control the wind from the northeast, sunlight, light quality, cost, energy, and specific operating expenses. By using design performance tools and technologies such as Fluid Dynamics, Energy Consumption Analysis, Material Life Cycle Assessment, and Climate Analysis, sustainable strategies were identified. The building is self-sufficient and will provide the site with an aquifer recharge that does not currently exist.
The main masses are distributed around a courtyard, creating a moderately open construction towards the interior and closed to the outside. The courtyard contains a Huizache tree, surrounded by a water mirror that refreshes and forms a central part of the courtyard.
The house comprises three main volumes, each oriented at different angles to highlight different views for each area. The patio is the primary circulation stratagem, providing a refuge from the wind, a connection to the sky, and a night sky observatory. We aim to establish a deep relationship with the site by including the open space of the patio.
Find the right local pro for your project


 Landis Architects | Builders
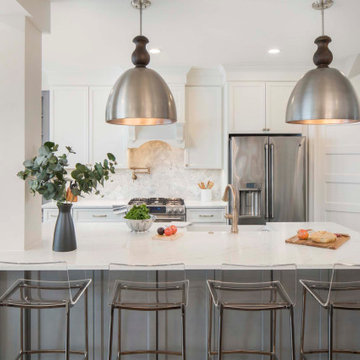
The original galley kitchen on the main level of this rowhouse was cut off from the living and dining spaces. We removed two brick walls to bring natural light into the kitchen and connect it to the other rooms. The kitchen has whitewall shaker-style cabinets and a pale gray island base. A wall of shallow cabinets provides additional storage. We angled the door that leads to the basement for easier access. Large wood and metal pendants add a dramatic touch to the room.

 Gibbons, Fortman & Associates, Ltd.
One of the out buildings, creating the entry court, is the Garden pavilion. It provides an area for the serious gardener as well as an informal dining area. It was designed so that it could be converted to a guest house complete with a full bathroom.
Photography by Tony Soluri
 PAUL CREMOUX studio
A visual artist and his fiancée’s house and studio were designed with various themes in mind, such as the physical context, client needs, security, and a limited budget.
Six options were analyzed during the schematic design stage to control the wind from the northeast, sunlight, light quality, cost, energy, and specific operating expenses. By using design performance tools and technologies such as Fluid Dynamics, Energy Consumption Analysis, Material Life Cycle Assessment, and Climate Analysis, sustainable strategies were identified. The building is self-sufficient and will provide the site with an aquifer recharge that does not currently exist.
The main masses are distributed around a courtyard, creating a moderately open construction towards the interior and closed to the outside. The courtyard contains a Huizache tree, surrounded by a water mirror that refreshes and forms a central part of the courtyard.
The house comprises three main volumes, each oriented at different angles to highlight different views for each area. The patio is the primary circulation stratagem, providing a refuge from the wind, a connection to the sky, and a night sky observatory. We aim to establish a deep relationship with the site by including the open space of the patio.

Sponsored
Columbus, OH

Hope Restoration & General Contracting
Columbus Design-Build, Kitchen & Bath Remodeling, Historic Renovations
 PAUL CREMOUX studio
A visual artist and his fiancée’s house and studio were designed with various themes in mind, such as the physical context, client needs, security, and a limited budget.
Six options were analyzed during the schematic design stage to control the wind from the northeast, sunlight, light quality, cost, energy, and specific operating expenses. By using design performance tools and technologies such as Fluid Dynamics, Energy Consumption Analysis, Material Life Cycle Assessment, and Climate Analysis, sustainable strategies were identified. The building is self-sufficient and will provide the site with an aquifer recharge that does not currently exist.
The main masses are distributed around a courtyard, creating a moderately open construction towards the interior and closed to the outside. The courtyard contains a Huizache tree, surrounded by a water mirror that refreshes and forms a central part of the courtyard.
The house comprises three main volumes, each oriented at different angles to highlight different views for each area. The patio is the primary circulation stratagem, providing a refuge from the wind, a connection to the sky, and a night sky observatory. We aim to establish a deep relationship with the site by including the open space of the patio.
 Leicht Toronto
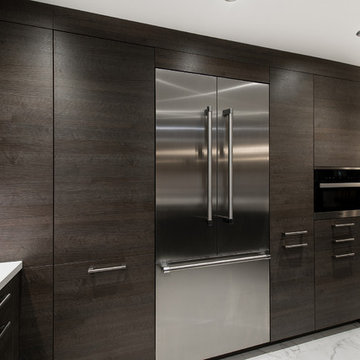
An elegant modern kitchen that is as stylish and exciting to cook in as it is beautiful. Not only does the cabinet provides storage space, but it is functional and durable. Due to the amazing capabilities of LEICHT Kitchens we can adapt and fit our cabinets into any space with no trouble!
Photo Credits: Alex UA Photography
 Leicht Toronto
An elegant modern kitchen that is as stylish and exciting to cook in as it is beautiful. Not only does the cabinet provides storage space, but it is functional and durable. Due to the amazing capabilities of LEICHT Kitchens we can adapt and fit our cabinets into any space with no trouble!
Photo Credits: Alex UA Photography

 Turkel Design
We designed the unique roofline of this custom home in accordance with the city’s strict height restrictions, carefully upheld to preserve beautiful views of the city, water, and Stanley Park. The result is a standing-seam metal roof that doubles as a tool—maximizing the region’s abundant rainfall by gathering rain water and funneling it into a Zen garden below.
The entire main level enjoys an open-concept plan and varying ceiling heights, creating a sense of variation throughout the house. The master suite, offering incredible views, is located opposite the secondary bedrooms, while three covered balconies provide multiple places to enjoy the outdoors, even in the rain.

 Kiwi Audio Visual
Please RSVP early for our last LUNCH & LEARN in 2016. This marks Kiwi’s 10th CEU Class we have taught over
the last four years. Counting for 1 CEU Credit, there are 15 spots available. (now only 8 spots left…also welcome to bring a
colleague to event. Please include in your RSVP. )
Reserve your spot now. Here are the details-
What: CONTROLLING AND ISOLATING SOUND WITH
DESIGN AND CONSTRUCTION
Lunch will be catered. This is also a networking event for architects and interior designers.
KIWI AUDIO VISUAL’S 10TH Lunch & Learn!
When: Thursday, NOVEMBER 17 from 11 AM until 1 PM
10:45 a.m. - check-in
11-12-COURSE- CEU Course
12-1 Lunch & Networking
1:00 p.m. end
Where: Kiwi Audio Visual
1950 Kellogg Avenue
Carlsbad, CA 92008 Map of Location Cost: It's free.
Who?: Interior Designers and Residential Architects & Custom home builders/supers, too!
15 SPOTS ONLY- PLEASE RSVP as soon as you can. ~Click link- or email- MShull@kiwiav.com
CEU CLASS DESCRIPTION:
LEARNING OBJECTIVES of “Controlling and Isolating Sound with Design & Construction”
• Define the importance of controlling sound.
• Define how much sound isolation is required in various circumstances.
• List the three tools: mass, absorption, and mechanical isolation and the role of each tool.
• Outline design considerations related to the construction of specialty rooms.
Controlling and Isolating Sound is tricky—without the correct tools, the right people, and the proper design, the results are often
disastrous. Participants in this course will review the needs for creating sound for isolated specialty spaces and discuss how much
sound isolation is needed in varying circumstances. In addition, attendees will dive into the three tools of sound isolation—mass, absorption and
mechanical isolation and the role of each in the design/build process, while discussing the process of designing and constructing the specialty space.
This course will also outline the benefits of working as a team with other trades to provide the client the expertise bringing about a well-designed and functional space.
ASSOCIATION- AIA, AIBD, IDCEC, NARI
Credit: 1.0 LU/HSW, l.0 CEU, 0.1 CEU, 1.0 CEU
COURSE NUMBER: CO1O50 –AIA & 5.1-IDEC
Designations: Health, Safety, and Welfare
 Bluworld HOMelements
"Cannello", Italian for candle, is much more than it's name implies. Cannello is a sleek new ethanol burning wall torch. Perfect by itself, but even better as a pair flanking a doorway or lining a hall, the Cannello is a beautiful way to add luxury and warmth.
The colorful flames are accentuated against the classic black frame and the tempered glass windscreen is supported by stainless steel standoffs... beautiful and functional. Easily adjust the flame height or extinguish it completely with the provided dampener tool.
This open ultra modern design allows the beauty and colors of the flames to be enjoyed by everyone. Relax and unwind as you watch the fascinating flames. Perfect for any setting. For indoor use only.

Sponsored
Columbus, OH
Free consultation for landscape design!

Peabody Landscape Group
Columbus' Reliable Landscape Design & Contracting
 Leicht Toronto
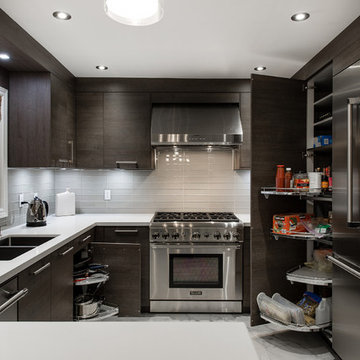
An elegant modern kitchen that is as stylish and exciting to cook in as it is beautiful. Not only does the cabinet provides storage space, but it is functional and durable. Due to the amazing capabilities of LEICHT Kitchens we can adapt and fit our cabinets into any space with no trouble!
Photo Credits: Alex UA Photography
 Leicht Toronto
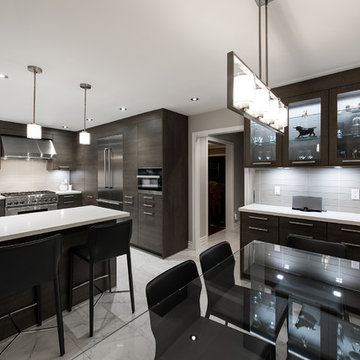
An elegant modern kitchen that is as stylish and exciting to cook in as it is beautiful. Not only does the cabinet provides storage space, but it is functional and durable. Due to the amazing capabilities of LEICHT Kitchens we can adapt and fit our cabinets into any space with no trouble!
Photo Credits: Alex UA Photography
 Arrow Shed LLC

The Storboss Steel Storage Chest from Arrow Sheds offer over all protection for your toys, tools, patio accessories and much more:
Features:
- HDG STEEL™ - hot dipped galvanized steel provides superior corrosion resistance and protects against rot, insects, and extreme weather conditions
- G90 zinc coating - over twice the thickness as used on standard STORBOSS™ products – to guard against intense marine weather conditions
- 135 dry gallons / 21 cu. ft. of storage space is perfect for marine storage of equipment and supplies, as well as swim/pool accessories
- Built-in floor keeps items dry and secure
With off-set hinges, lid stays open at most angles for safety and convenience
- Locking system for tamper and theft resistant storage
- Attractive white exterior finish
- DIY assembly with pre-cut and pre-drilled parts
 Bluworld HOMelements
Fiero by Nu-Flame. Not just an accent piece, the Fiero is a focal point. Shimmering, thick tempered glass makes this fireplace special as the flames appear to float in space. The Fiero’s long burning fire is enjoyable from every perspective and, with its glass construction, takes up virtually no visual space in your room. Easily adjust the flame height or extinguish it completely with the provided dampener tool. Perfect for any room of your home or office. For indoor use only. Fuel not included, we recommend using Nu-Flame Bio-Ethanol Fuel.


 Bluworld HOMelements
The 6' Dark Copper Gardenfall with Clear Glass adds a touch of modern elegance to any space, indoors or outdoors. The deep, rich color of the dark copper powdercoat finished aluminum frame provides the perfect accent to the beautiful clear glass center. These center mounted water fountains can be admired from the front or the back in your home, office or outside in your garden. If you choose to use this piece to decorate your office, you can have it customized with your logo. It even features a halogen accent light for evening viewing.
These water fountains arrive fully assembled, requiring only the most basic effort to install. You should have it up and running in less than 30 minutes with no special tools. The health benefits of a fountain, particularly when used indoors, are numerous. Indoor water fountains can help to clean the air or add humidity to dry air. More importantly, they provide a soothing background sound. The gentle rhythm of water falling on smooth rocks can help clear the mind and cleanse the soul.
This water feature can be customized with your logo.
 Leicht Toronto
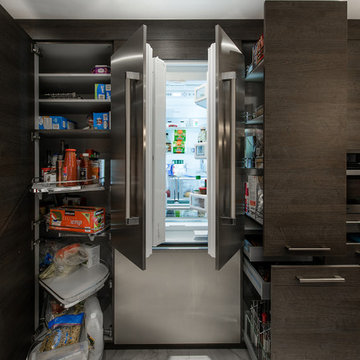
An elegant modern kitchen that is as stylish and exciting to cook in as it is beautiful. Not only does the cabinet provides storage space, but it is functional and durable. Due to the amazing capabilities of LEICHT Kitchens we can adapt and fit our cabinets into any space with no trouble!
Photo Credits: Alex UA Photography
 George Group Cabinetry
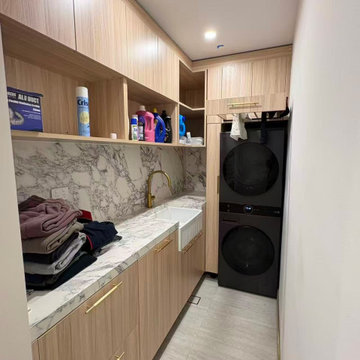
Standard Australian dedicated laundry room customized cabinet set. Upper wall-mounted cabinets provide overhead storage space for laundry detergent, cleaning supplies and household tools; the middle long marble countertop is equipped with a classic farmhouse deep sink for hand washing and soaking clothes. The right side precisely embeds stacked front-load washing machine and clothes dryer, the lower pull-out cabinet is specially designed to place detachable laundry sorting basket, classified washing and storage. All cabinet hardware meets Australian standard heavy load requirements, panel anti-termite treatment avoids pest erosion in long-term indoor use.
42