
Search results for "Providing tools" in Home Design Ideas

 Double C Docks
Built overlooking the beautiful Cedar Creek Lake in Texas.
"The view of a Texas sunset, the warmth of its breeze, and the relaxing sound of lapping waves filling the senses are the reasons for a retreat to Cedar Creek Lake. Allow us to enhance even this experience."
- DOUBLE C DOCKS
Boat Docks, Retaining Walls, Decks, Patios, etc. CEDAR CREEK LAKE HOMEOWNERS TRUST IN DOUBLE C DOCKS to provide a beautiful lake view experience. Gun Barrel City, Tool, Mabank, Payne Springs, Enchanted Oaks, Caney City (903) 339-0002.
 Organized Living
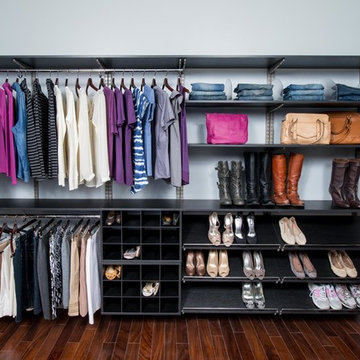
Organized Living freedomRail closets are adjustable. This means they provide you with the look and feel of a built-in system without compromising your freedom to adjust based on your changing needs. Move shelves up, down, from left to right in an instant without any tools. Plus, you can add to the system at any time. This design was created in freedomRail's Midnight Live textured finish. See more options here: http://organizedliving.com/home/products/freedomrail/about
 Flourish Interiors by Vanessa C Smith


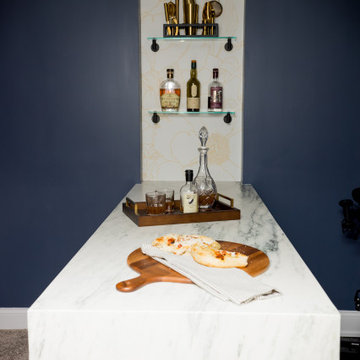
The dry bar at our Distinguished Den project is a standout feature. We designed a custom peninsula with navy blue cabinetry, which is then cloaked with a marble waterfall countertop. To maximize storage we then designed a wall niche, in which glass shelves provide storage for bartender tools and liquor. This dry bar not only offers our clients storage and entertaining options, but it also creates a visual break in the space between the great room area and a workout zone.
Find the right local pro for your project
 Ryan Hughes Design

Soak up the sun by day and the stars by night alongside this Mediterranean styled outdoor fireplace with its clean lines and multi-toned brick face. Recessed and arched built-ins on either side provide space for fire wood and tools and allow the fireplace patio to remain clear for socializing and relaxation. Fireplace chat set by Patio Renaissance offers welcome seating for warm conversation with friends and loved ones. Photo by Joe Traina.
 WanglerWorks Construction
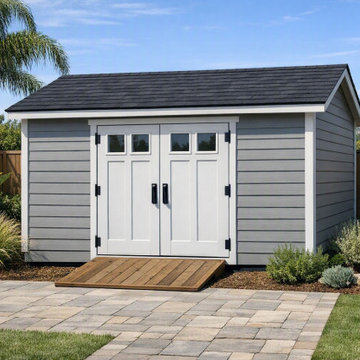
Add clean style and reliable storage to your backyard with a custom shed featuring horizontal lap siding and a durable asphalt shingle roof. Designed with a classic residential look, this shed blends seamlessly with the home while offering practical space for garden tools, outdoor equipment, seasonal items, or hobby storage. With double doors, simple trim, weather-resistant materials, and a polished exterior finish, a lap siding shed provides lasting functionality, curb appeal, and dependable outdoor organization for any backyard.
 Arrow Shed LLC
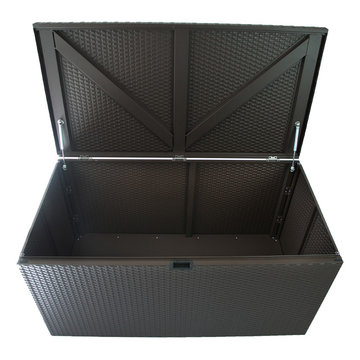
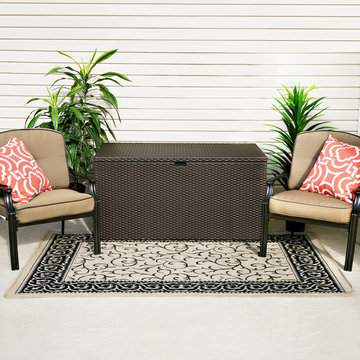
The look of basketweave, the strength of steel. Perfect for any deck, patio or porch. The Arrow Designer Series Steel Storage Chest Features:
- HDG STEEL™ - hot dipped galvanized steel provides superior corrosion resistance and protects against rot, insects, and extreme weather conditions
- 116 dry gallons of storage space is perfect for storing garden supplies, patio seat cushions, outdoor gear, sports equipment, marine supplies, tools and equipment, and more
- Pneumatic lift supports for controlled opening and closing of lid
- Attractive, basket weave styled exterior with powder coated finish in Java to complement outdoor settings
- DIY assembly with pre-cut and pre-drilled parts
- 10 year limited warranty
 UpScapers: Landscape, Elevated

Engineered for maximum flexibility, Vistafolia provides the perfect design tool for creating green sanctuaries within the home. For internal courtyards, which integrate nature and daylight into home or office spaces, Vistafolia presents homeowners with multiple possibilities of how to design amazing green interiors. Our ultra-realistic panels provide lush, maintenance-free vertical garden solutions to evoke abundant planting for traditional or naturalistic garden schemes.
A vertical garden provides a stunning focal point and nature-inspired set piece to the contemporary, minimal design. However, a living wall requires an air gap and irrigation system that would eat into the limited space. Internal courtyards also need to consider planting factors such as natural-light levels, ventilation, and amount of shade, complicating the sustainability of a natural green wall.

Sponsored
Delaware, OH

Buckeye Basements, Inc.
Central Ohio's Basement Finishing ExpertsBest Of Houzz '13-'21

 Dimensions in Wood Inc
This client’s vision for their kitchen/hearth room remodel was to create a harmonious space for gathering and socializing with family and friends. Without the before and after photos, you would scarcely believe this was the same home.
This huge home renovation perfectly illustrates that Dimensions In Wood’s expert team can handle every aspect of your remodeling project. Plumbing, flooring, electrical wiring, custom cabinets, structural engineering, appliances, windows, interior and exterior doors, entertainment and more. Contact us today to discuss Translating Your Visions into Reality
The client was interested in new appliance technology, cabinetry to the ceiling, and an Island large enough to seat 3. They also wanted a built-in breakfast nook, improved pantry space, more functional storage on either side of their fireplace, and a built-in appearance for the TV above the mantel. The original built-in desk was not used, and they preferred for that space to serve as a small bar area with refrigeration and a place to store their printer. We designed several plans for the space before selecting the final layout.
The new design required the removal of the soffit over the old sink, as well as a small wall beside the old refrigerator. The wall beside the stairwell had to be shortened 13 inches and a new beam installed to carry the load of the home’s 2nd story to gain enough space for the large central island. The existing closet pantry walls were also reconfigured as per the new plan.
This serves as a great reminder that Dimensions In Wood is much more than just custom cabinets.
Central to the entire custom kitchen is an 8-foot Walnut island. The huge island, which comfortably seats three, is topped with Essenza Blue quartzite. The stone’s natural striations are beautiful. Quartzite is harder than granite, and less likely to stain than other stones because of its density. The couple had to look through multiple slabs to find a piece they LOVED. The island’s custom Walnut cabinetry, built to resemble a piece of custom furniture, was stained Bronzed Walnut by Sherwin Williams.
The 4-foot Galley Workstation in the island, handles all the kitchen’s prep, serving, and cleanup needs. The Galley’s culinary tools include an upper tier cutting board, upper tier drying rack, 2 lower tier platforms, 11″ colander with non-slip handles, and 11” mixing bowl with lid and non-slip bottom. Learn more about the amazing Galley Workstation here. A Waterstone gantry faucet in a pewter finish combines a pull-down sprayer for maximum mobility and a articulated swivel spout. A water tap with reverse osmosis filter provides the highest quality drinking water. To keep a clean and sleek counter we installed a raised air switch for the garbage disposal and integrated soap dispenser. The island also houses the Thermador Sapphire 7-Program Dishwasher with a hidden touch control panel and a custom Walnut wood front. The cabinetry under the Galley Workstation features a trash roll out, as well as storage for the culinary tools.
Shortening the stairwell wall, and reframing around the stairs, which included shortening the handrail, also made room for a bi-fold door walk-in pantry with extra roll out storage and space for a small microwave. Above the panty doors is a remote controlled, electric motor powered, lift up cabinet door which hides a flat screen TV, used while the family is cooking.
To the right of the walk-in pantry is cold food storage. The Thermador, 30-inch Freedom Collection refrigerator and 24-inch built-in freezer column with internal ice maker are covered with matching cabinetry fronts. An open display space was designed above the units, creating an aesthetically beautiful wall. To the right of the refrigerator & freezer columns is a tall cabinet designed for the built-in Thermador steam and convection oven. The convention steam oven is a relatively new technology for homes, but its versatility and food quality is amazing. To the right of this is a pull-out appliance pantry which provides easy access and storage for a stand mixer, blender, and any other appliance you do not want to clutter the counter.
The most visible wall of the kitchen features the 36-inch Thermador Professional Series Harmony Gas Range with Griddle. Between the range and custom designed wood hood, a framed mosaic tile accent in the backsplash, creates a focal point. To clear the air, the Professional Series Thermador 42-inch ventilation insert provides excellent exhaust capabilities, as well as providing multi-level, vivid LED lights for beautiful illumination.
The wall cabinetry symmetrically flanks the custom hood, utilizing deeper wall cabinetry on each end, allowing for storage of oversized dishware. The base cabinetry on this wall is made up of drawers, except for the corner, which is a Kesseböhmer LeMans II. This specially designed shelf system allows ease of access in underutilized blind corners. The dual action articulation system with soft close mechanism ensures a smooth open and close.
Rounding the corner to the outside wall, the base cabinetry was built to a narrower depth, providing additional space for the island, as well as easier access to the new larger pass-thru window which serves the screen porch. The client selected Black Vermont granite countertops with an ogee edge to contrast the Linen White painted cabinetry.
The door to the screen porch was replaced with a Marvin Exterior Door with a raised panel at the bottom of the 3⁄4 glass door.
Marvin Windows replaced the other windows in the space increasing the energy efficiency and value of the home. To establish the breakfast nook, a bench with drawers and an upholstered seat was built into the bay area of the room.
Custom bookshelves were built with open shelves, cabinet doors, and drawers on either side of the fireplace. A new stone hearth and fireplace surround were installed. Above the existing mantel we built a recessed space for the flat screen television hiding all wiring inside the walls for a completely clean look.
The space that was once a desk was transformed into a bar area. The glass shelves and glass cabinet front liquor cabinet stand out. But this bar area has hidden secrets. Tucked beneath the black granite is a Thermador under-counter double drawer refrigerator with matching wood front panels. They blend in perfectly with the cabinets. A wireless printer is easily accessed on a slide out drawer. Plus, what looks like merely wooden panels on the wall are concealing recessed storage for more bottles and glasses!
Overhead recessed lighting and speaker system provide illumination and entertainment through the entire space.
This luxury home had original, solid oak flooring through most of the first floor which the homeowner obviously wanted to keep but were in desperate need of repair and refinishing. Our master craftsmen wove in new wood flooring to match the old where needed, particularly where walls had been changed and where the floor was damaged. We sanded the floors, smoothing away years of wear and tear. The entire wood floor was then uniformly stained, making it impossible to differentiate where any repairs were made.
If this renovation has inspired you, then contact us today! There is no limit to our Dimensions.
 Mastercraft Wood & Hardware
Custom Maple Drawer Organizers
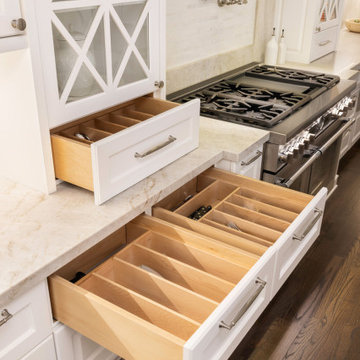
These beautifully crafted drawer organizers bring thoughtful, elegant functionality to the kitchen. Made from prefinished maple, each insert is custom designed to perfectly fit the drawers, providing dedicated spaces for cutlery and cooking utensils. One organizer is conveniently located in the glass tower area, ideal for entertaining and quick access to serving pieces, while the other is positioned beside the main cooking zone to keep essential tools close at hand. The natural maple finish adds warmth and a refined touch, transforming everyday storage into a showcase of craftsmanship and practicality.
 Arrow Shed LLC
The look of basketweave, the strength of steel. Perfect for any deck, patio or porch. The Arrow Designer Series Steel Storage Chest Features:
- HDG STEEL™ - hot dipped galvanized steel provides superior corrosion resistance and protects against rot, insects, and extreme weather conditions
- 116 dry gallons of storage space is perfect for storing garden supplies, patio seat cushions, outdoor gear, sports equipment, marine supplies, tools and equipment, and more
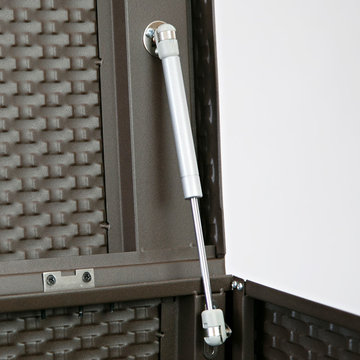
- Pneumatic lift supports for controlled opening and closing of lid
- Attractive, basket weave styled exterior with powder coated finish in Java to complement outdoor settings
- DIY assembly with pre-cut and pre-drilled parts
- 10 year limited warranty
 Arrow Shed LLC
The look of basketweave, the strength of steel. Perfect for any deck, patio or porch. The Arrow Designer Series Steel Storage Chest Features:
- HDG STEEL™ - hot dipped galvanized steel provides superior corrosion resistance and protects against rot, insects, and extreme weather conditions
- 116 dry gallons of storage space is perfect for storing garden supplies, patio seat cushions, outdoor gear, sports equipment, marine supplies, tools and equipment, and more
- Pneumatic lift supports for controlled opening and closing of lid
- Attractive, basket weave styled exterior with powder coated finish in Java to complement outdoor settings
- DIY assembly with pre-cut and pre-drilled parts
- 10 year limited warranty
 Prompt 2 Design
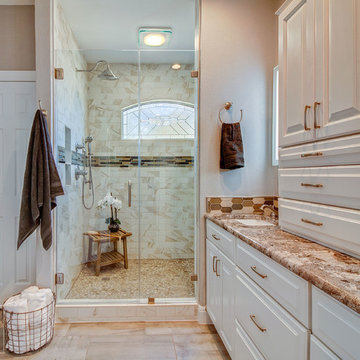
 Converted a small stand alone shower & unused garden tub into a linen closet & double person walk-in shower. The biggest challenge was to provide more storage. We tackled this by adding the linen closet, new vanity base with drawers vs. doors, above cabinet storage with drawers & electrical outlets in the cabinet to hide toothbrushes, hair tools, etc.
 Padexpo Stone & Covering - Miami, Florida
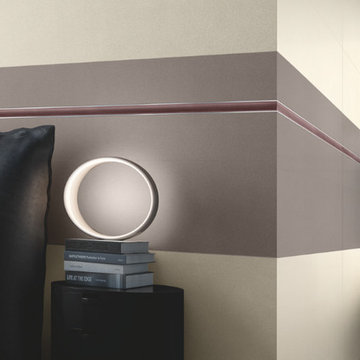
The Pininfarina tile system can come with the Pininfarina logo on both the tiles and the décors, according to the specific requirements of the project, architect, or the customer’s taste.
Its great versatility makes the EARTH collection by Pininfarina perfect for any use, ranging from private villas to luxury hotels. EARTH provides interior designers and architects with the ideal tool for creating simple and elegant or dynamic and highly sensory environments.

Sponsored
Columbus, OH

Hope Restoration & General Contracting
Columbus Design-Build, Kitchen & Bath Remodeling, Historic Renovations
 Flourish Interiors by Vanessa C Smith
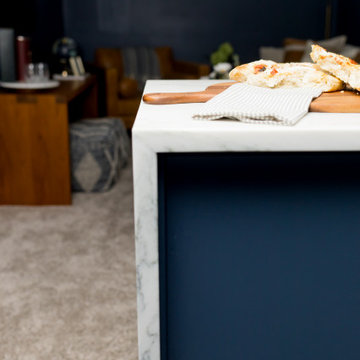
The dry bar at our Distinguished Den project is a standout feature. We designed a custom peninsula with navy blue cabinetry, which is then cloaked with a marble waterfall countertop. To maximize storage we then designed a wall niche, in which glass shelves provide storage for bartender tools and liquor. This dry bar not only offers our clients storage and entertaining options, but it also creates a visual break in the space between the great room area and a workout zone.
 Flourish Interiors by Vanessa C Smith
The dry bar at our Distinguished Den project is a standout feature. We designed a custom peninsula with navy blue cabinetry, which is then cloaked with a marble waterfall countertop. To maximize storage we then designed a wall niche, in which glass shelves provide storage for bartender tools and liquor. This dry bar not only offers our clients storage and entertaining options, but it also creates a visual break in the space between the great room area and a workout zone.
 Flourish Interiors by Vanessa C Smith
The dry bar at our Distinguished Den project is a standout feature. We designed a custom peninsula with navy blue cabinetry, which is then cloaked with a marble waterfall countertop. To maximize storage we then designed a wall niche, in which glass shelves provide storage for bartender tools and liquor. This dry bar not only offers our clients storage and entertaining options, but it also creates a visual break in the space between the great room area and a workout zone.
 The Buckingham Group
Bathroom Organization
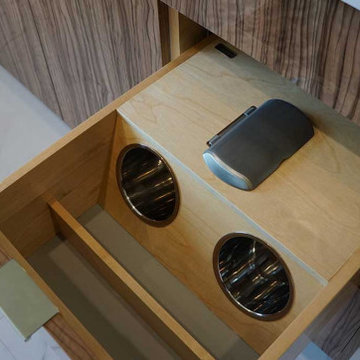
Built-in custom drawers provide hidden convenience with stainless steel canisters for haircare tools and supplies.
Huge minimalist master beige tile and porcelain tile porcelain tile, beige floor and double-sink walk-in shower photo with flat-panel cabinets, medium tone wood cabinets, an undermount tub, a bidet, beige walls, an undermount sink, quartz countertops, a hinged shower door, white countertops and a built-in vanity
Huge minimalist master beige tile and porcelain tile porcelain tile, beige floor and double-sink walk-in shower photo with flat-panel cabinets, medium tone wood cabinets, an undermount tub, a bidet, beige walls, an undermount sink, quartz countertops, a hinged shower door, white countertops and a built-in vanity

Sponsored
Columbus, OH

Snider & Metcalf Interior Design, LTD
Leading Interior Designers in Columbus, Ohio & Ponte Vedra, Florida
 Dimensions in Wood Inc
This client’s vision for their kitchen/hearth room remodel was to create a harmonious space for gathering and socializing with family and friends. Without the before and after photos, you would scarcely believe this was the same home.
This huge home renovation perfectly illustrates that Dimensions In Wood’s expert team can handle every aspect of your remodeling project. Plumbing, flooring, electrical wiring, custom cabinets, structural engineering, appliances, windows, interior and exterior doors, entertainment and more. Contact us today to discuss Translating Your Visions into Reality
The client was interested in new appliance technology, cabinetry to the ceiling, and an Island large enough to seat 3. They also wanted a built-in breakfast nook, improved pantry space, more functional storage on either side of their fireplace, and a built-in appearance for the TV above the mantel. The original built-in desk was not used, and they preferred for that space to serve as a small bar area with refrigeration and a place to store their printer. We designed several plans for the space before selecting the final layout.
The new design required the removal of the soffit over the old sink, as well as a small wall beside the old refrigerator. The wall beside the stairwell had to be shortened 13 inches and a new beam installed to carry the load of the home’s 2nd story to gain enough space for the large central island. The existing closet pantry walls were also reconfigured as per the new plan.
This serves as a great reminder that Dimensions In Wood is much more than just custom cabinets.
Central to the entire custom kitchen is an 8-foot Walnut island. The huge island, which comfortably seats three, is topped with Essenza Blue quartzite. The stone’s natural striations are beautiful. Quartzite is harder than granite, and less likely to stain than other stones because of its density. The couple had to look through multiple slabs to find a piece they LOVED. The island’s custom Walnut cabinetry, built to resemble a piece of custom furniture, was stained Bronzed Walnut by Sherwin Williams.
The 4-foot Galley Workstation in the island, handles all the kitchen’s prep, serving, and cleanup needs. The Galley’s culinary tools include an upper tier cutting board, upper tier drying rack, 2 lower tier platforms, 11″ colander with non-slip handles, and 11” mixing bowl with lid and non-slip bottom. Learn more about the amazing Galley Workstation here. A Waterstone gantry faucet in a pewter finish combines a pull-down sprayer for maximum mobility and a articulated swivel spout. A water tap with reverse osmosis filter provides the highest quality drinking water. To keep a clean and sleek counter we installed a raised air switch for the garbage disposal and integrated soap dispenser. The island also houses the Thermador Sapphire 7-Program Dishwasher with a hidden touch control panel and a custom Walnut wood front. The cabinetry under the Galley Workstation features a trash roll out, as well as storage for the culinary tools.
Shortening the stairwell wall, and reframing around the stairs, which included shortening the handrail, also made room for a bi-fold door walk-in pantry with extra roll out storage and space for a small microwave. Above the panty doors is a remote controlled, electric motor powered, lift up cabinet door which hides a flat screen TV, used while the family is cooking.
To the right of the walk-in pantry is cold food storage. The Thermador, 30-inch Freedom Collection refrigerator and 24-inch built-in freezer column with internal ice maker are covered with matching cabinetry fronts. An open display space was designed above the units, creating an aesthetically beautiful wall. To the right of the refrigerator & freezer columns is a tall cabinet designed for the built-in Thermador steam and convection oven. The convention steam oven is a relatively new technology for homes, but its versatility and food quality is amazing. To the right of this is a pull-out appliance pantry which provides easy access and storage for a stand mixer, blender, and any other appliance you do not want to clutter the counter.
The most visible wall of the kitchen features the 36-inch Thermador Professional Series Harmony Gas Range with Griddle. Between the range and custom designed wood hood, a framed mosaic tile accent in the backsplash, creates a focal point. To clear the air, the Professional Series Thermador 42-inch ventilation insert provides excellent exhaust capabilities, as well as providing multi-level, vivid LED lights for beautiful illumination.
The wall cabinetry symmetrically flanks the custom hood, utilizing deeper wall cabinetry on each end, allowing for storage of oversized dishware. The base cabinetry on this wall is made up of drawers, except for the corner, which is a Kesseböhmer LeMans II. This specially designed shelf system allows ease of access in underutilized blind corners. The dual action articulation system with soft close mechanism ensures a smooth open and close.
Rounding the corner to the outside wall, the base cabinetry was built to a narrower depth, providing additional space for the island, as well as easier access to the new larger pass-thru window which serves the screen porch. The client selected Black Vermont granite countertops with an ogee edge to contrast the Linen White painted cabinetry.
The door to the screen porch was replaced with a Marvin Exterior Door with a raised panel at the bottom of the 3⁄4 glass door.
Marvin Windows replaced the other windows in the space increasing the energy efficiency and value of the home. To establish the breakfast nook, a bench with drawers and an upholstered seat was built into the bay area of the room.
Custom bookshelves were built with open shelves, cabinet doors, and drawers on either side of the fireplace. A new stone hearth and fireplace surround were installed. Above the existing mantel we built a recessed space for the flat screen television hiding all wiring inside the walls for a completely clean look.
The space that was once a desk was transformed into a bar area. The glass shelves and glass cabinet front liquor cabinet stand out. But this bar area has hidden secrets. Tucked beneath the black granite is a Thermador under-counter double drawer refrigerator with matching wood front panels. They blend in perfectly with the cabinets. A wireless printer is easily accessed on a slide out drawer. Plus, what looks like merely wooden panels on the wall are concealing recessed storage for more bottles and glasses!
Overhead recessed lighting and speaker system provide illumination and entertainment through the entire space.
This luxury home had original, solid oak flooring through most of the first floor which the homeowner obviously wanted to keep but were in desperate need of repair and refinishing. Our master craftsmen wove in new wood flooring to match the old where needed, particularly where walls had been changed and where the floor was damaged. We sanded the floors, smoothing away years of wear and tear. The entire wood floor was then uniformly stained, making it impossible to differentiate where any repairs were made.
If this renovation has inspired you, then contact us today! There is no limit to our Dimensions.
 Automotive Locksmith
We take pride in our more than 2 decades of serving a number of residential and commercial clients. Our company offers a complete range of garage door products outstanding, long lasting and appealing. And in addition we provide everyone a team of skilled and knowledgeable technicians who understand garage doors and what’s ideal for your household or company.
We make it a point to meet the needs of residential and commercial clients by offering the best products and services possible. We see our company as successful when you're completely pleased with a fully functional garage door. Once you need the best for your property or business, choose our garage door company.
We can provide you with a wide range of services for your garage doors, both of the simple and very complicated kinds. We do repair, installation, replacement of parts and maintenance and we also offer garage door supplies, parts and accessories. We've got your covered no matter what type of garage door you have.
Emergencies do not have to be left unsolved because worse circumstances may happen. Hire us and we can come to you on time! Our garage door specialists are continuously being educated with the latest technologies and tools to keep them fully abreast. For them to get the job done right for the first time, we also make sure that they carry with them the proper tools and equipment. Call us now!
Residential Garage Door
Commercial Garage Door
Garage Door Openers
Garage Door Parts
Garage Door Accessories
Garage Door Tuneup
Garage Door Maintenance
Emergency Garage Door
Call Us: (323) 703-5769
Visit Us: http://323automaticgaragedoors.com/huntington-park

 Northland Design & Build
This built-in bar is a beautiful fusion of modern convenience and classic craftsmanship. Upper glass-front walnut cabinets display curated glassware and spirits, softly illuminated by integrated lighting. Below, dual climate-controlled wine fridges provide ample storage for reds and whites, while flanking cabinets keep bar tools and accessories discreetly tucked away.
39