
Search results for "Providing trailers" in Home Design Ideas

 Extraordinary Structures
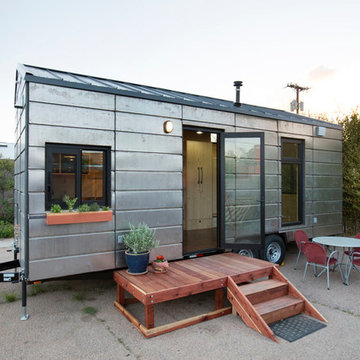
The Saltbox is clad in 22 guage steel that will turn a reddish brown color as it develops an elegant rust patina over the coming years. An easy-attach accessory system allows accessories such as the kitchen window herb box to be quickly attached to the house exterior without penetration the thermal envelope. Other accessories include decks, awnings, showers, sheds, water catchment and a host of possibilities.
Photo by Kate Russell
 Anima Architects

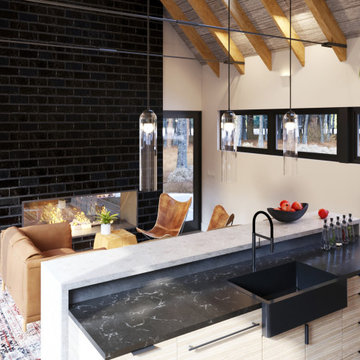
After having spent several years living in a trailer getting to know their rural property in La Pine Oregon, our clients made the decision to build a small off-the-grid modern cabin that they can retire in and use as a hub for entertaining family and friends. Keeping the cabin modest in scale and construction cost was critical to this couple since they planned to build the cabin themselves and didn’t want to overextend themselves financially so they can continue pursuing their love for international travel and maximize time spent with their loved ones.
Set amongst a grove of lodge pole pines, the cabin was designed with simplicity in mind and utilizes materials that help it fit in seamlessly with the surrounding high desert environment while being low maintenance and fire resistant. Although the cabin is compact in footprint, the interior spaces are all designed to open out onto a large outdoor deck, effectively doubling the usable living space, while a covered breezeway provides protected access to the main entry and houses an outdoor kitchen for entertaining in warmer weather and wood storage for use in the indoor/ outdoor fireplace during the winter months. The compact 600 square foot interior footprint also has a 200 square foot flexible loft space which can be used to work from and house guests alike. The exterior breezeway, main living space and loft was designed to be open to the vaulted wood rafters, steel collar ties and skylights above, creating a seamless transition between the interior and exterior and a sense of openness and lightness unusual for such a compact footprint.
Find the right local pro for your project
 Anima Architects
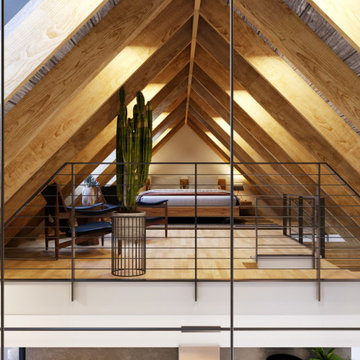
After having spent several years living in a trailer getting to know their rural property in La Pine Oregon, our clients made the decision to build a small off-the-grid modern cabin that they can retire in and use as a hub for entertaining family and friends. Keeping the cabin modest in scale and construction cost was critical to this couple since they planned to build the cabin themselves and didn’t want to overextend themselves financially so they can continue pursuing their love for international travel and maximize time spent with their loved ones.
Set amongst a grove of lodge pole pines, the cabin was designed with simplicity in mind and utilizes materials that help it fit in seamlessly with the surrounding high desert environment while being low maintenance and fire resistant. Although the cabin is compact in footprint, the interior spaces are all designed to open out onto a large outdoor deck, effectively doubling the usable living space, while a covered breezeway provides protected access to the main entry and houses an outdoor kitchen for entertaining in warmer weather and wood storage for use in the indoor/ outdoor fireplace during the winter months. The compact 600 square foot interior footprint also has a 200 square foot flexible loft space which can be used to work from and house guests alike. The exterior breezeway, main living space and loft was designed to be open to the vaulted wood rafters, steel collar ties and skylights above, creating a seamless transition between the interior and exterior and a sense of openness and lightness unusual for such a compact footprint.
 Anima Architects
After having spent several years living in a trailer getting to know their rural property in La Pine Oregon, our clients made the decision to build a small off-the-grid modern cabin that they can retire in and use as a hub for entertaining family and friends. Keeping the cabin modest in scale and construction cost was critical to this couple since they planned to build the cabin themselves and didn’t want to overextend themselves financially so they can continue pursuing their love for international travel and maximize time spent with their loved ones.
Set amongst a grove of lodge pole pines, the cabin was designed with simplicity in mind and utilizes materials that help it fit in seamlessly with the surrounding high desert environment while being low maintenance and fire resistant. Although the cabin is compact in footprint, the interior spaces are all designed to open out onto a large outdoor deck, effectively doubling the usable living space, while a covered breezeway provides protected access to the main entry and houses an outdoor kitchen for entertaining in warmer weather and wood storage for use in the indoor/ outdoor fireplace during the winter months. The compact 600 square foot interior footprint also has a 200 square foot flexible loft space which can be used to work from and house guests alike. The exterior breezeway, main living space and loft was designed to be open to the vaulted wood rafters, steel collar ties and skylights above, creating a seamless transition between the interior and exterior and a sense of openness and lightness unusual for such a compact footprint.

 DryAway by Jilidoni Designs
DryAway’s revolutionary and patented design is the smarter way to dry your clothes. DryAway is a series of drying racks that retract out of sight and out of the way, that saves you money while protecting the environment and your clothes! Easily installed in 2, 4, 6 or 8 frames and available in five colors. Visit us online at DryAway.net or Call us today! 855-379-2929
 GODS WILL REMODEL COMPANY
“I CAN DO ALL THINGS THROUGH CHRIST WHO STRENGTHENS AND EMPOWERS ME.” PHILIPPIANS 4:13
We serve in the state of Texas and most estates in the US
Commercial and Residential
Nationwide travel for large and commercial projects.
We carry General Liability and Workers Comp

New Builds, additions, Retails, hotels, multifamily, commercial and residential
We are Interested, to becoming your subcontractors for your projects.
We have the manpower to do all these trades if available.
-Fences
-Concrete work
-Pumping service
-Patios
-Sidewalks
-Driveways
-Asphalt
-Paving
-Slabs
-Stamped
-Epoxy
-Stain
-Saw cut concrete
-Driveways
-And over lay
-Pérgolas
-Outdoor kitchens
Framing metal and wood
Remodeling
Sheetrock
Insulation
Welding
Foundation
Painting
Retaining walls
Stucco
Siding
Stone work
Concrete
Paving commercial and Residential
General Roofing
Demolition
Drywall
Windows and doors installation
Flooring
Dumpster services
Repairs
Pools
Cleaning
And more
Our services include the following and much more: kitchen remodeling, new construction, house remodeling, bathroom remodeling, custom designs, home remodeling services, room additions, home Renovation, patios and decks, basement remodeling, office renovations and general renovations and improvements.
Whatever your construction and remodeling needs are, you can count on us to respect your budget while delivering high-quality work. Your investment in a remodeling project will bring you a lifetime of enjoyment. We will custom create your new living space according to your needs, and design the home of your dreams as you have always wanted.
Roofing Services
We manufacture Metal Roofing
R- Panel roofing
certified in asphalt shingles, Tile Roofing, Standing Seam Metal, Tile Roofing, Decra stone coated metal, TPO commercial roofing, Slate and coating. We carry Workman's comp, liability and trailers.
We can do labor only or turn key.
Will only partner with fair and trusted GCs that are looking for hard working and honest crews that pay on a weekly basis.
We also provide our own Project Managers onsite (optional for daily fees) - if you don't provide your own.
contact us 972 828 75 84
GODSWILLREMODELCOMPANY@GMAIL.COM
www.GODSWILLREMODELCOMPANY.com

Sponsored
Columbus, OH
Free consultation for landscape design!

Peabody Landscape Group
Franklin County's Reliable Landscape Design & Contracting

 KINGDOM WOODWORKS
Collaboration with Canonbury Homes and Frank Neely Design Associates.
Inspiration for a timeless open concept kitchen remodel in Atlanta with beaded inset cabinets and two islands
Inspiration for a timeless open concept kitchen remodel in Atlanta with beaded inset cabinets and two islands

 Dumpster Rentals
KOZAK Roll Off Dumpster Rentals, LLC 727-455-5144 - New Port Richey, FL, is a leading dumpster rental and junk removal service provider in New Port Richey, Florida. They serve residential and commercial clients, offering various waste disposal solutions. Their services are ideal for repair, renovation, development, and cleanout projects. The company takes pride in keeping its customers on schedule and under budget with reliable and reasonably-priced driveway-friendly bins. They offer low-cost rentals for all projects and jobs in New Port Richey, Florida. Along with top-quality roll-off container rentals, they also offer junk removal services to help clear away waste, allowing customers to focus on their tasks. As a locally owned and operated company, they are committed to providing the #1 dumpster rental service in New Port Richey, FL, for short-term and long-term waste removal needs. Their offerings include 15-yard dump trailers, roll-offs, and 20-yard roll-offs, catering to different project scales and waste volumes. They also provide flexible scheduling to accommodate the needs of their customers and ensure that all waste is disposed of responsibly in partnership with the Pasco and Pinellas County Solid Waste Landfills. Whether you're a homeowner undertaking a DIY remodel, a contractor in need of reliable waste disposal, or a business owner managing a large-scale project, KOZAK Roll Off Dumpster Rentals 727-455-5144 - New Port Richey, FL, is a top choice for quality equipment, outstanding customer support, and affordable pricing. Their services can be quickly booked online or over the phone.
 Durasheds
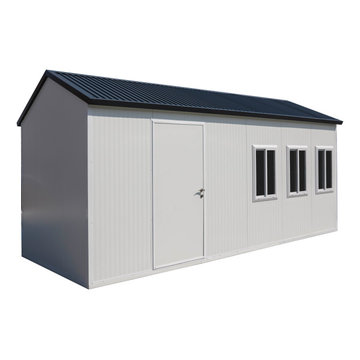
The DuraMax gable roofed insulated storage building / cabin is perfect for all weather.
This unique modular insulated building incorporates insulated composite walls and roof panels. They are the perfect alternative to building an office, workshop, hobby room, temporary shelter with conventional construction materials like metal studs and drywall or concrete block.They are manufactured with durable coil-coated galvanized steel that sandwiches a fire-retardant CFC-Free Poly-Urethane insulation.
The construction provides a strong lasting wall that reduces heat gain on summer or heat loss in winter making these buildings ideal for all weather conditions and usable for various purposes. The installation is much faster because all of the components used to construct the prefabricated building have already been prepped at our factory.
Features:
Gable Roof design
3 Double Pane 24" x 36" Windows Included!
2 Double Pane 24" x 24" Windows Included!
Foundation kit included!
Fire retardant materials
Durable insulated composite panels that will not rust, rot, or mildew
Impervious to termites
Key Lockable Door and Deadbolt included!
Snow load tested up to 35 lbs per square foot!
Large Panel Easy Assembly in just 6-7 hours! (approximate)
Corrugated insulated roof
Smooth interior wall finish
Shelving can be mounted easily on all wall panels
Panels insulated with polyurethane in between galvanized steel on outside and smooth inside
Can be disassembled and reassembled, portable!
Insulation keeps stored items up to 15% cooler or warmer than outside temperatures!
No replacement of roof shingles needed ever!
7-year limited warranty!
FREE FAST Shipping!
 Skyline Construction LLC
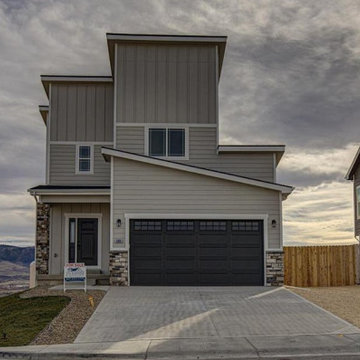
This beautifully designed two-story home by Skyline Construction showcases modern craftsmanship, upgraded finishes, and breathtaking mountain views in the Robertson Hills community of Mills, Wyoming. Offering 2,326 square feet of finished living space, this custom home features 4 bedrooms, 3.5 bathrooms, a professionally finished basement, and thoughtfully selected upgrades throughout.
The open-concept main level is filled with natural light, creating an inviting atmosphere for both everyday living and entertaining. The spacious kitchen is designed for home chefs, featuring granite countertops, an undermount black granite sink, quality cabinetry, modern appliances, and an efficient layout that seamlessly connects to the dining and living areas.
The private primary suite offers a relaxing retreat with a spacious bathroom and walk-in closet, while additional bedrooms provide comfortable accommodations for family, guests, or home office space. The finished basement expands the home's versatility with additional living space, a bedroom, and a full bathroom, making it ideal for entertaining or multi-generational living.
Throughout the home, premium upgrades include luxury vinyl plank flooring, custom shiplap accent walls, a black hardware package, hand-troweled drywall texture, energy-efficient windows, and modern finishes that enhance both style and durability. The fully finished attached garage is insulated, textured, and painted for a polished appearance and year-round functionality.
Outdoor living is equally impressive with a large deck overlooking beautiful mountain views, professionally landscaped front and back yards, an automatic underground sprinkler system, and an oversized fence gate providing additional parking for trailers, recreational vehicles, or extra storage.
Built by Skyline Construction, this home reflects the company's commitment to quality craftsmanship, thoughtful design, and energy-efficient construction. Located in Robertson Hills, homeowners enjoy convenient access to Casper, schools, parks, shopping, recreation, and the natural beauty of central Wyoming while enjoying the comfort of a professionally crafted custom home.
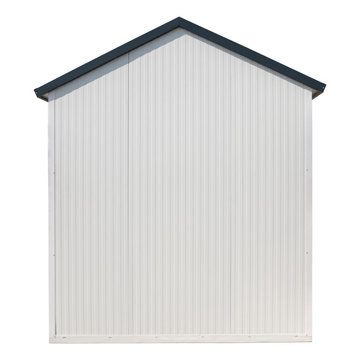 Durasheds
The DuraMax gable roofed insulated storage building / cabin is perfect for all weather.
This unique modular insulated building incorporates insulated composite walls and roof panels. They are the perfect alternative to building an office, workshop, hobby room, temporary shelter with conventional construction materials like metal studs and drywall or concrete block.They are manufactured with durable coil-coated galvanized steel that sandwiches a fire-retardant CFC-Free Poly-Urethane insulation.
The construction provides a strong lasting wall that reduces heat gain on summer or heat loss in winter making these buildings ideal for all weather conditions and usable for various purposes. The installation is much faster because all of the components used to construct the prefabricated building have already been prepped at our factory.
Features:
Gable Roof design
3 Double Pane 24" x 36" Windows Included!
2 Double Pane 24" x 24" Windows Included!
Foundation kit included!
Fire retardant materials
Durable insulated composite panels that will not rust, rot, or mildew
Impervious to termites
Key Lockable Door and Deadbolt included!
Snow load tested up to 35 lbs per square foot!
Large Panel Easy Assembly in just 6-7 hours! (approximate)
Corrugated insulated roof
Smooth interior wall finish
Shelving can be mounted easily on all wall panels
Panels insulated with polyurethane in between galvanized steel on outside and smooth inside
Can be disassembled and reassembled, portable!
Insulation keeps stored items up to 15% cooler or warmer than outside temperatures!
No replacement of roof shingles needed ever!
7-year limited warranty!
FREE FAST Shipping!
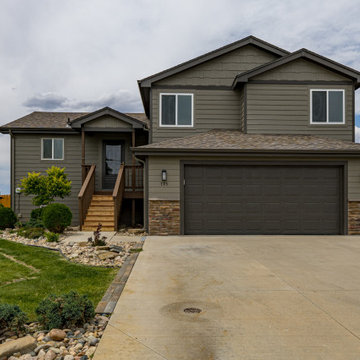 Skyline Construction LLC
Located in the established Eagle Estates neighborhood of Evansville, Wyoming, this beautifully updated four-level home combines modern finishes, flexible living areas, and practical features for everyday life. With 2,034 square feet of finished living space, the residence offers 3 bedrooms, 3 bathrooms, a recently completed daylight basement, and an attached two-car garage.
The bright upper-level living area features vaulted ceilings and an open, welcoming atmosphere. Updated luxury vinyl plank flooring, fresh carpeting, modern hardware, and improved fixtures give the home a clean and cohesive appearance while preserving the comfortable character of the original design.
The renovated kitchen offers granite countertops, updated cabinetry and finishes, and a full collection of new appliances, including the refrigerator. Its connection to the dining and living areas provides an efficient layout for daily meals, entertaining, and family gatherings.
The primary bedroom includes a private bathroom and walk-in closet, creating a comfortable retreat with convenient storage. Two additional bedrooms and multiple bathrooms provide flexibility for family members, overnight guests, or a home office.
A recently finished daylight basement expands the home's usable space with a comfortable family room and additional bathroom. This lower level can accommodate a media area, recreation room, fitness space, playroom, or guest accommodations while benefiting from natural light.
Updates extend beyond the visible finishes and include improvements to plumbing, electrical components, hardware, and fixtures. Central air conditioning, forced-air natural gas heat, double-pane windows, and a sump pump contribute to year-round comfort and functionality. The roof was also replaced in 2025, adding meaningful long-term value.
The attached two-car garage has been insulated, drywalled, textured, and painted, creating a clean and versatile space for parking, storage, hobbies, or workshop use. Additional off-street parking provides room for an RV, recreational equipment, trailers, or extra vehicles.
Outside, mature front and backyard landscaping creates an inviting setting with established greenery and an automatic underground sprinkler system. The fully fenced backyard offers privacy and space for outdoor gatherings, pets, gardening, or recreation, while the covered front porch adds a welcoming finishing touch.
This renovated Eagle Estates home demonstrates how thoughtful updates can improve comfort, style, and functionality while making the most of an established residential property in Evansville and the greater Casper area.

Sponsored
Columbus, OH

Hope Restoration & General Contracting
Columbus Design-Build, Kitchen & Bath Remodeling, Historic Renovations
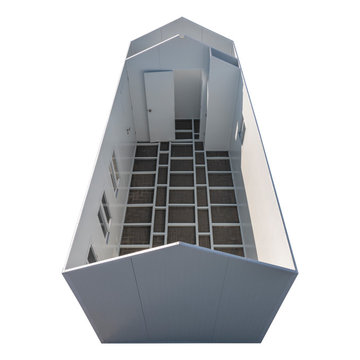 Durasheds
The DuraMax gable roofed insulated storage building / cabin is perfect for all weather.
This unique modular insulated building incorporates insulated composite walls and roof panels. They are the perfect alternative to building an office, workshop, hobby room, temporary shelter with conventional construction materials like metal studs and drywall or concrete block.They are manufactured with durable coil-coated galvanized steel that sandwiches a fire-retardant CFC-Free Poly-Urethane insulation.
The construction provides a strong lasting wall that reduces heat gain on summer or heat loss in winter making these buildings ideal for all weather conditions and usable for various purposes. The installation is much faster because all of the components used to construct the prefabricated building have already been prepped at our factory.
Features:
Gable Roof design
3 Double Pane 24" x 36" Windows Included!
2 Double Pane 24" x 24" Windows Included!
Foundation kit included!
Fire retardant materials
Durable insulated composite panels that will not rust, rot, or mildew
Impervious to termites
Key Lockable Door and Deadbolt included!
Snow load tested up to 35 lbs per square foot!
Large Panel Easy Assembly in just 6-7 hours! (approximate)
Corrugated insulated roof
Smooth interior wall finish
Shelving can be mounted easily on all wall panels
Panels insulated with polyurethane in between galvanized steel on outside and smooth inside
Can be disassembled and reassembled, portable!
Insulation keeps stored items up to 15% cooler or warmer than outside temperatures!
No replacement of roof shingles needed ever!
7-year limited warranty!
FREE FAST Shipping!
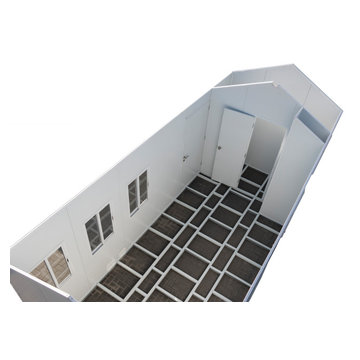 Durasheds
The DuraMax gable roofed insulated storage building / cabin is perfect for all weather.
This unique modular insulated building incorporates insulated composite walls and roof panels. They are the perfect alternative to building an office, workshop, hobby room, temporary shelter with conventional construction materials like metal studs and drywall or concrete block.They are manufactured with durable coil-coated galvanized steel that sandwiches a fire-retardant CFC-Free Poly-Urethane insulation.
The construction provides a strong lasting wall that reduces heat gain on summer or heat loss in winter making these buildings ideal for all weather conditions and usable for various purposes. The installation is much faster because all of the components used to construct the prefabricated building have already been prepped at our factory.
Features:
Gable Roof design
3 Double Pane 24" x 36" Windows Included!
2 Double Pane 24" x 24" Windows Included!
Foundation kit included!
Fire retardant materials
Durable insulated composite panels that will not rust, rot, or mildew
Impervious to termites
Key Lockable Door and Deadbolt included!
Snow load tested up to 35 lbs per square foot!
Large Panel Easy Assembly in just 6-7 hours! (approximate)
Corrugated insulated roof
Smooth interior wall finish
Shelving can be mounted easily on all wall panels
Panels insulated with polyurethane in between galvanized steel on outside and smooth inside
Can be disassembled and reassembled, portable!
Insulation keeps stored items up to 15% cooler or warmer than outside temperatures!
No replacement of roof shingles needed ever!
7-year limited warranty!
FREE FAST Shipping!
 Durasheds
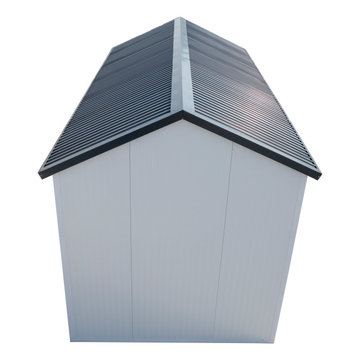
The DuraMax gable roofed insulated storage building / cabin is perfect for all weather.
This unique modular insulated building incorporates insulated composite walls and roof panels. They are the perfect alternative to building an office, workshop, hobby room, temporary shelter with conventional construction materials like metal studs and drywall or concrete block.They are manufactured with durable coil-coated galvanized steel that sandwiches a fire-retardant CFC-Free Poly-Urethane insulation.
The construction provides a strong lasting wall that reduces heat gain on summer or heat loss in winter making these buildings ideal for all weather conditions and usable for various purposes. The installation is much faster because all of the components used to construct the prefabricated building have already been prepped at our factory.
Features:
Gable Roof design
3 Double Pane 24" x 36" Windows Included!
2 Double Pane 24" x 24" Windows Included!
Foundation kit included!
Fire retardant materials
Durable insulated composite panels that will not rust, rot, or mildew
Impervious to termites
Key Lockable Door and Deadbolt included!
Snow load tested up to 35 lbs per square foot!
Large Panel Easy Assembly in just 6-7 hours! (approximate)
Corrugated insulated roof
Smooth interior wall finish
Shelving can be mounted easily on all wall panels
Panels insulated with polyurethane in between galvanized steel on outside and smooth inside
Can be disassembled and reassembled, portable!
Insulation keeps stored items up to 15% cooler or warmer than outside temperatures!
No replacement of roof shingles needed ever!
7-year limited warranty!
FREE FAST Shipping!
 Durasheds
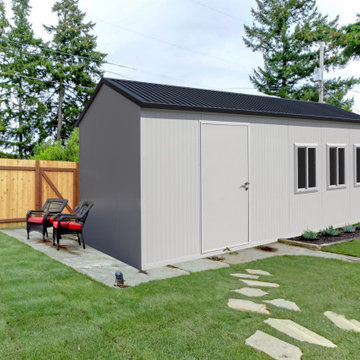
The DuraMax gable roofed insulated storage building / cabin is perfect for all weather.
This unique modular insulated building incorporates insulated composite walls and roof panels. They are the perfect alternative to building an office, workshop, hobby room, temporary shelter with conventional construction materials like metal studs and drywall or concrete block.They are manufactured with durable coil-coated galvanized steel that sandwiches a fire-retardant CFC-Free Poly-Urethane insulation.
The construction provides a strong lasting wall that reduces heat gain on summer or heat loss in winter making these buildings ideal for all weather conditions and usable for various purposes. The installation is much faster because all of the components used to construct the prefabricated building have already been prepped at our factory.
Features:
Gable Roof design
3 Double Pane 24" x 36" Windows Included!
2 Double Pane 24" x 24" Windows Included!
Foundation kit included!
Fire retardant materials
Durable insulated composite panels that will not rust, rot, or mildew
Impervious to termites
Key Lockable Door and Deadbolt included!
Snow load tested up to 35 lbs per square foot!
Large Panel Easy Assembly in just 6-7 hours! (approximate)
Corrugated insulated roof
Smooth interior wall finish
Shelving can be mounted easily on all wall panels
Panels insulated with polyurethane in between galvanized steel on outside and smooth inside
Can be disassembled and reassembled, portable!
Insulation keeps stored items up to 15% cooler or warmer than outside temperatures!
No replacement of roof shingles needed ever!
7-year limited warranty!
FREE FAST Shipping!

Sponsored
Delaware, OH

Buckeye Basements, Inc.
Central Ohio's Basement Finishing ExpertsBest Of Houzz '13-'21
 Sleightholm Workshop Design + Build
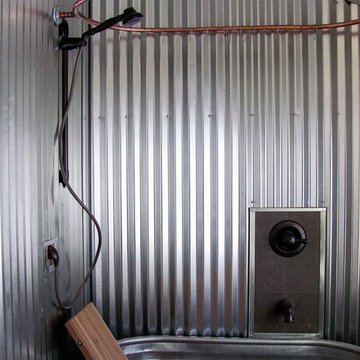
Complete redesign & remodel of an existing cabin with a new second story, wrap-around covered deck and outbuilding. Design maximizes environmental sensitivity and long-term energy efficiency while highlighting the mountain site's superb views. Extensive use of reclaimed and salvaged materials maintain and update the cabin's rustic character. A galvanized stock tank is repurposed as a soaking tub, with custom wood backrest
 Durasheds
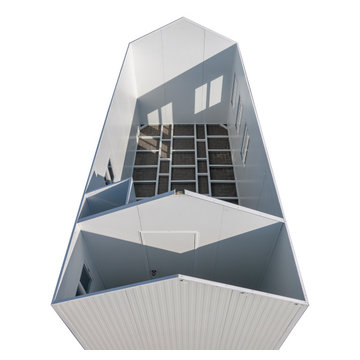
The DuraMax gable roofed insulated storage building / cabin is perfect for all weather.
This unique modular insulated building incorporates insulated composite walls and roof panels. They are the perfect alternative to building an office, workshop, hobby room, temporary shelter with conventional construction materials like metal studs and drywall or concrete block.They are manufactured with durable coil-coated galvanized steel that sandwiches a fire-retardant CFC-Free Poly-Urethane insulation.
The construction provides a strong lasting wall that reduces heat gain on summer or heat loss in winter making these buildings ideal for all weather conditions and usable for various purposes. The installation is much faster because all of the components used to construct the prefabricated building have already been prepped at our factory.
Features:
Gable Roof design
3 Double Pane 24" x 36" Windows Included!
2 Double Pane 24" x 24" Windows Included!
Foundation kit included!
Fire retardant materials
Durable insulated composite panels that will not rust, rot, or mildew
Impervious to termites
Key Lockable Door and Deadbolt included!
Snow load tested up to 35 lbs per square foot!
Large Panel Easy Assembly in just 6-7 hours! (approximate)
Corrugated insulated roof
Smooth interior wall finish
Shelving can be mounted easily on all wall panels
Panels insulated with polyurethane in between galvanized steel on outside and smooth inside
Can be disassembled and reassembled, portable!
Insulation keeps stored items up to 15% cooler or warmer than outside temperatures!
No replacement of roof shingles needed ever!
7-year limited warranty!
FREE FAST Shipping!
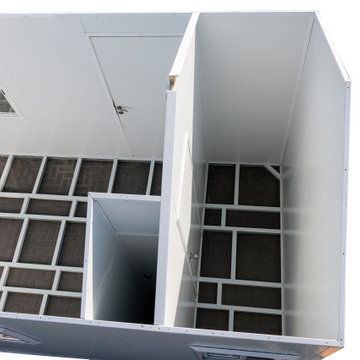 Durasheds
The DuraMax gable roofed insulated storage building / cabin is perfect for all weather.
This unique modular insulated building incorporates insulated composite walls and roof panels. They are the perfect alternative to building an office, workshop, hobby room, temporary shelter with conventional construction materials like metal studs and drywall or concrete block.They are manufactured with durable coil-coated galvanized steel that sandwiches a fire-retardant CFC-Free Poly-Urethane insulation.
The construction provides a strong lasting wall that reduces heat gain on summer or heat loss in winter making these buildings ideal for all weather conditions and usable for various purposes. The installation is much faster because all of the components used to construct the prefabricated building have already been prepped at our factory.
Features:
Gable Roof design
3 Double Pane 24" x 36" Windows Included!
2 Double Pane 24" x 24" Windows Included!
Foundation kit included!
Fire retardant materials
Durable insulated composite panels that will not rust, rot, or mildew
Impervious to termites
Key Lockable Door and Deadbolt included!
Snow load tested up to 35 lbs per square foot!
Large Panel Easy Assembly in just 6-7 hours! (approximate)
Corrugated insulated roof
Smooth interior wall finish
Shelving can be mounted easily on all wall panels
Panels insulated with polyurethane in between galvanized steel on outside and smooth inside
Can be disassembled and reassembled, portable!
Insulation keeps stored items up to 15% cooler or warmer than outside temperatures!
No replacement of roof shingles needed ever!
7-year limited warranty!
FREE FAST Shipping!
8