
Search results for "Providing transparent" in Home Design Ideas
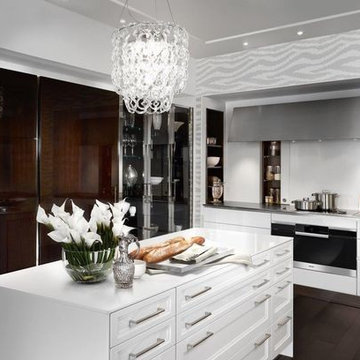
 SieMatic Montreal
SieMatic CLASSIC / BeauxArts.02: Write your own chapter in the history of kitchen design – Pure elegance and a cozy, welcoming atmosphere are not contradictions. Because SieMatic CLASSIC stands for sensitive design with extravagant elements: Glass and gloss provide for lightness and transparency; molded front panels for classic aesthetics. By combining the fine design sense of your SieMatic specialist with your own personal ideas, this mix of styles achieves a unique and timeless look.
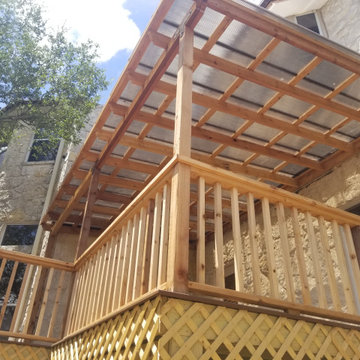
 Bat City Builders, LLC
This is a wooden deck with a covered transparent pergola, which provides some shade but still passes some light through. The roof is made from Skypoly, which stops water, and UV rays as well as reduces heat.
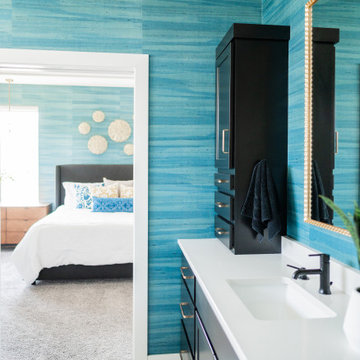
 Wiles Design Group
This home was redesigned to reflect the homeowners' personalities through intentional and bold design choices, resulting in a visually appealing and powerfully expressive environment.
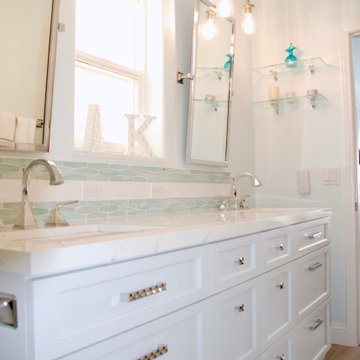
Echoing the serene blue palette of the bedroom, this bathroom design seamlessly blends elegance and functionality. The spacious vanity provides ample storage while housing double sinks, complemented by twin mirrors and gracefully designed mirror lighting, culminating in a harmonious and stylish sanctuary.
Find the right local pro for your project
 User
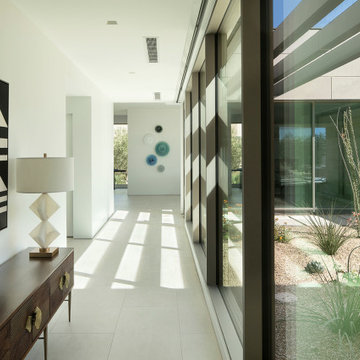
Stucco and small expanses of vertical siding accent stacked masonry construction which highlights the sense of rootedness emanating from the home. Solid, imposing walls are punctuated by small windows in a way that feels almost like the armament of a fortress. Juxtaposing this sense of density are substantial breaks of transparency provided by large-scale aluminum windows and doors. These aluminum glazing systems provide a sense of breath and airiness to the hulking mass. This ultra-modern desert home is an impressive feat of engineering, architectural design, and efficiency – especially considering the almost 23,000 square feet of living space.

 West Coast Modern Designs
The Japanese inspired railings act as a screen to divide space and act as a guard around the stairwell while still providing a sense of transparency. The colour of the Douglas Fir and clean lines add warmth and form to the white, clean, gallery like space.
Photos: Breanna Thompson
 CROWNCUSTOMDOORS
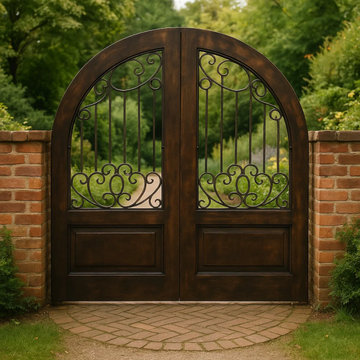
This garden entrance serves as a masterclass in combining traditional materials with organic curves. The custom double-leaf arched gate features intricate scrollwork and a deep bronze patina, providing both security and transparency.
The transition is anchored by traditional red-brick pillars and a herringbone pattern brick path, which adds a layer of texture and timeless craftsmanship to the landscaping. Perfect inspiration for those looking to create a "Secret Garden" feel or a formal English garden entryway.

 Trent Martin
Basement home theater, family room, and entertaining space. Featuring a Monitor Audio Gold Series and James Loudspeaker 7.2 surround system. Contro4 automated shades, sconce, pendant, can, and LED lighting provide the ability to utilize ambient light from the walkout basement in the bar/lounge area to create a "one room" connected feel when entertaining, or close the blinds for complete theater blackout for home movie viewing.
Theater specifications, development, installation and setup/calibration by Integrated Smart Technologies (iST), www.istmi.com
Photography by Meg Marie Photography


 West Coast Modern Designs
The Japanese inspired railings act as a screen to divide space and act as a guard around the stairwell while still providing a sense of transparency. The colour of the Douglas Fir and clean lines add warmth and form to the white, clean, gallery like space.
Photos: Breanna Thompson

 David Estreich Architects
A view of the dining room, looking back toward the foyer. The wall between the two spaces was detailed for both definition and flow. We employ glass block here because it provides both transparency and solidity. The dining table and chairs are from the "Ora Collection," designed by David Estreich for Mariani. A decorative curved niche is flanked by the two windows whose unequal sizes are skillfully camouflaged by building out the wall.

 Robert R. Larsen, Architect
An existing kitchen with sloping ceilings with exposed beams. The Owners wanted to keep a feeling of openness to the adjacent dining area. What would normally be wall mounted cabinets were suspended from the ceiling and provided with glass paneled doors and backs for increased transparency. A simple clean wood cabinet door style was selected to be compatible with the modern style of the home. Indirect lighting was mounted on cabinet tops to give a further feeling of spaciousness. Granite counter tops and stainless steel fixtures and appliances complete the modern composition.

 Andrew Mikhael Architect
A young couple bought a one bedroom apartment near Lincoln center that was a perfect size for two but needed a design makeover to make it more accommodating for overnight guests.
We faced a challenge to design a room that would both provide privacy to guests while maintaining the sweeping city views when the room isn't occupied. We solved this by designing walls of switchable glass panels. Each glass wall can change appearance with the flip of a switch - transparent to enjoy the view, milky white and opaque for privacy.
Throughout the apartment, custom wood millwork covers the window HVAC units in each room, turning the corner in the master bedroom to morph into an integrated his/hers closet, TV console, and desk.

 Gregory Thomas Residential Architecture
Breakfast nook is at the end of the kitchen. Granite-topped round table provides seating at the edge of the kitchen.
New kitchen in the background.
Three-sided peninsula fireplace replaced the original masonry one that was a smokey, drafty liability. The shelves at the back side of the fireplace provide a little transparency and breath-ability in the space.
Floors are hickory.
Construction by CG&S Design-Build
Photo by Jonathan Jackson

 By Design
This mud room is either entered via the mud room entry from the garage or through the glass exterior door. A large cabinetry coat closet flanks an expansive bench seat with drawer storage below for shoes. Floating shelves provide ample storage for small gardening items, hats and gloves. The bench seat upholstery adds warmth, comfort and a splash of color to the space. Stacked laundry behind retractable doors and a large folding counter completes the picture!

Sponsored
Columbus, OH
Free consultation for landscape design!

Peabody Landscape Group
Franklin County's Reliable Landscape Design & Contracting

 Tomecek Studio Architecture
Pianoforte is a musical term referring to the variations in volume or loudness. Inspired by our clients’ love of all things with keys, the residence interprets the masculine form as ‘loud’ and the play of light as ‘soft’. The site required a strong response to the very active 1st Avenue to the south while transparency and perforations soften the form along Oneida Street. The L-shaped plan addresses the active corner while providing protection to the rear outdoor landscape. The entry becomes a gateway into this secret garden. Light breathes life into the living space in the morning and pours into the kitchen from the southern clerestory above. Our client, who currently plays the organ at weekly services, has working organ pipes that surround the fireplace enclosure. The pattern of the organ pipes is reflected in the perforated panels that screen the entry and filter light into the residence. Featured in Modern In Denver. (Photos by Chris Reilmann)
 Stefani Conniff Design
The soft, blue/green transparent glass tile pattern feels like gentle waves at the shore and the hardware adds a touch of sparkle like sun rays glittering on the calm sea. The slim, tall mirrors are perfectly balanced with the window. They reflect the natural sun that adds to the brilliant and happy feel of the room. Simple hanging lights provide the extra light when needed.

 FINNE Architects
The Deschutes House is located on an urban site facing the Deschutes River in Bend, Oregon. The architectural massing of the house has been wrapped around a south-facing, grassy courtyard, with dramatic 2nd story spaces cantilevered toward the river. The main living space is completely transparent to the river on one side and to the courtyard on the other side, providing two entirely different views from the room. The living ceiling plane has enlivened by CNC-milled wood-strip ceiling panels, with variegated shapes inspired by landscape morphology.
The house is clad with a two different types of siding: tightly spaced Western red cedar and corrugated metal siding. The warm tones of the wood contrast nicely with the cool tones of the metal siding and metal roofing. The fireplace chimney is clad in Montana ledgestone with a combination of earth tones and grey-blue colors.
The house has a number of sustainable or “green” building features, including 2x8 construction (40% greater insulation value); generous glass areas to provide natural lighting and ventilation; large overhangs for sun and snow protection; metal siding for maximum durability; and radiant floor heating. The house also has solar hot water panels for domestic hot water.

 Selle Valley Construction, Inc.
View of the back porch of the Lakeshore house in Sagle, Idaho.
Andersen 100 series casement windows and sliding glass doors in black capture natural light reflected off the water. The closed 4-panel LaCantina sliding glass door will allow for air flow and open concept living with the outdoors during the summer months.
Siding is a mixture of cedar (horizontal) and channel siding (vertical) both finished with "Aquafor Brown," while beams and accents are finished in semi transparent "Old Dragon's Breath." Cedar soffit is finished in clear.
Possini Euro Ellis wall sconces provide light outside each sliding glass door. Decking is DecTec in "Weathered Oak."



 komandor
Functional & decorative internal glazing, adapted to the individual design. Acting as a divider or space separator available as sliding or hinged doors & screens. An aluminum structure in matt black or natural anode, filled with glass (transparent, frosted or coloured) or laminate panel. Provides additional light and soundproofing. Wow effect guaranteed!

 LBC Lighting
Capsian Grande Pendant
By Tech Lighting
Hand-blown by Italian artisans, the Moroccan-inspired shape of this large-scale, hand-blown, transparent glass pendant provides a dramatic backdrop for its unique lamping options. The Capsian Grande and the complementary Mali pendant make a grand statement in any space, individually or clustered together. Black, satin nickel, and white finish options highlighted with satin detail and clear cable; antique bronze finish highlighted with antique bronze detail and brown cable. Includes 120 volt, 60 watt or equivalent medium base A19 Classic Edison lamp or 11 watt or equivalent medium base self-ballasted compact fluorescent Plumen lamp. Fixture is provided with twelve feet of field-cuttable cable. Incandescent version dimmable with standard incandescent dimmer.

 Thomas M. Kirchhoff AIA, PA
From our first meeting with the client, the process focused on a design that was inspired by the Asian Garden Theory.
The home is sited to overlook a tranquil saltwater lagoon to the south, which uses barrowed landscaping as a powerful element of design to draw you through the house. Visitors enter through a path of stones floating upon a reflecting pool that extends to the home’s foundations. The centralized entertaining area is flanked by family spaces to the east and private spaces to the west. Large spaces for social gathering are linked with intimate niches of reflection and retreat to create a home that is both spacious yet intimate. Transparent window walls provide expansive views of the garden spaces to create a sense of connectivity between the home and nature.
This Asian contemporary home also contains the latest in green technology and design. Photovoltaic panels, LED lighting, VRF Air Conditioning, and a high-performance building envelope reduce the energy consumption. Strategically located loggias and garden elements provide additional protection from the direct heat of the South Florida sun, bringing natural diffused light to the interior and helping to reduce reliance on electric lighting and air conditioning. Low VOC substances and responsibly, locally, and sustainably sourced materials were also selected for both interior and exterior finishes.
One of the challenging aspects of this home’s design was to make it appear as if it were floating on one continuous body of water. The reflecting pools and ponds located at the perimeter of the house were designed to be integrated into the foundation of the house. The result is a sanctuary from the hectic lifestyle of South Florida into a reflective and tranquil retreat within.
Photography by Sargent Architectual Photography
20