
Search results for "Providing transparent" in Home Design Ideas

 Blank and Cables
 wanted to create not only a futuristic and modern aesthetic throughout this San Francisco Penthouse, but we also wanted to include the smooth and effortless features associated with space age design. Throughout the home, LED light fixtures allow for controlled color and ambiance; the living room houses a sliding couch that tucks away into an airplane inspired aluminium fuselage with pivoting windows that reveal the master bedroom; and transparent steps provide a clear view of the daunting heights below. This modern, space age penthouse is truly a one-of-a-kind interior landscape with all the bells and whistles to match one of this millennia's finest designs.
Todd Roberts

 Design Connection, Inc.
The dining table needed to seat eight on a regular basis. A bench on one side allows seating for client's all 4 children. The farm table in a rich dark finish blended well with the wood tones that existed in the space. the chandelier sitting above the table adds character and style.
Soft roman shades made of transparent fabric with unique shine and dimension were chosen to keep the windows open and free of obstruction from the beautiful view.
Design Connection, Inc. | Kansas City Interior Design | Provided - space planning, furniture, window treatments and consultation

 Century Stair Company
This contemporary staircase features a frameless glass balustrade that creates an invisible barrier, allowing natural light to flow freely into the living area while maintaining clean, uncluttered sightlines. The glass panels are held by a grooved top handrail and wide bottom stringer, creating a sleek, modern profile.
Thick squared-off oak treads and matching risers provide warmth and substance against the transparency of the glass. The combination of natural wood and frameless glass enhances the home's modern aesthetic, proving that the right balustrade choice can transform how a space feels and functions.
1976-2026 © Century Stair Company
Find the right local pro for your project
 Century Stair Company
This contemporary staircase features a frameless glass balustrade that creates an invisible barrier, allowing natural light to flow freely into the living area while maintaining clean, uncluttered sightlines. The glass panels are held by a grooved top handrail and wide bottom stringer, creating a sleek, modern profile.
Thick squared-off oak treads and matching risers provide warmth and substance against the transparency of the glass. The combination of natural wood and frameless glass enhances the home's modern aesthetic, proving that the right balustrade choice can transform how a space feels and functions.
1976-2026 © Century Stair Company
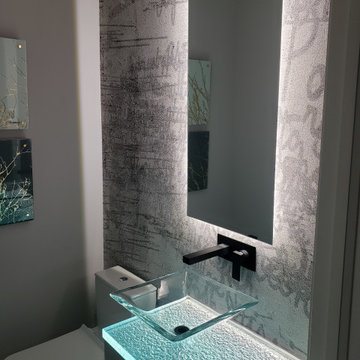
 CBD Glass Studios
This bathroom design has been made according to customer's design project.
At CBD Glass Studio, we are delighted to provide the most attractive glass design solutions for our clients.
Shown is a one-of-a-kind bathroom countertop made from 1 ½” Ultra-clear glass with a “Melting Ice” texture on the bottom. The countertop is enhanced with LED lighting at the back edge that brings the overall look to the next level. “Melting Ice” texture reflects the light and creates a beautiful glow inside the countertop. And, as a final touch, a transparent vessel sink completes the look of the bathroom making it clean, fresh, and modern.
Decorative wallpaper can quite easily and quickly transform any space. This modern pattern is ideal for the walls to make any interior look glamorously plush!
 Century Stair Company
This contemporary staircase features a frameless glass balustrade that creates an invisible barrier, allowing natural light to flow freely into the living area while maintaining clean, uncluttered sightlines. The glass panels are held by a grooved top handrail and wide bottom stringer, creating a sleek, modern profile.
Thick squared-off oak treads and matching risers provide warmth and substance against the transparency of the glass. The combination of natural wood and frameless glass enhances the home's modern aesthetic, proving that the right balustrade choice can transform how a space feels and functions.
1976-2026 © Century Stair Company
 Century Stair Company
This contemporary staircase features a frameless glass balustrade that creates an invisible barrier, allowing natural light to flow freely into the living area while maintaining clean, uncluttered sightlines. The glass panels are held by a grooved top handrail and wide bottom stringer, creating a sleek, modern profile.
Thick squared-off oak treads and matching risers provide warmth and substance against the transparency of the glass. The combination of natural wood and frameless glass enhances the home's modern aesthetic, proving that the right balustrade choice can transform how a space feels and functions.
1976-2026 © Century Stair Company

Sponsored
Columbus, OH

Hope Restoration & General Contracting
Columbus Design-Build, Kitchen & Bath Remodeling, Historic Renovations

 Convenience Concepts
Introduce a timeless look to your living space with the Oslo Sundance Console Table from Convenience Concepts. Exhibiting a modern contemporary look, this two-tone console table will revive any décor while becoming a staple in your home. Featuring two tiers, MDF and tempered clear glass, it provides plenty of space for your favorite collectibles. The transparency of its table top adds elegance and function, is easy on the eyes, making it a breeze to store and locate any item. Its open design makes for easy maintenance while creating an airy feel in any room. With a solid bamboo frame, this table is built to last. Enjoy right after delivery with its easy assembly of only 5 easy steps. Look for other pieces from the Oslo Sundance Collection from Convenience Concepts, each sold separately.
 Century Stair Company
This contemporary staircase features a frameless glass balustrade that creates an invisible barrier, allowing natural light to flow freely into the living area while maintaining clean, uncluttered sightlines. The glass panels are held by a grooved top handrail and wide bottom stringer, creating a sleek, modern profile.
Thick squared-off oak treads and matching risers provide warmth and substance against the transparency of the glass. The combination of natural wood and frameless glass enhances the home's modern aesthetic, proving that the right balustrade choice can transform how a space feels and functions.
1976-2026 © Century Stair Company
 Century Stair Company
This contemporary staircase features a frameless glass balustrade that creates an invisible barrier, allowing natural light to flow freely into the living area while maintaining clean, uncluttered sightlines. The glass panels are held by a grooved top handrail and wide bottom stringer, creating a sleek, modern profile.
Thick squared-off oak treads and matching risers provide warmth and substance against the transparency of the glass. The combination of natural wood and frameless glass enhances the home's modern aesthetic, proving that the right balustrade choice can transform how a space feels and functions.
1976-2026 © Century Stair Company

 RD Design Team & Architectural Consultants
Wind @Twenty-Six incorporates high-impact architectural features in a modest-sized home including beautiful tactile materials, daylight harvesting and an indoor-outdoor living space. The house employs raw exposed materials as part of the vocabulary of our brand of desert modernism such as rusted corrugated metal, sealed concrete and reclaimed wood siding. The living room is enhanced by a wall that lights up with a cascade of daylight coming down from a hidden clerestory window above. A beautiful patio in the back not only provides great outdoor living space but is also incorporated into the interior of the living room through a wall of glass and transparent patio doors. An artful cantilevered trellis above the patio adorns the outdoor space with a changing pattern of shadows that can be enjoyed both from the patio itself and from inside the house. The patio is outfitted with a custom six-foot long linear fire pit with a glass top and surrounded by a bench made from a reclaimed glulam beam. In a nod to the area’s midcentury modern heritage, we used mosaic tile in the kitchen and bathrooms. And as a final touch in creating a unique identity for this house, we installed a Soleri wind chime that produces a relaxing sound, marks the flow of the wind, and celebrates the legendary local architect and artist.
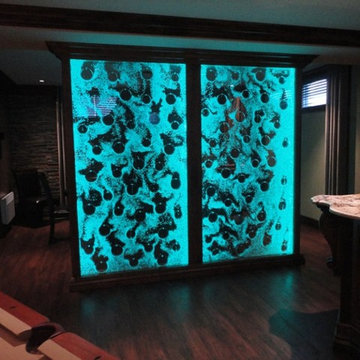
 top star bubble wall manufacture
When the owner of an American seafood-themed restaurant wanted to decorate his new restaurant, he saw the project application of our Topstar official website. It inspired him and he thought out an idea of to use our Topstar bubble wall to decorate his restaurant. All sides of the wall are decorated with our Topstar technology dancing water bubble wall. The appearance of the transparent acrylic sheet, the sound of water bubbles produced by the air pump control valve, and the color of the seawater transform make the whole restaurant have a kind of feeling in the middle of the sea, the customers would take selfies with their friends and send them to Facebook each time they arrived. They attracted more young people who liked taking pictures to visit. Since then, the restaurant has become very popular and has become a Topstar Internet celebrity restaurant. Do you want to make your restaurant become more famous? Providing your conception, Topstar implements for you.
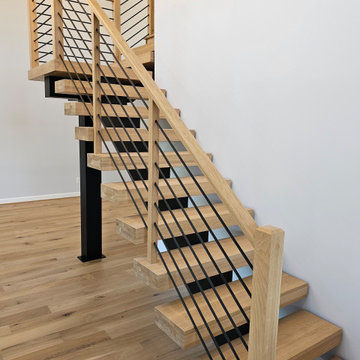 Century Stair Company
This striking staircase blends modern and rustic elements in this farmhouse renovation. A sleek black steel stringer from the Prestige Metal line provides contemporary structure, while thick white oak treads add warmth and character. The open-tread design paired with horizontal metal balusters maintains transparency, allowing the space to feel generous and light-filled. Rising beneath a circular chandelier and vaulted ceilings, the staircase anchors a grand entryway that sets the tone for the entire home.
1976-2026 © Century Stair Company
Sponsored
Columbus, OH
Hope Restoration & General Contracting
Columbus Design-Build, Kitchen & Bath Remodeling, Historic Renovations
 Century Stair Company
This contemporary staircase features a frameless glass balustrade that creates an invisible barrier, allowing natural light to flow freely into the living area while maintaining clean, uncluttered sightlines. The glass panels are held by a grooved top handrail and wide bottom stringer, creating a sleek, modern profile.
Thick squared-off oak treads and matching risers provide warmth and substance against the transparency of the glass. The combination of natural wood and frameless glass enhances the home's modern aesthetic, proving that the right balustrade choice can transform how a space feels and functions.
1976-2026 © Century Stair Company

 Clawson Architects, LLC
The owners acquired an adjacent property and called on our firm and a team of consultants to join the properties into one seamless private park like setting complete with a Pool Pavilion and Pool.
A study of light and space, The Pavilion offers different experiences at different times of the day. The optimum display of light and transparency occurs at dusk. At that hour, one can catch the reflections in the pool and the glowing of this small jewel within in the landscape.
Amenities include an air conditioned lounging area with TV and kitchen/bar, a laundry and changing room, a private bathroom with shower, an additional outdoor shower and a full basement for storage of pool toys and equipment.
The contemporary approach combines rich woods, stainless steel, and concrete with marble, glass tile and natural stones. Cedar shingles, a nod to the main house, recede into the landscape while the soaring glass windows and doors flood the space with light and views back into the landscape. The building also features a bead board ceiling and exposed structure. This blend of materials yields a sophisticated modern design that is calm and cheerful while providing conditioned entertaining space for the Owner’s family and friends.
The client gushes “I feel like I am transported-- on vacation-- every time I open the doors and enter the space.”
Robert Glasgow Photography
 Century Stair Company
This contemporary staircase features a frameless glass balustrade that creates an invisible barrier, allowing natural light to flow freely into the living area while maintaining clean, uncluttered sightlines. The glass panels are held by a grooved top handrail and wide bottom stringer, creating a sleek, modern profile.
Thick squared-off oak treads and matching risers provide warmth and substance against the transparency of the glass. The combination of natural wood and frameless glass enhances the home's modern aesthetic, proving that the right balustrade choice can transform how a space feels and functions.
1976-2026 © Century Stair Company
 Century Stair Company
This contemporary staircase features a frameless glass balustrade that creates an invisible barrier, allowing natural light to flow freely into the living area while maintaining clean, uncluttered sightlines. The glass panels are held by a grooved top handrail and wide bottom stringer, creating a sleek, modern profile.
Thick squared-off oak treads and matching risers provide warmth and substance against the transparency of the glass. The combination of natural wood and frameless glass enhances the home's modern aesthetic, proving that the right balustrade choice can transform how a space feels and functions.
1976-2026 © Century Stair Company



 Tomecek Studio Architecture
Pianoforte is a musical term referring to the variations in volume or loudness. Inspired by our clients’ love of all things with keys, the residence interprets the masculine form as ‘loud’ and the play of light as ‘soft’. The site required a strong response to the very active 1st Avenue to the south while transparency and perforations soften the form along Oneida Street. The L-shaped plan addresses the active corner while providing protection to the rear outdoor landscape. The entry becomes a gateway into this secret garden. Light breathes life into the living space in the morning and pours into the kitchen from the southern clerestory above. Our client, who currently plays the organ at weekly services, has working organ pipes that surround the fireplace enclosure. The pattern of the organ pipes is reflected in the perforated panels that screen the entry and filter light into the residence. Featured in Modern In Denver. (Photos by Chris Reilmann)
 Century Stair Company
This contemporary staircase features a frameless glass balustrade that creates an invisible barrier, allowing natural light to flow freely into the living area while maintaining clean, uncluttered sightlines. The glass panels are held by a grooved top handrail and wide bottom stringer, creating a sleek, modern profile.
Thick squared-off oak treads and matching risers provide warmth and substance against the transparency of the glass. The combination of natural wood and frameless glass enhances the home's modern aesthetic, proving that the right balustrade choice can transform how a space feels and functions.
1976-2026 © Century Stair Company
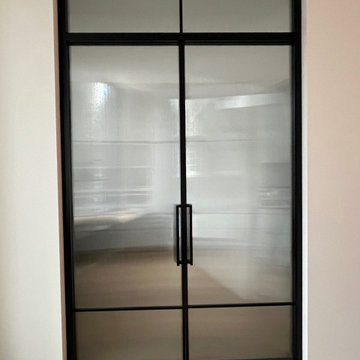
 komandor
LUMI Doors by Komandor. Elevate Your Space with Functional and Decorative Internal Glazing Doors! Available in sleek matte black or classic natural anode finish, with options for transparent, frosted, reeded, colored, or wired glass inserts, as well as furniture board. Optically enlarge your interior while providing additional light and soundproofing. The system allows for various installation options: screens, doors in frames, or partition walls with hinged or sliding doors in different configurations. LUMI represents the newest trend in industrial-style design.
In collaboration with Waltscon Design•Build•Management,
41