
Search results for "Providing transparent" in Home Design Ideas

 HOBBS INC
Mark P. Finlay Architects, AIA
Warren Jagger Photography
French country beige two-story stone house exterior photo in New York with a hip roof and a tile roof
French country beige two-story stone house exterior photo in New York with a hip roof and a tile roof

 SHM Architects
Photography: Nathan Schroder
Example of a tuscan concrete paver balcony design in Dallas
Example of a tuscan concrete paver balcony design in Dallas
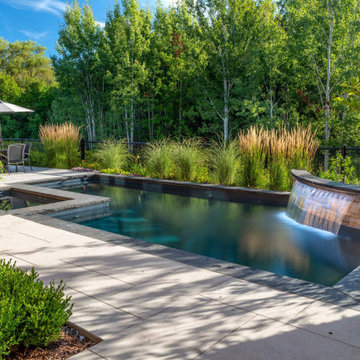
 Betz Pools Limited
This backyard leisure retreat is the highlight of a new retirement residence for a couple in Aurora. They pursued an outdoor living lifestyle and asked Betz to include features they could enjoy throughout the day, from morning to evening. The yard may be compact, but it is brimming with aesthetic appeal and practicality.
Find the right local pro for your project


 Lands End Development - Designers & Builders
Example of a mid-sized mountain style detached two-car garage design in Minneapolis
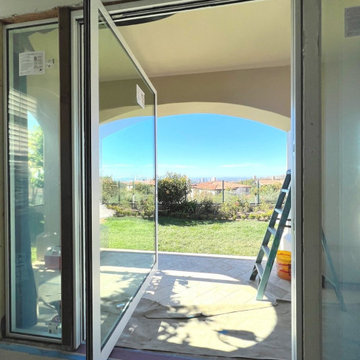
 Wise Work Studio
6 feet wide by 10 feet tall pivot doors provide maximum openness and transparency
Family room - contemporary family room idea in Orange County
Family room - contemporary family room idea in Orange County
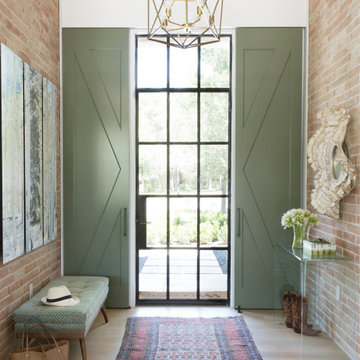
 Andrea Leigh Interiors
Example of a transitional medium tone wood floor, brown floor and wallpaper foyer design in Austin with white walls and a glass front door

Sponsored
Columbus, OH

Hope Restoration & General Contracting
Columbus Design-Build, Kitchen & Bath Remodeling, Historic Renovations
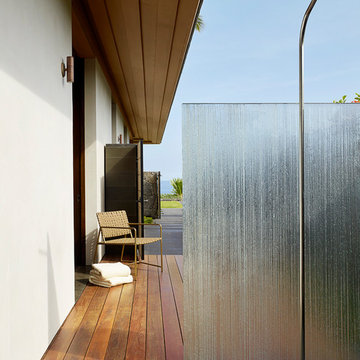


 Matt Fajkus Architecture
The site descends from the street and is privileged with dynamic natural views toward a creek below and beyond. To incorporate the existing landscape into the daily life of the residents, the house steps down to the natural topography. A continuous and jogging retaining wall from outside to inside embeds the structure below natural grade at the front with flush transitions at its rear facade. All indoor spaces open up to a central courtyard which terraces down to the tree canopy, creating a readily visible and occupiable transitional space between man-made and nature.
The courtyard scheme is simplified by two wings representing common and private zones - connected by a glass dining “bridge." This transparent volume also visually connects the front yard to the courtyard, clearing for the prospect view, while maintaining a subdued street presence. The staircase acts as a vertical “knuckle,” mediating shifting wing angles while contrasting the predominant horizontality of the house.
Crips materiality and detailing, deep roof overhangs, and the one-and-half story wall at the rear further enhance the connection between outdoors and indoors, providing nuanced natural lighting throughout and a meaningful framed procession through the property.
Photography
Spaces and Faces Photography

 Designer Hookup
Custom made bed for a young fashionista. Crystal beading hung front he ceiling provides a transparent separation between sleeping and dressing area.
Example of a trendy bedroom design in Phoenix
Example of a trendy bedroom design in Phoenix
 Designer Hookup
Custom made bed for a young fashionista. Crystal beading hung front he ceiling provides a transparent separation between sleeping and dressing area.
Trendy bedroom photo in Phoenix
Trendy bedroom photo in Phoenix
 Designer Hookup
Custom made bed for a young fashionista. Crystal beading hung front he ceiling provides a transparent separation between sleeping and dressing area.
Example of a trendy bedroom design in Phoenix
Example of a trendy bedroom design in Phoenix
 Designer Hookup
Custom made bed for a young fashionista. Crystal beading hung front he ceiling provides a transparent separation between sleeping and dressing area.
Example of a trendy bedroom design in Phoenix
Example of a trendy bedroom design in Phoenix

Sponsored
Delaware, OH

Buckeye Basements, Inc.
Central Ohio's Basement Finishing ExpertsBest Of Houzz '13-'21

 Dan Nelson, Designs Northwest Architects
View to studio looking back from the beach.
Image by Lucas Henning, Swift Studio.
Small minimalist home design photo in Seattle
Small minimalist home design photo in Seattle

 Stuart D. Shayman Associates
Wood framed glass pivot entry door and glass sidelights provide a transparent entry with views to the lake.
Beach style white two-story vinyl gable roof photo in Chicago with a white front door
Beach style white two-story vinyl gable roof photo in Chicago with a white front door

 Edmunds Studios Photography, Inc.
Photo: Edmunds Studios
Design: Angela Westmore, LLC
Kitchen - mid-sized traditional u-shaped brown floor kitchen idea in Milwaukee with a farmhouse sink, glass-front cabinets, white cabinets, marble countertops, ceramic backsplash, stainless steel appliances, an island and multicolored backsplash
Kitchen - mid-sized traditional u-shaped brown floor kitchen idea in Milwaukee with a farmhouse sink, glass-front cabinets, white cabinets, marble countertops, ceramic backsplash, stainless steel appliances, an island and multicolored backsplash

 AIBD - American Institute of Building Design
This Palm Springs inspired, one story, 8,245 sq. ft. modernist “party pad” merges golf and Rat Pack glamour. The net-zero home provides resort-style living and overlooks fairways and water views. The front elevation of this mid-century, sprawling ranch showcases a patterned screen that provides transparency and privacy. The design element of the screen reappears throughout the home in a manner similar to Frank Lloyd Wright’s use of design patterns throughout his homes. The home boasts a HERS index of zero. A 17.1 kW Photovoltaic and Tesla Powerwall system provides approximately 100% of the electrical energy needs.
A Grand ARDA for Custom Home Design goes to
Phil Kean Design Group
Designer: Phil Kean Design Group
From: Winter Park, Florida

Sponsored
Columbus, OH
Free consultation for landscape design!

Peabody Landscape Group
Franklin County's Reliable Landscape Design & Contracting

 Sub-Zero, Wolf, and Cove Showroom Columbia
Thin members and transparent shelves holding dinner and glassware for eight still provide unobstructed views and the feeling of continuous space.
Example of a transitional kitchen design in DC Metro
Example of a transitional kitchen design in DC Metro

 FINNE Architects
Benjamin Benschneider
Example of a mid-sized minimalist two-story wood exterior home design in Seattle
Example of a mid-sized minimalist two-story wood exterior home design in Seattle
 Stuart D. Shayman Associates
Driving court and entry. Glass pivot entry door provides a transparent vista to the lake.
Large beach style white two-story vinyl gable roof photo in Chicago
Large beach style white two-story vinyl gable roof photo in Chicago
6