
Search results for "Providing transparent" in Home Design Ideas
 Dragon Cellars
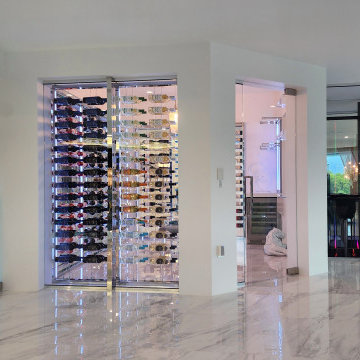
A unique and gran visual display of wine in an enjoyment room was achieved with chrome, cables and acrylic hook elements. Bottles 2 deep allowed sufficient transparency to see through wine racks and LEDs provided for an awesome glow and ambiance. This multi-million dollar home in the intracoastal, designed by Sandra Palmieri is a total work of art. Room includes lighted tasting counter, glass holder, drawer and white wine serving temperature fridge. Wow factor visible from almost any angle in the home.
 Dragon Cellars
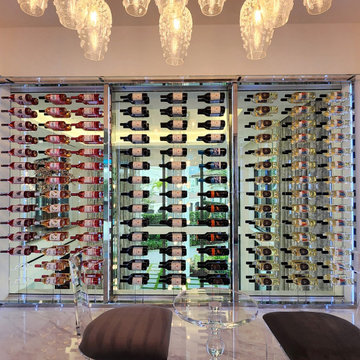
A unique and gran visual display of wine in an enjoyment room was achieved with chrome, cables and acrylic hook elements. Bottles 2 deep allowed sufficient transparency to see through wine racks and LEDs provided for an awesome glow and ambiance. This multi-million dollar home in the intracoastal, designed by Sandra Palmieri is a total work of art. Room includes lighted tasting counter, glass holder, drawer and white wine serving temperature fridge. Wow factor visible from almost any angle in the home.
 Eck | MacNeely Architects inc.
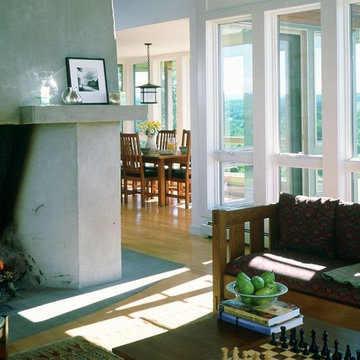
With expansive views, as well as the nature surrounding the site, the house was designed essentially as a barn structure consisting of an umbrella-like roof, three continuous transparent walls made of glass and screens, a large wraparound
deck and large central fireplace. These elements provide a variety of living situations: indoors and outdoors; covered and uncovered; screened and open.
Find the right local pro for your project
 Eck | MacNeely Architects inc.
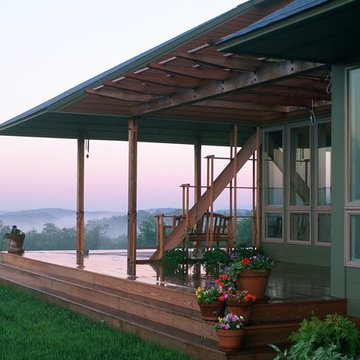
With expansive views, as well as the nature surrounding the site, the house was designed essentially as a barn structure consisting of an umbrella-like roof, three continuous transparent walls made of glass and screens, a large wraparound
deck and large central fireplace. These elements provide a variety of living situations: indoors and outdoors; covered and uncovered; screened and open.
 Dragon Cellars
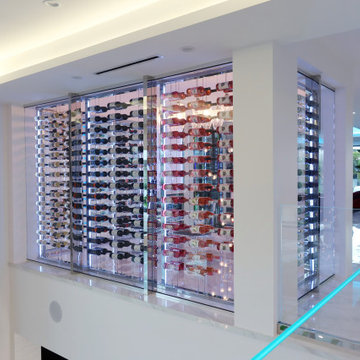
A unique and gran visual display of wine in an enjoyment room was achieved with chrome, cables and acrylic hook elements. Bottles 2 deep allowed sufficient transparency to see through wine racks and LEDs provided for an awesome glow and ambiance. This multi-million dollar home in the intracoastal, designed by Sandra Palmieri is a total work of art. Room includes lighted tasting counter, glass holder, drawer and white wine serving temperature fridge. Wow factor visible from almost any angle in the home.
 Eck | MacNeely Architects inc.
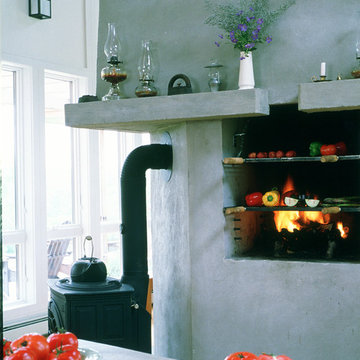
With expansive views, as well as the nature surrounding the site, the house was designed essentially as a barn structure consisting of an umbrella-like roof, three continuous transparent walls made of glass and screens, a large wraparound
deck and large central fireplace. These elements provide a variety of living situations: indoors and outdoors; covered and uncovered; screened and open.
 Degnan Design-Build-Remodel
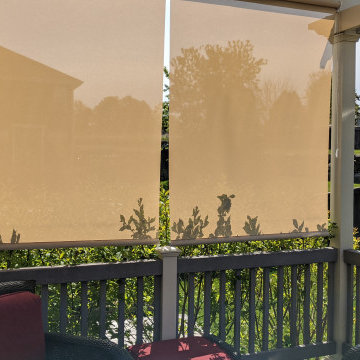
After meeting with Kyle and Jessica and discussing their needs, we decided that the perfect solution was installing a Heartland Pergola with 10% transparency window shades. The pergola provides just enough shade from the harsh southern sun and reduces heating loads by shading the patio door, keeping the home cool against the summer heat.

Sponsored
Columbus, OH
Free consultation for landscape design!

Peabody Landscape Group
Franklin County's Reliable Landscape Design & Contracting

 LeichtUSA
Planning and construction took just 24 months, giving LEICHT CEO Stefan Waldenmaier the opportunity to
officially open the prestigious new building on Gmünder Straße in Waldstetten on 17 October. The event was
then duly celebrated with international partners, suppliers, service providers and business associates.
The architecture – transparent and open at the same time
The architectural firm Patzner from Stuttgart presented the perfect design: an elongated, cubic building that,
only at first, seems almost sealed off, floating on a transparent, glazed base all round. A powerful and at the
same time fragile building which arouses interest and grabs your attention with this contrast between open
and closed.

 Dale Tu Photography
A bright and airy two-and-a-half story living room is conceived to let indirect northern light inside the space, while framing views of the trees and the sky. A high, narrow window allows light into the west, and frames views of distant tree-tops, while the glazed atrium provides transparency and a closer look to the interior garden. A fire-place flanked by wood shelving provides a focal point at the western end of the room.

 TnT Builders Inc
This pergola patio cover is built with SkyLift roof risers and Suntuf polycarbonate roofing over a Trex Transcend deck. The roof risers give the patio cover height with plenty of air flow, while the semi-transparent polycarbonate roofing provides shade and protection from the rain while still letting in plenty of sunlight.

 Christopher Simmonds Architect
The client’s brief was to create a space reminiscent of their beloved downtown Chicago industrial loft, in a rural farm setting, while incorporating their unique collection of vintage and architectural salvage. The result is a custom designed space that blends life on the farm with an industrial sensibility.
The new house is located on approximately the same footprint as the original farm house on the property. Barely visible from the road due to the protection of conifer trees and a long driveway, the house sits on the edge of a field with views of the neighbouring 60 acre farm and creek that runs along the length of the property.
The main level open living space is conceived as a transparent social hub for viewing the landscape. Large sliding glass doors create strong visual connections with an adjacent barn on one end and a mature black walnut tree on the other.
The house is situated to optimize views, while at the same time protecting occupants from blazing summer sun and stiff winter winds. The wall to wall sliding doors on the south side of the main living space provide expansive views to the creek, and allow for breezes to flow throughout. The wrap around aluminum louvered sun shade tempers the sun.
The subdued exterior material palette is defined by horizontal wood siding, standing seam metal roofing and large format polished concrete blocks.
The interiors were driven by the owners’ desire to have a home that would properly feature their unique vintage collection, and yet have a modern open layout. Polished concrete floors and steel beams on the main level set the industrial tone and are paired with a stainless steel island counter top, backsplash and industrial range hood in the kitchen. An old drinking fountain is built-in to the mudroom millwork, carefully restored bi-parting doors frame the library entrance, and a vibrant antique stained glass panel is set into the foyer wall allowing diffused coloured light to spill into the hallway. Upstairs, refurbished claw foot tubs are situated to view the landscape.
The double height library with mezzanine serves as a prominent feature and quiet retreat for the residents. The white oak millwork exquisitely displays the homeowners’ vast collection of books and manuscripts. The material palette is complemented by steel counter tops, stainless steel ladder hardware and matte black metal mezzanine guards. The stairs carry the same language, with white oak open risers and stainless steel woven wire mesh panels set into a matte black steel frame.
The overall effect is a truly sublime blend of an industrial modern aesthetic punctuated by personal elements of the owners’ storied life.
Photography: James Brittain

 McKinney York Architects
The client for this home wanted a modern structure that was suitable for displaying her art-glass collection. Located in a recently developed community, almost every component of the exterior was subject to an array of neighborhood and city ordinances. These were all accommodated while maintaining modern sensibilities and detailing on the exterior, then transitioning to a more minimalist aesthetic on the interior. The one-story building comfortably spreads out on its large lot, embracing a front and back courtyard and allowing views through and from within the transparent center section to other parts of the home. A high volume screened porch, the floating fireplace, and an axial swimming pool provide dramatic moments to the otherwise casual layout of the home.
 Solar Glass, Inc.
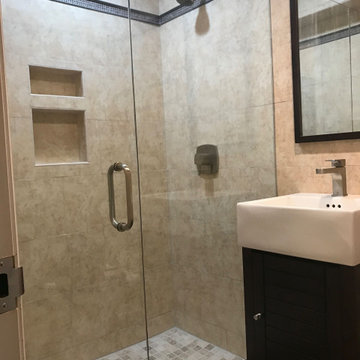
!The Benefits of Frameless Glass Shower Doors
Of course, the top benefit to frameless shower doors is an aesthetic one. They provide a feeling of spaciousness to a small bathroom by their transparency and lack of framework.
Contact us here:
Solar Glass Inc,
4030 Austin Boulevard,
Island Park, NY 11558-1227
Phone (516) 889-1514
info@solarglassny.com
http://www.solarglassny.com/

Sponsored
Delaware, OH

Buckeye Basements, Inc.
Central Ohio's Basement Finishing ExpertsBest Of Houzz '13-'21

 Dvisionone Architects
exposing roof lines of structure allowed dramatic ceiling plane changes which also allowed office balcony to overlook onto foyer and living room below. Glass guards provide transparent open extension into the room.
Designed by michael raso, AIA

 MOSAIC [Design + Build]
Decks serve many purposes for those who love outdoor living, and the new elevated deck for this client wears many hats. MOSAIC Group installed cable railings for transparency and horizontal viewing and created a stair- and-landing design that provides a coffee perch half way down. Photos: Gregg Willett
 TnT Builders Inc
This pergola patio cover is built with SkyLift roof risers and Suntuf polycarbonate roofing over a Trex Transcend deck. The roof risers give the patio cover height with plenty of air flow, while the semi-transparent polycarbonate roofing provides shade and protection from the rain while still letting in plenty of sunlight.

 JayMarc Homes
To top it all off, a 3-car garage provides generous storage space, keeping your dream home completely clutter-free and comfortable!
Inspiration for a large transitional gray two-story mixed siding exterior home remodel in Seattle
Inspiration for a large transitional gray two-story mixed siding exterior home remodel in Seattle

Sponsored
Columbus, OH

Hope Restoration & General Contracting
Columbus Design-Build, Kitchen & Bath Remodeling, Historic Renovations

 Flavin Architects
Folding glass doors lead from the screen porch to a seating area with a concrete gas fuel fire pit. This overlooks a 40 foot swimming pool and sun terrace. The pool cabana, clad in Freedom Grey metal and cedar provides a respite from the sun and provides privacy to the pool terrace. The outdoor grill area is also clad in Freedom Grey metal with a stone counter.
Nat Rea Photography
 Dragon Cellars
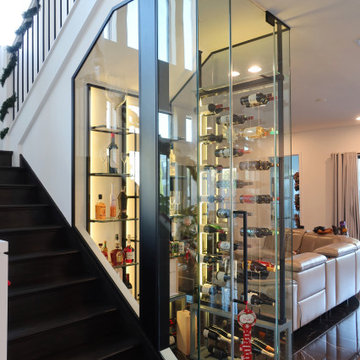
This home had an unused understairs storage closet that they wanted to transform into a space that can highlight their wines and spirits and give a sensation of having an open area. With high rotation, they opted not to refrigerate, but to store and display their bottles in an elegant way. We placed thin metal strips with acrylic hooks, steel cables and LED lights distributed throughout. The glass enclosure provided great transparency and the black framing a beautiful contrast effect. Small but focal point in home seen from all angles
 Dragon Cellars
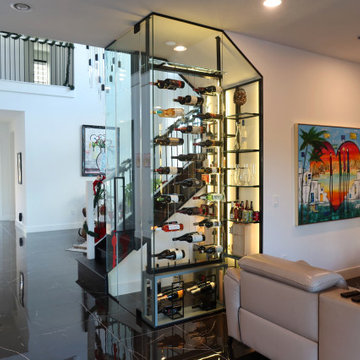
This home had an unused understairs storage closet that they wanted to transform into a space that can highlight their wines and spirits and give a sensation of having an open area. With high rotation, they opted not to refrigerate, but to store and display their bottles in an elegant way. We placed thin metal strips with acrylic hooks, steel cables and LED lights distributed throughout. The glass enclosure provided great transparency and the black framing a beautiful contrast effect. Small but focal point in home seen from all angles
10