
Search results for "Provision" in Home Design Ideas
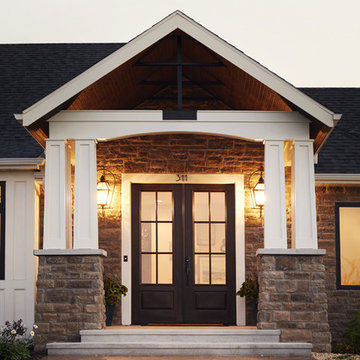
 Rhoads Design & Construction
Photography by Starboard & Port of Springfield, Missouri.
Huge rustic two-story brick exterior home idea in Other with a shingle roof
Huge rustic two-story brick exterior home idea in Other with a shingle roof
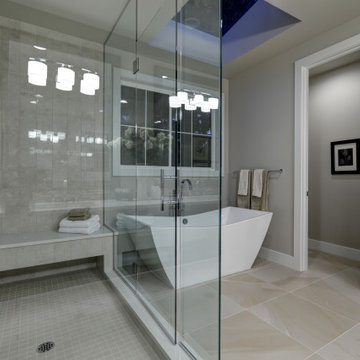

 Rhoads Design & Construction
Photography by Starboard & Port of Springfield, Missouri.
Powder room - small rustic white floor powder room idea in Other with a two-piece toilet, gray walls, a pedestal sink and white countertops
Powder room - small rustic white floor powder room idea in Other with a two-piece toilet, gray walls, a pedestal sink and white countertops
Find the right local pro for your project
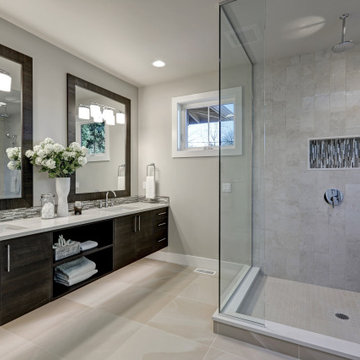
 Rhoads Design & Construction
Photography by Starboard & Port of Springfield, Missouri.
Inspiration for a mid-sized rustic painted l-shaped metal railing staircase remodel in Other with wooden risers
Inspiration for a mid-sized rustic painted l-shaped metal railing staircase remodel in Other with wooden risers
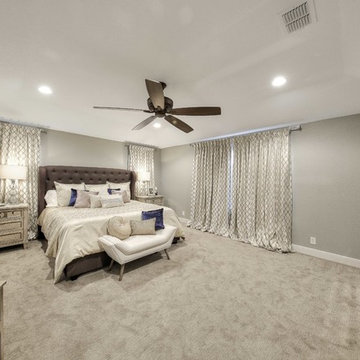
 CKC Custom Homes
This gorgeous master bedroom has grey walls, mirrored nightstand table and a calming, neutral color palette.
Bedroom - large master carpeted bedroom idea in Austin with beige walls
Bedroom - large master carpeted bedroom idea in Austin with beige walls
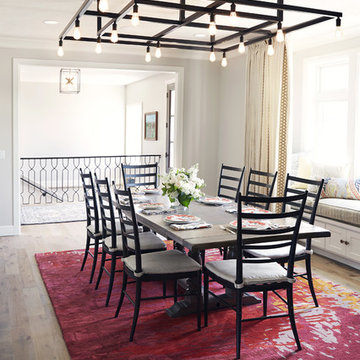 Rhoads Design & Construction
Photography by Starboard & Port of Springfield, Missouri.
Inspiration for a large rustic medium tone wood floor great room remodel in Other with white walls and a two-sided fireplace
Inspiration for a large rustic medium tone wood floor great room remodel in Other with white walls and a two-sided fireplace
 Rhoads Design & Construction
Photography by Starboard & Port of Springfield, Missouri.
Inspiration for a mid-sized rustic painted l-shaped metal railing staircase remodel in Other with wooden risers
Inspiration for a mid-sized rustic painted l-shaped metal railing staircase remodel in Other with wooden risers
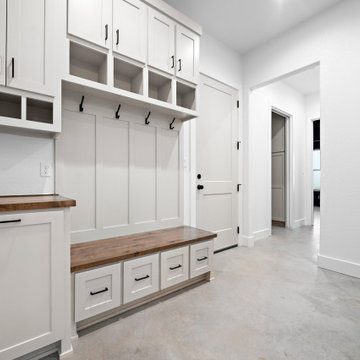
 Vaughn Construction
Thoughtfully designed for everyday living, this contemporary entry drop zone combines style and practicality with abundant built-in storage. Featuring custom cabinetry, organized compartments, and a functional layout, the space provides the perfect place to store coats, shoes, bags, and daily essentials while maintaining a clean and welcoming first impression.

 DMJ
DMJEat-in kitchen - large mediterranean u-shaped ceramic tile and multicolored floor eat-in kitchen idea with an undermount sink, recessed-panel cabinets, gray cabinets, granite countertops, multicolored backsplash, stone tile backsplash, stainless steel appliances, an island and multicolored countertops
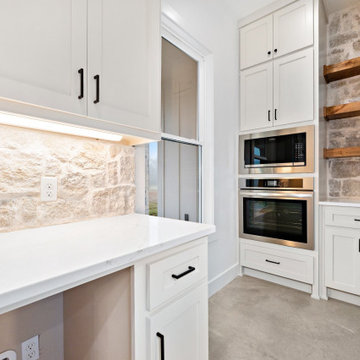 Vaughn Construction
butler’s pantry, pantry storage, built-in microwave, custom cabinetry, contemporary kitchen, matching finishes, prep space, kitchen extension, organized storage, luxury home, custom home, countertop space, pantry design, modern interior, entertaining space, kitchen organization, designer home, premium finishes, functional design, contemporary style, hidden storage, luxury kitchen, custom pantry, open concept home, upscale living
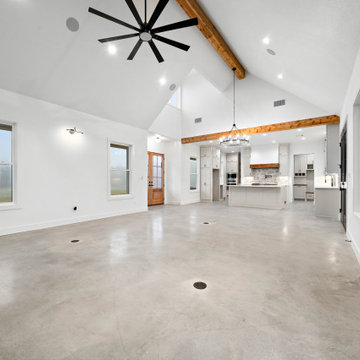 Vaughn Construction
This stunning contemporary living room is defined by its expansive open layout, soaring vaulted ceilings, and dramatic floor-to-ceiling stone fireplace. Filled with natural light and designed for both comfort and style, the space offers a seamless blend of modern sophistication and inviting warmth, creating the perfect setting for gathering, entertaining, or unwinding.
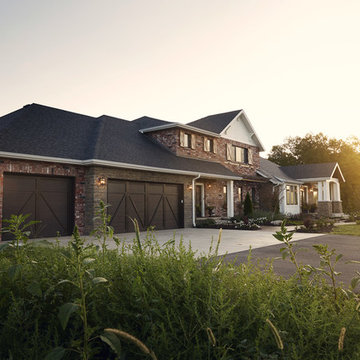 Rhoads Design & Construction
Photography by Starboard & Port of Springfield, Missouri.
Huge rustic two-story brick exterior home idea in Other with a shingle roof
Huge rustic two-story brick exterior home idea in Other with a shingle roof
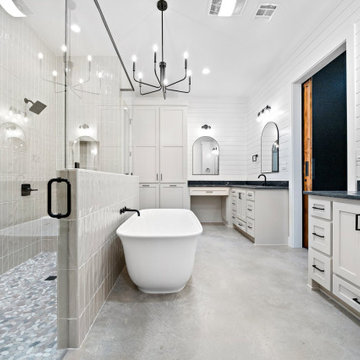 Vaughn Construction
This luxurious primary bathroom serves as a private retreat, featuring a spacious two-person walk-in shower, a freestanding soaking tub, and elegant finishes throughout. Designed with comfort and relaxation in mind, the expansive layout combines modern sophistication with spa-like amenities, creating the perfect place to unwind at the end of the day.
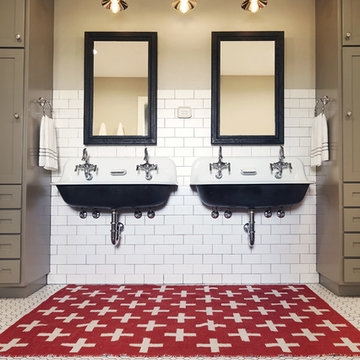 Rhoads Design & Construction
Photography by Starboard & Port of Springfield, Missouri.
Large mountain style kids' white tile and subway tile mosaic tile floor and white floor bathroom photo in Other with gray cabinets, a wall-mount sink and gray walls
Large mountain style kids' white tile and subway tile mosaic tile floor and white floor bathroom photo in Other with gray cabinets, a wall-mount sink and gray walls
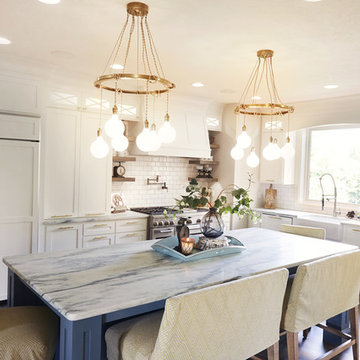 Rhoads Design & Construction
Photography by Starboard & Port of Springfield, Missouri.
Example of a huge mountain style l-shaped medium tone wood floor eat-in kitchen design in Other with a farmhouse sink, shaker cabinets, white cabinets, white backsplash, subway tile backsplash, paneled appliances, an island and white countertops
Example of a huge mountain style l-shaped medium tone wood floor eat-in kitchen design in Other with a farmhouse sink, shaker cabinets, white cabinets, white backsplash, subway tile backsplash, paneled appliances, an island and white countertops
 Vaughn Construction
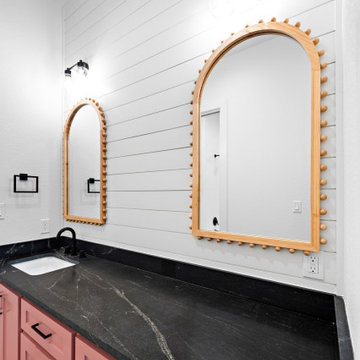
Designed with both charm and functionality in mind, this delightful girls' bathroom features custom pink cabinetry that adds a playful yet sophisticated touch. Thoughtfully selected finishes, ample storage, and a bright, inviting atmosphere create a space that is both beautiful and practical, offering a perfect blend of personality and timeless design.
 Rhoads Design & Construction
Photography by Starboard & Port of Springfield, Missouri.

Example of a mid-sized mountain style galley white floor dedicated laundry room design in Other with a single-bowl sink, shaker cabinets, beige cabinets, green walls, a side-by-side washer/dryer and gray countertops
Example of a mid-sized mountain style galley white floor dedicated laundry room design in Other with a single-bowl sink, shaker cabinets, beige cabinets, green walls, a side-by-side washer/dryer and gray countertops
 Rhoads Design & Construction
Photography by Starboard & Port of Springfield, Missouri.
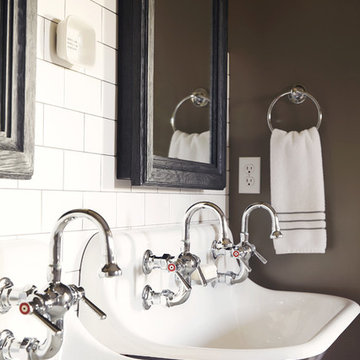
Bathroom - large rustic kids' white tile and subway tile bathroom idea in Other with a wall-mount sink
Bathroom - large rustic kids' white tile and subway tile bathroom idea in Other with a wall-mount sink
14