
Search results for "Provision" in Home Design Ideas

 Gilmans Kitchens and Baths
Photography by Treve Johnson Photography
Example of a large trendy ceramic tile and gray floor kitchen design in San Francisco with flat-panel cabinets, gray cabinets, quartz countertops, white backsplash and white countertops
Example of a large trendy ceramic tile and gray floor kitchen design in San Francisco with flat-panel cabinets, gray cabinets, quartz countertops, white backsplash and white countertops

 Studiovistara
Bathroom - tropical master brown tile light wood floor bathroom idea in Ahmedabad with flat-panel cabinets, light wood cabinets, white walls and a vessel sink

 Agsia Design Group
Mid-sized trendy light wood floor family room photo in Miami with white walls, no fireplace and a wall-mounted tv
Find the right local pro for your project
 User
UserAmy Bartlam
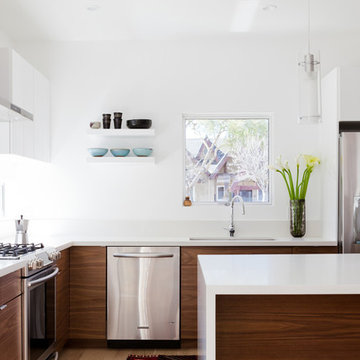
Example of a trendy kitchen design in Los Angeles with flat-panel cabinets, medium tone wood cabinets and quartzite countertops
Example of a trendy kitchen design in Los Angeles with flat-panel cabinets, medium tone wood cabinets and quartzite countertops

 Morgante Wilson Architects
Transitional built-in desk carpeted home office photo in Chicago with white walls
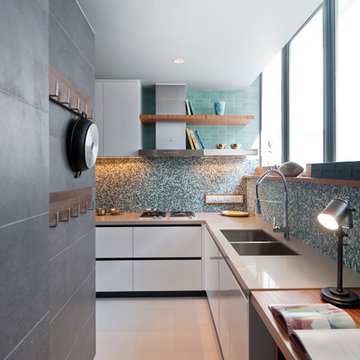



 YS BUILT, LLC
A new custom residence in the Harrison Views neighborhood of Issaquah Highlands.
The home incorporates high-performance envelope elements (a few of the strategies so far include alum-clad windows, rock wall house wrap insulation, green-roofs and provision for photovoltaic panels).
The building site has a unique upper bench and lower bench with a steep slope between them. The siting of the house takes advantage of this topography, creating a linear datum line that not only serves as a retaining wall but also as an organizing element for the home’s circulation.
The massing of the home is designed to maximize views, natural daylight and compliment the scale of the surrounding community. The living spaces are oriented to capture the panoramic views to the southwest and northwest, including Lake Washington and the Olympic mountain range as well as Seattle and Bellevue skylines.
A series of green roofs and protected outdoor spaces will allow the homeowners to extend their living spaces year-round.
With an emphasis on durability, the material palette will consist of a gray stained cedar siding, corten steel panels, cement board siding, T&G fir soffits, exposed wood beams, black fiberglass windows, board-formed concrete, glass railings and a standing seam metal roof.
A careful site analysis was done early on to suss out the best views and determine how unbuilt adjacent lots might be developed.
The total area is 3,425 SF of living space plus 575 SF for the garage.
Photos by Benjamin Benschneider. Architecture by Studio Zerbey Architecture + Design. Cabinets by LEICHT SEATTLE.
 Glynis Wood Interiors
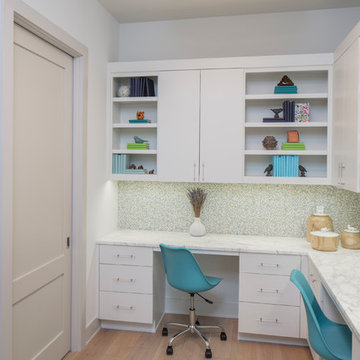
Example of a beach style built-in desk light wood floor study room design in Austin
 WAKE + LOOM DESIGN
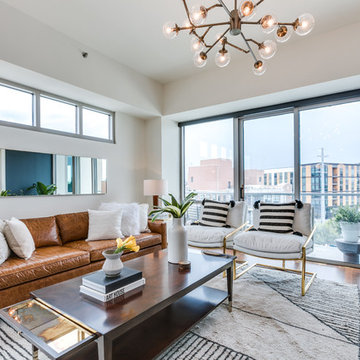
Living room - contemporary formal and open concept dark wood floor living room idea in Los Angeles with white walls and no fireplace
 Neil Kelly Company

The "Dream of the '90s" was alive in this industrial loft condo before Neil Kelly Portland Design Consultant Erika Altenhofen got her hands on it. No new roof penetrations could be made, so we were tasked with updating the current footprint. Erika filled the niche with much needed storage provisions, like a shelf and cabinet. The shower tile will replaced with stunning blue "Billie Ombre" tile by Artistic Tile. An impressive marble slab was laid on a fresh navy blue vanity, white oval mirrors and fitting industrial sconce lighting rounds out the remodeled space.
 YS BUILT, LLC
A new custom residence in the Harrison Views neighborhood of Issaquah Highlands.
The home incorporates high-performance envelope elements (a few of the strategies so far include alum-clad windows, rock wall house wrap insulation, green-roofs and provision for photovoltaic panels).
The building site has a unique upper bench and lower bench with a steep slope between them. The siting of the house takes advantage of this topography, creating a linear datum line that not only serves as a retaining wall but also as an organizing element for the home’s circulation.
The massing of the home is designed to maximize views, natural daylight and compliment the scale of the surrounding community. The living spaces are oriented to capture the panoramic views to the southwest and northwest, including Lake Washington and the Olympic mountain range as well as Seattle and Bellevue skylines.
A series of green roofs and protected outdoor spaces will allow the homeowners to extend their living spaces year-round.
With an emphasis on durability, the material palette will consist of a gray stained cedar siding, corten steel panels, cement board siding, T&G fir soffits, exposed wood beams, black fiberglass windows, board-formed concrete, glass railings and a standing seam metal roof.
A careful site analysis was done early on to suss out the best views and determine how unbuilt adjacent lots might be developed.
The total area is 3,425 SF of living space plus 575 SF for the garage.
Photos by Benjamin Benschneider. Architecture by Studio Zerbey Architecture + Design. Cabinets by LEICHT SEATTLE.


 DE atelier Architects
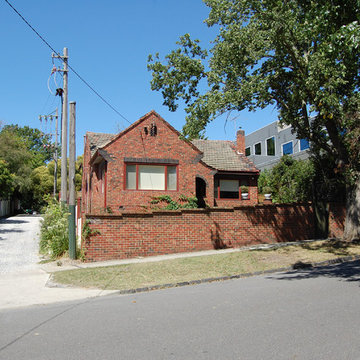
Existing house retained on a 2 lot subdivision. New dwelling to the rear access from side lane way.
Small arts and crafts red one-story brick exterior home photo in Melbourne
Small arts and crafts red one-story brick exterior home photo in Melbourne
 Sydney Design & Landscape Creations Pty Ltd
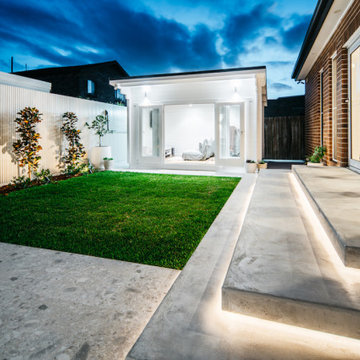
This project showcases the complete transformation of an outdoor area into a stunning dining and entertaining space with a charming cabin centerpiece. In Stage 1, we mobilized to the site, removing waste and preparing the area with earthworks, retaining walls, and provisions for drainage and electrical systems. Concrete slabs were poured for the cabin, dining area, and pathways, complemented by backdrop screening and vibrant gardens. Stage 2 brought the installation of a beautiful 12m² "She Shed" Coastal Cabin, outdoor seating, tiled flooring, and a new awning. Final touches included turf laying, detailed finishes, and a meticulous pressure wash to complete this inviting outdoor retreat.
 Sydney Design & Landscape Creations Pty Ltd
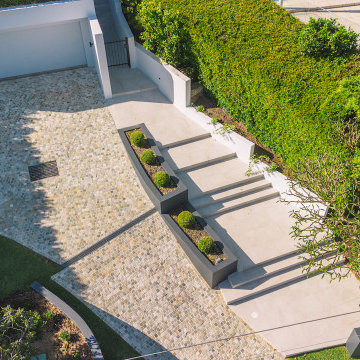
This comprehensive Northbridge project involved a complete site transformation, beginning with land preparations, demolition, and waste removal. The team dismantled unwanted structures, cleared vegetation, and prepared the site with machine earthworks and leveling. Drainage and electrical provisions were installed, including trenching for pipes and conduits.
Concrete works laid the foundation for walls, stairs, and driveways, followed by masonry construction for retaining and garden walls, complete with drainage and waterproofing. Masonry work added elegance with rendered finishes, and new tiling revitalized stairs, paths, and the driveway. Landscaping included garden restoration, turf installation, and pathway enhancements. The project concluded with pool area repairs, waste removal, and detailed finishing touches.
 Sydney Design & Landscape Creations Pty Ltd
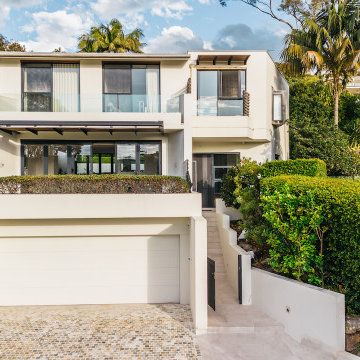
This comprehensive Northbridge project involved a complete site transformation, beginning with land preparations, demolition, and waste removal. The team dismantled unwanted structures, cleared vegetation, and prepared the site with machine earthworks and leveling. Drainage and electrical provisions were installed, including trenching for pipes and conduits.
Concrete works laid the foundation for walls, stairs, and driveways, followed by masonry construction for retaining and garden walls, complete with drainage and waterproofing. Masonry work added elegance with rendered finishes, and new tiling revitalized stairs, paths, and the driveway. Landscaping included garden restoration, turf installation, and pathway enhancements. The project concluded with pool area repairs, waste removal, and detailed finishing touches.
 Sydney Design & Landscape Creations Pty Ltd
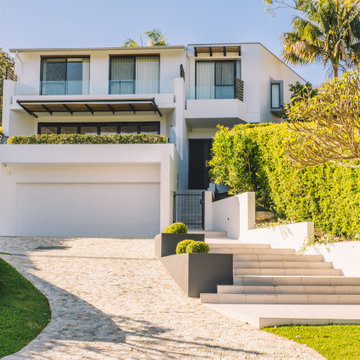
This comprehensive Northbridge project involved a complete site transformation, beginning with land preparations, demolition, and waste removal. The team dismantled unwanted structures, cleared vegetation, and prepared the site with machine earthworks and leveling. Drainage and electrical provisions were installed, including trenching for pipes and conduits.
Concrete works laid the foundation for walls, stairs, and driveways, followed by masonry construction for retaining and garden walls, complete with drainage and waterproofing. Masonry work added elegance with rendered finishes, and new tiling revitalized stairs, paths, and the driveway. Landscaping included garden restoration, turf installation, and pathway enhancements. The project concluded with pool area repairs, waste removal, and detailed finishing touches.
 Sydney Design & Landscape Creations Pty Ltd
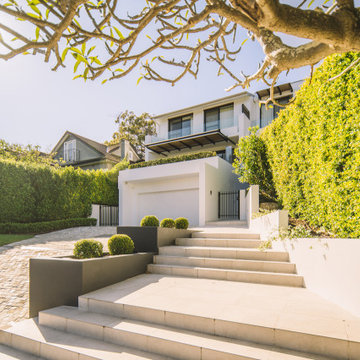
This comprehensive Northbridge project involved a complete site transformation, beginning with land preparations, demolition, and waste removal. The team dismantled unwanted structures, cleared vegetation, and prepared the site with machine earthworks and leveling. Drainage and electrical provisions were installed, including trenching for pipes and conduits.
Concrete works laid the foundation for walls, stairs, and driveways, followed by masonry construction for retaining and garden walls, complete with drainage and waterproofing. Masonry work added elegance with rendered finishes, and new tiling revitalized stairs, paths, and the driveway. Landscaping included garden restoration, turf installation, and pathway enhancements. The project concluded with pool area repairs, waste removal, and detailed finishing touches.
17