
Search results for "Provision" in Home Design Ideas
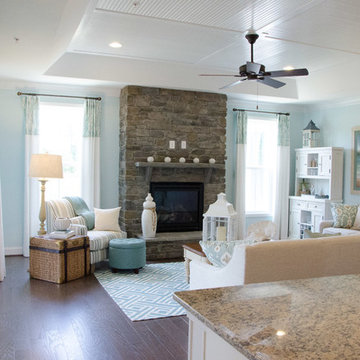
 The Harbours at Solomons Island
A beautiful carriage home, The Tradewinds boasts an open floor plan of 1,844 sq. ft. with two bedrooms, two full baths and two-car garage. The kitchen space is nothing short of perfection. A huge kitchen island offers the ideal space for mingling with guests while finishing last minute meal preparations. Cabinet space is plentiful and pristine granite lines the kitchen counter tops. Don’t forget the spacious pantry, perfect for storing those seaworthy provisions. The Tradewinds features hardwood flooring int he foyer and adjoining entry area.
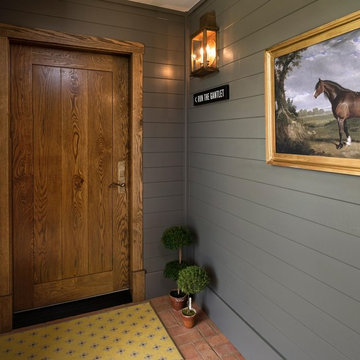
 Gruver Cooley
When well known philanthropist Rachel (Bunny) Mellon passed away in 2014, a key provision of her will was that her beloved Oak Spring Garden estate in in Upperville, Virginia would be converted to a center for the study of horticulture. During her lifetime, Bunny, a devoted gardener, created stunning gardens on the estate, amassed a collection of priceless horticultural manuscripts and even designed the famous White House Rose Garden. One of the challenges of achieving her vision of a center for horticultural learning on her estate was the need to convert the Mellon's existing stables into hotel-style rooms for visiting scholars. Working with Architect Karl Riedel of Leesburg, our Interior Designer Cathleen Gruver, and Peter Crane, President of the Oak Spring Garden Foundation and his wife Elinor, Gruver Cooley transformed spaces that had once housed race horses into comfortable rooms which fit seamlessly with the spirit of the Mellon property.
The original barn was designed in 1949 by New York architectural firm Cross and Sons, which was responsible for many notable buildings there. Although the barn's purpose changed dramatically, the exterior facade was maintained as originally conceived by Mr. Mellon. In the interior, all flooring, wainscoting and some millwork was fabricated using Oak Spring Farm grown timber in maple, oak, walnut and poplar. The desks within each room were also fabricated on site using wood grown on the estate. The barn is ADA accessible and 20% of the rooms meet ADA standards.
Making comfortable hotel-style rooms required a number of new systems to be integrated into the structure and provided the opportunity to use sustainable best building practices. Geothermal wells were drilled to provide energy efficient low impact heating and cooling. All ductwork is insulated and sealed, icynene insulation is used on all walls and attic areas and ground level floors are insulated with R6 insulation. Low water toilets and low pressure showers are used in each of the new bathrooms, and all windows are high efficiency advanced low e glass.
As you view the pictures above, we think you will agree that the Mellon Legacy has been well preserved while moving the property responsibly into a new chapter of its storied history.

 Neil Kelly Company
The "Dream of the '90s" was alive in this industrial loft condo before Neil Kelly Portland Design Consultant Erika Altenhofen got her hands on it. No new roof penetrations could be made, so we were tasked with updating the current footprint. Erika filled the niche with much needed storage provisions, like a shelf and cabinet. The shower tile will replaced with stunning blue "Billie Ombre" tile by Artistic Tile. An impressive marble slab was laid on a fresh navy blue vanity, white oval mirrors and fitting industrial sconce lighting rounds out the remodeled space.
Find the right local pro for your project
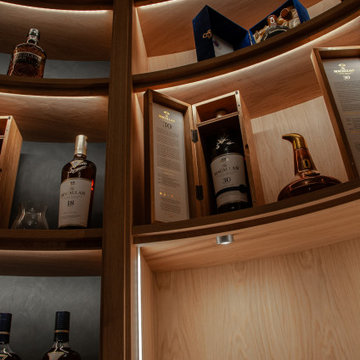
 Paterson of Oldmeldrum
Paterson of Oldmeldrum masterfully transformed a challenging turret space into a luxurious bespoke whisky room. This custom design required extensive planning, utilising SketchUp to visualise the final result. The 2.2-meter diameter turret, previously a cramped entrance, demanded creative bespoke furniture solutions.
We meticulously crafted curved and radial units from natural oak, recreating the space in our workshop to ensure a perfect fit. The intricate project included integrated lighting provisions, with concealed cable pathways. After manufacturing, the entire installation was lacquered for a flawless finish. On-site installation required exceptional precision, with our team expertly adjusting the units to fit within a 2-millimeter tolerance.
This luxury room design showcases our expertise in bespoke craftsmanship and fitted furniture, demonstrating our ability to overcome complex spatial challenges.
The whisky room now serves as a stunning focal point, highlighting our dedication to quality craftsmanship and client satisfaction.
 King Home Remodeling
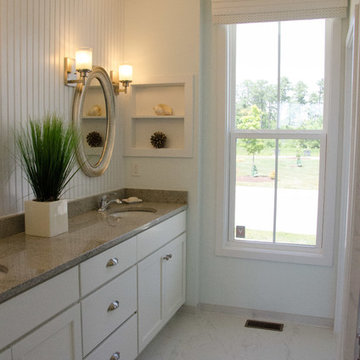
As general contractors in Pasadena, we have experience in kitchen and bath design and renovation projects of all different shapes, sizes, and styles. Our kitchen remodeling service in Pasadena bathroom remodeling in Pasadena and surrounding cities will work within the industry’s professional provisions at every step of the way to ensure that we understand your ideas and design and build your dream kitchen and bathroom.
Kitchen Renovation in Pasadena, CA - https://www.kinghomeremodeling.com/
 The Harbours at Solomons Island
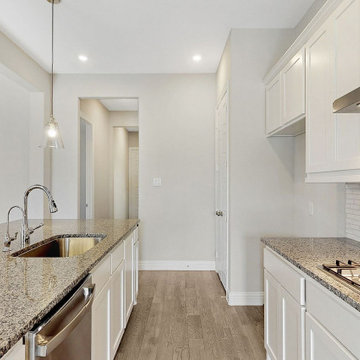
A beautiful carriage home, The Tradewinds boasts an open floor plan of 1,844 sq. ft. with two bedrooms, two full baths and two-car garage. The kitchen space is nothing short of perfection. A huge kitchen island offers the ideal space for mingling with guests while finishing last minute meal preparations. Cabinet space is plentiful and pristine granite lines the kitchen counter tops. Don’t forget the spacious pantry, perfect for storing those seaworthy provisions. The Tradewinds features hardwood flooring int he foyer and adjoining entry area.
 The Decorator's Edge
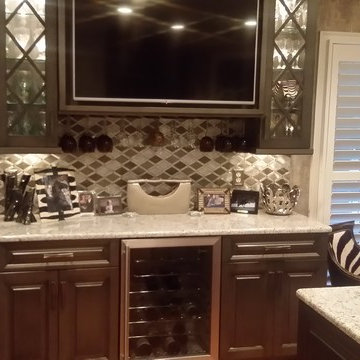
newly renovated from Old World to warn transitional. Custom cabinetry by Pro-Vision, Backsplash by Glazzio, Appliance by Thermador. Finish is charcoal with silver aged metallic accent. Barstools by Bernhardt. Accessories by The Decorator's Edge.
 CabinetPRO
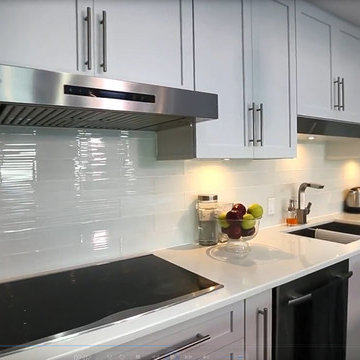
This was a unique kitchen designed for a customer that loved symmetry. To complete this kitchen, we combined two cabinet lines. We selected Cabico for the island because of their customization ability. The island countertop as you can see was produced in glass and we had to make provisions for a recessed stainless-steel rail and cabinet tops to allow the installing of lighting to illuminate the underside if the glass. For the perimeter cabinets we selected our RTA (Ready-to-Assemble) Conestoga Wood cabinets as a cost effective alternative yet still offer the quality and precision the customer insisted upon.
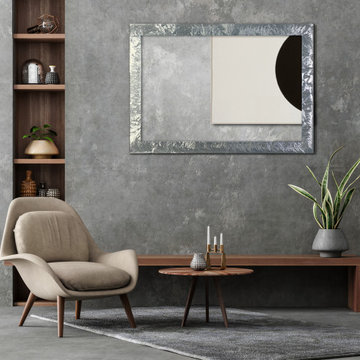
 casaliusa
Frost, a new collection designed to
elegantly project your environment.
Mirror th. 4 mm applied on panel with
provision for fixing.
Available in dimensions
700 x 1000 mm and 800 x 1200 mm.
Customizable on request.
Available with CEE or extra UE socket.
Led lighting on request.
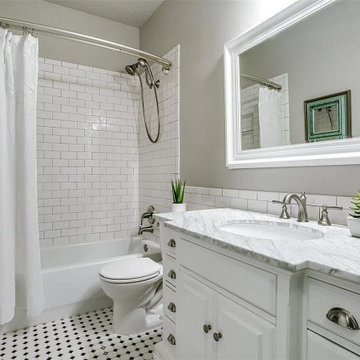 King Home Remodeling
As general contractors in Huntington Park, we have experience in kitchen and bath design and renovation projects of all different shapes, sizes, and styles. Our kitchen remodeling service in Huntington Park bathroom remodeling in Huntington Park and surrounding cities will work within the industry’s professional provisions at every step of the way to ensure that we understand your ideas and design and build your dream kitchen and bathroom.
Bathroom Renovation in Huntington Park, CA - https://www.kinghomeremodeling.com/
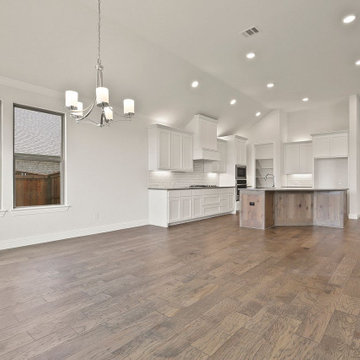 King Home Remodeling
As general contractors in Temple City, we have experience in kitchen and bath design and renovation projects of all different shapes, sizes, and styles. Our kitchen remodeling service in Temple City, and bathroom remodeling in Temple City and surrounding cities will work within the industry’s professional provisions at every step of the way to ensure that we understand your ideas and design and build your dream kitchen and bathroom.
Kitchen Renovation in Temple City, CA - https://www.kinghomeremodeling.com/
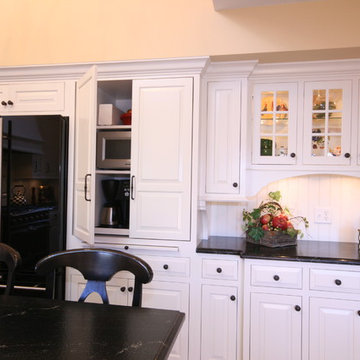
 TKS Design Group
Typical of bungalows and city lots, the footprint of this home was narrow with living spaces in front, bedrooms in back and kitchen centrally located. However, unlike most bungalows, the hall running from front to back have been closed off to, presumably, accommodate a walk-in pantry. Couple that with the fact that this circa 1925 bungalow had seen a lot of living – read boisterous children and remodeling trends like z-brick, soffits, and fluorescent overhead lighting – the kitchen was due for a major overhaul.
Truly the hub of this house, the modest 11’ x 12’ kitchen was most in need of additional countertop space, convenient garbage/recycle bin, counter-depth refrigerator, storage aids, informal dining for two, and sound-proofing to enable this musically adept family to coexist despite varied schedules.
Gone are the wall soffits, boxy overhead lighting, six-foot baseboard heat unit, extra deep refrigerator, refurbished cabinets, laminate countertops, z-brick wall covering, and makeshift door swags. Enter rich mahogany cabinets, roll and pull-out storage units, endcap spice storage, gorgeous granite tops, marble backsplash, LED lighting, acoustic insulation and solid-wood doors.
Under the guise of such a handsome room, provisions such as a period style sink allow for more efficient use of corners with pull-out half-moon trays for storage. Redirecting the baseboard heat to a compact, toekick unit, means more cabinet and counter space – perfect for a baking and/or entertaining area removed from the basic work triangle. The eating area, also, doubles as a work station with drawers for office supplies and dedicated outlet for cable tv. Functional yet beautiful, this kitchen is at the ready as its owners look forward to their golden years.
Designed by: The Kitchen Studio of Glen Ellyn
Photography by: Dawn Jackman
For more information on kitchen and bath design ideas go to: www.kitchenstudio-ge.com
URL http://www.kitchenstudio-ge.com
 Landmark Construction Crew
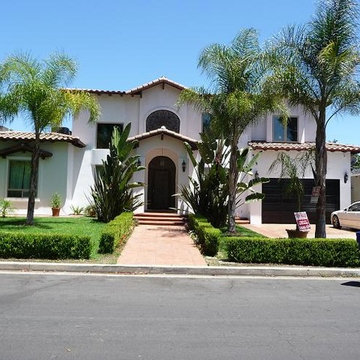
We have the expertise needed in the construction of Mediterranean style home and we are committed to helping you achieve your dream masterpiece that offers unique comfort and relaxation to your family within your budget provisions
 The Decorator's Edge
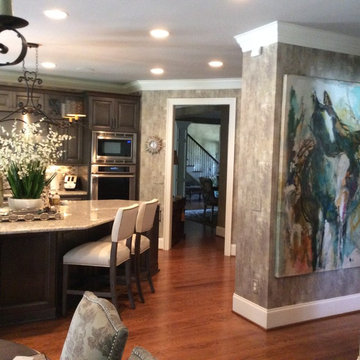
newly renovated from Old World to warn transitional. Custom cabinetry by Pro-Vision, Backsplash by Glazzio, Appliance by Thermador. Finish is charcoal with silver aged metallic accent. Barstools by Bernhardt. Accessories by The Decorator's Edge.
 King Home Remodeling
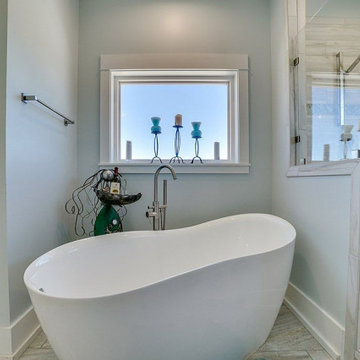
As general contractors in Montebello, we have experience in kitchen and bath design and renovation projects of all different shapes, sizes, and styles. Our kitchen remodeling service in Montebello bathroom remodeling in Montebello and surrounding cities will work within the industry’s professional provisions at every step of the way to ensure that we understand your ideas and design and build your dream kitchen and bathroom.
Bathroom Renovation in Montebello, CA - https://www.kinghomeremodeling.com/
 Shalford Interiors
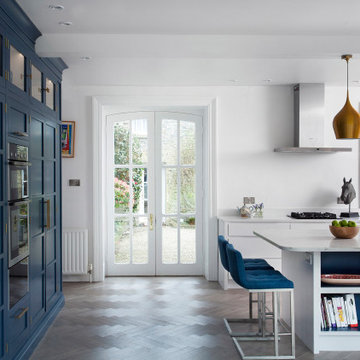
With its pared back flat panelled doors contrasting with full height Shaker style cabinetry, this stunning bespoke contemporary scheme was designed for a unique period home in Co Kildare. A specially mixed in-house handpainted blue finish has been selected as the statement contrast, with brass fittings adding a pop of rich metallic texture. A large island has been specified to include a casual dining provision at one end with open storage for books and accessories. Appliances include a Neff double oven, and a feature Aga range cooker in blue.
 Valentini Kids Furniture Brooklyn NY
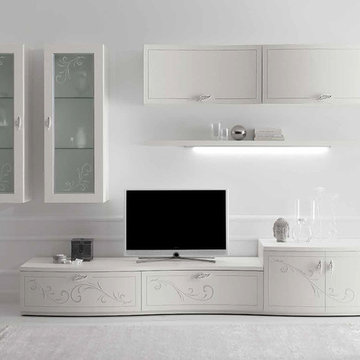
Classic Wall Unit Prestige Liberty 102 by Spar
Made in Italy
Spar Arreda gets into contemporary homes with collections for everyday living. Prestige Liberty by Spar is an italian modular wall unit line featuring modern styles, lines and shapes that harmoniously develop a concept of freshness and innovation, that tune in to the essential and pure luxury and that reflect the most advanced and innovative needs. This italian entertainment center will complement your living room, not only as an aesthetic, but also as a functional addition, featuring an abundance of storage space, both hidden and exposed. White Ash finishing, concave and convex fronts, cabinets refined with a floral decoration in relief and printed with bright silver glitter - all these details will definitely make your living room elegant, unique and charming.
MATERIAL/CONSTRUCTION:
Curved front: 19 mm thick, made of plywood covered with laminate and edged with white lacquered Ash. Finished with a floral design in relief with frosted silver glitter brilliant
Shaped tops: 30 mm thickness made of particle board panels E1 class melamine laminate pore white ash, abs edge 1 mm thick rounded wood effect
Internal Structure: 18 mm thick, made of particle board panels E1 class ennobled and lined with melamine coating
Drawers: banks 12 mm thick panels made of wood particles in E1 class with PVC coating finish gray fabric - Provisions drawer sp. 6 mm wood fiber medium density '(MDF) coated with melamine coating with the same finish of the banks. Slides in galvanized steel with invisible self-closing closure automatic suspension with height adjustment
Front glass: 19 mm thick, frame made of medium-density fiberboard '(MDF) covered with white laminate pore ash, 4mm thick tempered frosted glass with decoration beaded floral printed with bright silver glitter
The starting price is for the Prestige Wall Unit Composition Liberty 102 as shown in the main picture. The Light Kit is not included in the price and can be purchased separately.
Dimensions:
Wall Unit Composition: W124" x D22" x H78"
 User
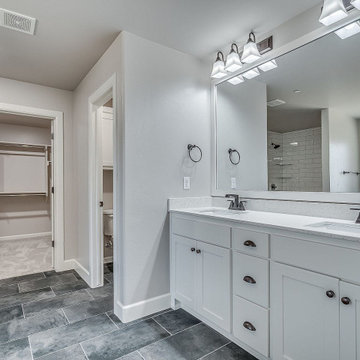
UserWe have experience in kitchen & bath design and renovation projects of all different shapes, sizes, and styles. Our kitchen and bathroom remodeling service in Valencia will work within the industry’s professional provisions at every step of the way to ensure that we understand your ideas and design and build your dream kitchen and bathroom.
Bathroom Remodel and Design in Valencia, CA - https://www.mitchellremodeling.com/
 The Bentley Edgewater
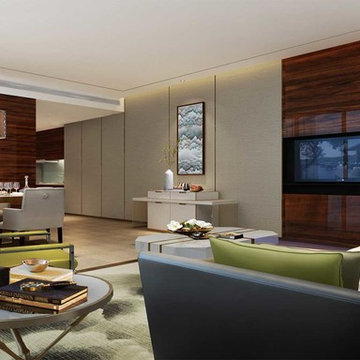
The unique residences at The Bentley Edgewater feature: floor-to-ceiling window walls; dramatic views of downtown Miami, Biscayne Bay, South Beach and Key Biscayne; sleek modern fixtures and appliances; oversized terrace in all residences and penthouses; 9-foot ceilings; on-demand concierge service; one and two bedroom units with Italian design furnishings, spacious closets and private balconies; choice of interior design & decor packages; granite countertops in kitchens and baths; contemporary Italian design mini-kitchenettes; stainless steel appliances; washer & dryer, private chef and provisioning services.
 Robert R. Larsen, Architect
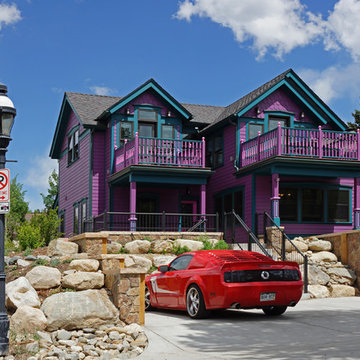
Rear view of mining-era Victorian style house in Breckenridge. The clients had visualized a San Francisco styled "painted lady" Victorian however the historic district design guidelines mandated a more restrained design. However the clients were allowed to paint the house purple per their taste. The upper level decks provide unobstructed views of the ski slope across the valley to the west. Parking spaces are semi-concealed by landscaping. Special provisions were made for snow removal, including snow-melt systems in paved areas.
Robert R. Larsen, A.I.A. Photo
31