
Search results for "Provision" in Home Design Ideas


 Shaker Shoppe, Inc.
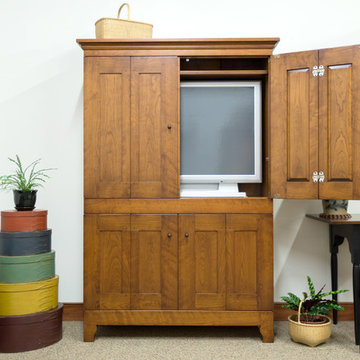
Designed to hold & conceal a Flatscreen TV
Upper & lower doors bi-fold and lay against sides of cabinet for unobstructed viewing.
High quality hinges for years of trouble free use.
Three adjustable shelves behind the doors.
Main example is shown crafted of Cherry wood in our Cinnamon finish.
Provisions have been made for running wires & cables through and out of cabinet.
Maximum space available for a TV is 43-1/4″ wide x 14″ deep x 32-1/2″ high.
Cabinet is 72-1/4″ high x 48″ wide x 17″ deep over-all in size.
 Timberline Patio Covers
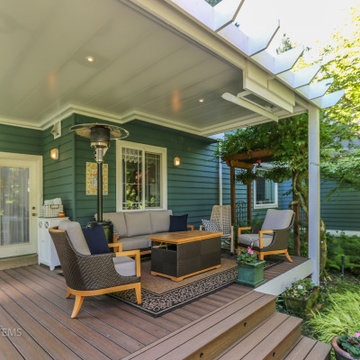
This project transformed an existing outdoor space into a functional, all-season retreat with the addition of a custom waterproof pergola system. Built using white UCS panels with an integrated gutter, the structure provides reliable weather protection while maintaining a clean, modern aesthetic.
The pergola was constructed on the home’s existing 6x6 pressure-treated posts, originally part of a trellis system, allowing for an efficient build while preserving the existing framework. Structural flexibility was built into the design, including provisions for an additional support post and potential height adjustments to ensure long-term performance and adaptability.
To enhance comfort and usability, integrated lighting and a patio heater were added, extending the functionality of the space into the evening and cooler months.
The end result is a refined outdoor living area that combines durability, protection from the elements, and year-round comfort—all while seamlessly blending with the home’s existing structure.
Find the right local pro for your project
 MIG Furniture Design, Inc.
SPECIAL ORDER 8-14 WEEKS
Made in Italy by Gruppo Spar Holding
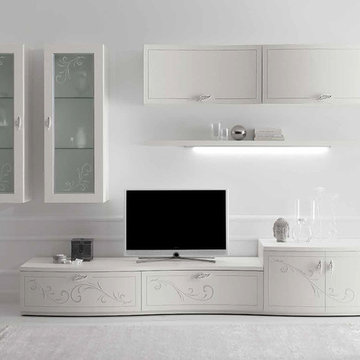
Italian Wall Unit Prestige Liberty 102 by Spar. Prestige Liberty is a new modular wall unit line from Spar Holding. Prestige Liberty wall units feature modern styles, lines and shapes that harmoniously develop a concept of freshness and innovation, that tune in to the essential and pure luxury and that reflect the most advanced and innovative needs. White ash finishing, curved fronts, and vertical hanging cabinets refined with a floral decoration in relief and printed with bright silver glitter, concave and convex horizontal hanging cabinets with etched glass - all these focal points are harmoniously combined in the wall unit compositions of the Spar Prestige Liberty line.
PLEASE NOTE: The Prestige Liberty is a modular wall unit line offering a wide variety of units in different sizes. You can order this wall unit either as a complete composition, as shown in the main picture, or build your own composition according to your own dimensions and preferences. Please contact our office about details on the customization of this wall unit.
MATERIAL/CONSTRUCTION:
Curved front: 19 mm thick, made of plywood covered with laminate and edged with white lacquered Ash. Finished with a floral design in relief with frosted silver glitter brilliant.
Shaped tops: 30 mm thickness made of particle board panels E1 class melamine laminate pore white ash, abs edge 1 mm thick rounded wood effect.
Internal Structure: 18 mm thick, made of particle board panels E1 class ennobled and lined with melamine coating.
Drawers: banks 12 mm thick panels made of wood particles in E1 class with PVC coating finish gray fabric - Provisions drawer sp. 6 mm wood fiber medium density '(MDF) coated with melamine coating with the same finish of the banks. Slides in galvanized steel with invisible self-closing closure automatic suspension with height adjustment.
Front glass: 19 mm thick, frame made of medium-density fiberboard '(MDF) covered with white laminate pore ash, 4mm thick tempered frosted glass with decoration beaded floral printed with bright silver glitter.
Dimensions:
Wall Unit: W124" x D22" x H78"

 Stone Tile Group
Provision of Limestone Decking and Coping
Inspiration for a mediterranean patio remodel in Orlando
Inspiration for a mediterranean patio remodel in Orlando
 Timberline Patio Covers
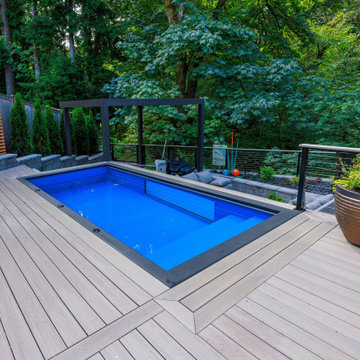
This custom outdoor living project combines architectural structure, premium materials, and integrated amenities to create a highly functional, resort-style backyard. The existing deck was fully removed and replaced with a new patio cover featuring a clean 2/12 roof pitch, four large skylights with blinds, pine soffits, black hardware, and a durable PVC roofing system. Thoughtful detailing includes wrapped beams and posts, integrated gutters and downspouts, and discreet venting for long-term performance.
The space is anchored by a fully built outdoor kitchen with a 42” Hestan grill, Danver flat-panel cabinetry, and Entzo countertops, designed for both everyday use and entertaining. A custom outdoor fireplace adds warmth and visual impact, complete with a substantial wood mantel and provisions for a recessed TV.
Underfoot, large-format bluestone deck tiles in a staggered pattern create a refined, modern surface, paired with bluestone stairs and clean fascia detailing. Black cable railing with an IPE top cap preserves open views while maintaining safety.
Comfort and technology are seamlessly integrated with recessed lighting, multiple heaters, Control4-ready electrical, and future-ready planning throughout. The result is a cohesive, high-end outdoor space designed for year-round enjoyment and future expansion.
 User
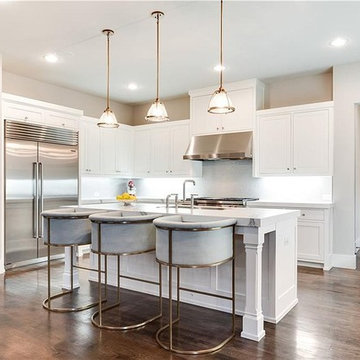
UserWe have experience in kitchen design and renovation projects of all different shapes, sizes, and styles. Our kitchen remodeling service in Los Angeles will work within the industry’s professional provisions at every step of the way to ensure that we understand your ideas and design and build your dream kitchen.
Kitchen Remodeling Services in Los Angeles, CA - http://www.mitchellremodeling.com/
 The Harbours at Solomons Island
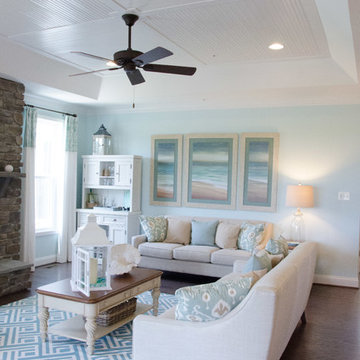
A beautiful carriage home, The Tradewinds boasts an open floor plan of 1,844 sq. ft. with two bedrooms, two full baths and two-car garage. The kitchen space is nothing short of perfection. A huge kitchen island offers the ideal space for mingling with guests while finishing last minute meal preparations. Cabinet space is plentiful and pristine granite lines the kitchen counter tops. Don’t forget the spacious pantry, perfect for storing those seaworthy provisions. The Tradewinds features hardwood flooring int he foyer and adjoining entry area.

 Caliper Farms Nursery and Landscape Services
Free butterflies! Our design plant palette consists of many plant varieties that attract beautiful butterflies and heavenly hummingbirds. We specialize in the provision of deer-resistant varieties and exotic and oversized materials for residential and commercial landscapes.
 Jones Pierce Studios
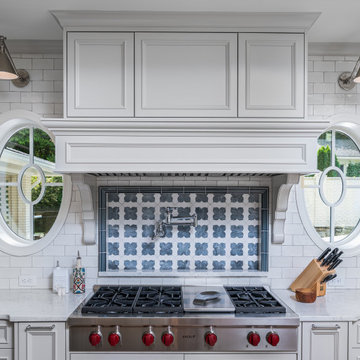
The porthole oval windows flanking each side of the cooking wall allow for more light rendering the room, and to have first noticed when the provisions truck is delivering.
 User
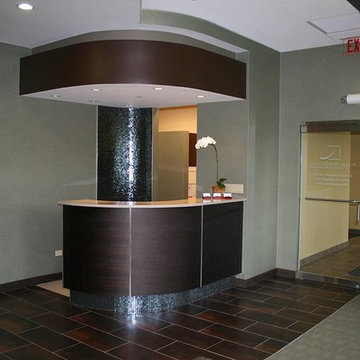
UserAPEX Design Build designed a new 6-operatory general dentistry office Chicago Beautiful Smiles at Glenview, IL.
 Sunspace Design, Inc.
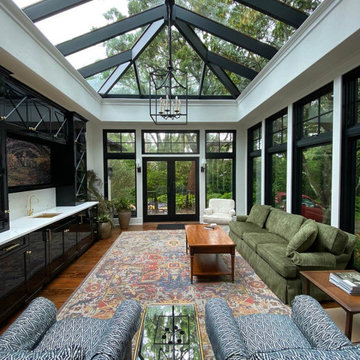
Our reach extends beyond New England: in the heart of Sea Island, Georgia, a custom mahogany conservatory roof now stands as another testament to Sunspace Design’s commitment to quality glass construction near and far.
This expansive 14′ x 16′ roof was crafted in our New Hampshire workshop before being sent on a journey south by truck. Upon reaching the job site, our team carefully reassembled it piece by piece. The unit was then crane-lifted into its final position atop the conventionally constructed walls provided by the general contractor. The Sunspace team then finished installation.
Meticulous logistical planning and careful execution made this possible. The project is a great example of productive collaboration between industry professionals. Working hand-in-hand with Ussery-Rule Architects and Joe Bowles Construction (both local to St. Simons Island), Sunspace’s first contribution was the provision of engineered drawings for the local team’s use. Working in sync from afar, the new construction was perfectly prepared to receive our custom glass roof components well before our arrival.
The new space is stunning. Sunlight floods the entertainment area below through high-performance PPG Solarban 70 insulated glass. Glass selection is crucial, and Solarban 70 ensures a comfortable interior environment throughout the year. The exterior is no less beautiful, and is adorned with elegant copper cladding and flashing that creates a striking effect beside the surrounding architecture.
No glass space is more elegant than a traditional conservatory, and here we see a gorgeous example which fuses New England ingenuity and Southern charm. We take immense pride in our contribution and hope the clients enjoy their space for years to come, nature and architecture coexisting in perfect harmony on the shores of Sea Island.

 Sydney Design & Landscape Creations Pty Ltd
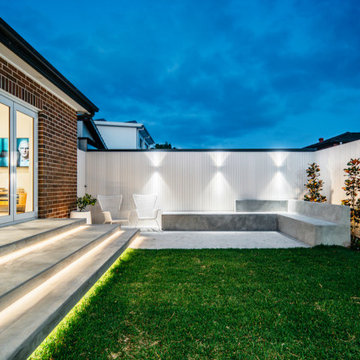
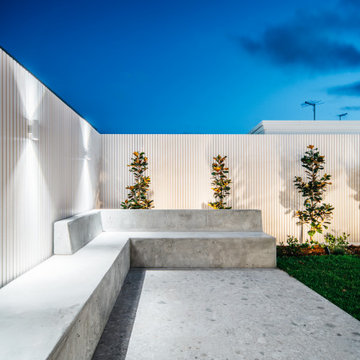
Inspiration for a transitional exterior home remodel in Sydney
 TKS Design Group
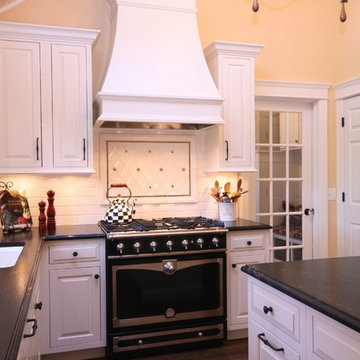
Typical of bungalows and city lots, the footprint of this home was narrow with living spaces in front, bedrooms in back and kitchen centrally located. However, unlike most bungalows, the hall running from front to back have been closed off to, presumably, accommodate a walk-in pantry. Couple that with the fact that this circa 1925 bungalow had seen a lot of living – read boisterous children and remodeling trends like z-brick, soffits, and fluorescent overhead lighting – the kitchen was due for a major overhaul.
Truly the hub of this house, the modest 11’ x 12’ kitchen was most in need of additional countertop space, convenient garbage/recycle bin, counter-depth refrigerator, storage aids, informal dining for two, and sound-proofing to enable this musically adept family to coexist despite varied schedules.
Gone are the wall soffits, boxy overhead lighting, six-foot baseboard heat unit, extra deep refrigerator, refurbished cabinets, laminate countertops, z-brick wall covering, and makeshift door swags. Enter rich mahogany cabinets, roll and pull-out storage units, endcap spice storage, gorgeous granite tops, marble backsplash, LED lighting, acoustic insulation and solid-wood doors.
Under the guise of such a handsome room, provisions such as a period style sink allow for more efficient use of corners with pull-out half-moon trays for storage. Redirecting the baseboard heat to a compact, toekick unit, means more cabinet and counter space – perfect for a baking and/or entertaining area removed from the basic work triangle. The eating area, also, doubles as a work station with drawers for office supplies and dedicated outlet for cable tv. Functional yet beautiful, this kitchen is at the ready as its owners look forward to their golden years.
Designed by: The Kitchen Studio of Glen Ellyn
Photography by: Dawn Jackman
For more information on kitchen and bath design ideas go to: www.kitchenstudio-ge.com
URL http://www.kitchenstudio-ge.com
 Building Designers Association of Australia
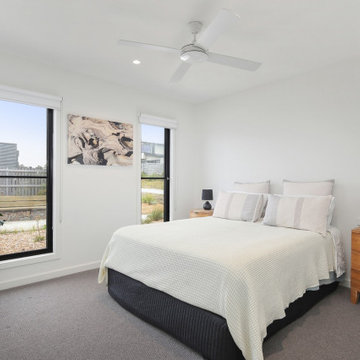
Named after a local crustacean, the Periwinkle Project design by Beaumont Concepts promotes harmony with the natural coastal surrounds and addresses sustainability from construction to consumption of resources over the life cycle of the home. The compact, cost effective home is successful in responding to constraints of the site. The home sits comfortably within the site and actively benefits from it with passive solar principals and energy efficiency and environmentally conscious provision of thermal mass.
 Timberline Patio Covers
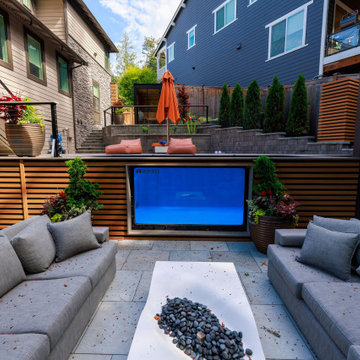
This custom outdoor living project combines architectural structure, premium materials, and integrated amenities to create a highly functional, resort-style backyard. The existing deck was fully removed and replaced with a new patio cover featuring a clean 2/12 roof pitch, four large skylights with blinds, pine soffits, black hardware, and a durable PVC roofing system. Thoughtful detailing includes wrapped beams and posts, integrated gutters and downspouts, and discreet venting for long-term performance.
The space is anchored by a fully built outdoor kitchen with a 42” Hestan grill, Danver flat-panel cabinetry, and Entzo countertops, designed for both everyday use and entertaining. A custom outdoor fireplace adds warmth and visual impact, complete with a substantial wood mantel and provisions for a recessed TV.
Underfoot, large-format bluestone deck tiles in a staggered pattern create a refined, modern surface, paired with bluestone stairs and clean fascia detailing. Black cable railing with an IPE top cap preserves open views while maintaining safety.
Comfort and technology are seamlessly integrated with recessed lighting, multiple heaters, Control4-ready electrical, and future-ready planning throughout. The result is a cohesive, high-end outdoor space designed for year-round enjoyment and future expansion.
 Neil Kelly Company

The "Dream of the '90s" was alive in this industrial loft condo before Neil Kelly Portland Design Consultant Erika Altenhofen got her hands on it. No new roof penetrations could be made, so we were tasked with updating the current footprint. Erika filled the niche with much needed storage provisions, like a shelf and cabinet. The shower tile will replaced with stunning blue "Billie Ombre" tile by Artistic Tile. An impressive marble slab was laid on a fresh navy blue vanity, white oval mirrors and fitting industrial sconce lighting rounds out the remodeled space.
 Timberline Patio Covers
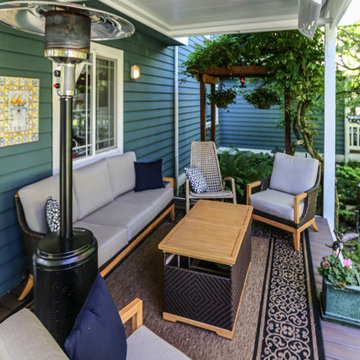
This project transformed an existing outdoor space into a functional, all-season retreat with the addition of a custom waterproof pergola system. Built using white UCS panels with an integrated gutter, the structure provides reliable weather protection while maintaining a clean, modern aesthetic.
The pergola was constructed on the home’s existing 6x6 pressure-treated posts, originally part of a trellis system, allowing for an efficient build while preserving the existing framework. Structural flexibility was built into the design, including provisions for an additional support post and potential height adjustments to ensure long-term performance and adaptability.
To enhance comfort and usability, integrated lighting and a patio heater were added, extending the functionality of the space into the evening and cooler months.
The end result is a refined outdoor living area that combines durability, protection from the elements, and year-round comfort—all while seamlessly blending with the home’s existing structure.
33