
Search results for "Provision" in Home Design Ideas
 Southern Pro-Vision Landscape Construction
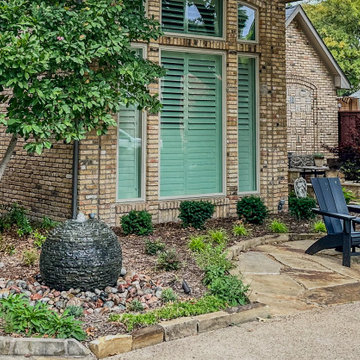
An inviting outdoor seating area with black Adirondack chairs on a flagstone patio, adjacent to a modern sphere fountain.
This is an example of a mid-sized traditional full sun front yard stone landscaping in Dallas for summer.
This is an example of a mid-sized traditional full sun front yard stone landscaping in Dallas for summer.
 Southern Pro-Vision Landscape Construction
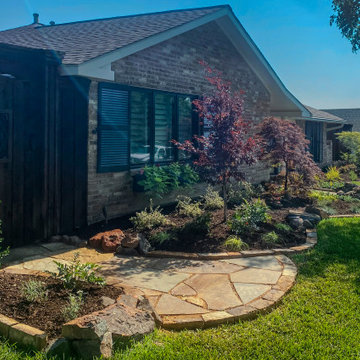
We transformed the front entry by introducing a custom flagstone patio that provides a welcoming spot for morning coffee. The new landscape features a sophisticated mix of textures, anchored by a specimen Laceleaf Japanese Maple and structural Yucca accents.
To define the space, we used a combination of Oklahoma chop stone and weathered moss boulders for the garden borders, creating organic lines that guide the eye toward the entrance. A fresh application of dark mulch provides high contrast for the new plantings, while the drought-tolerant selections ensure the garden remains vibrant through the Texas heat. This project successfully balances hardscape and softscape to maximize the home's curb appeal.
 Southern Pro-Vision Landscape Construction
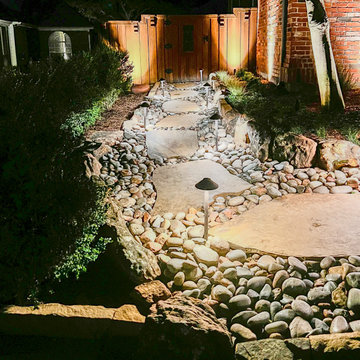
This front yard renovation focuses on enhancing curb appeal through high-end masonry and a professional low-voltage lighting scheme. The project features a custom-tiered flagstone walkway with integrated LED step lights for safe, stylish access to the primary entrance.
To add texture and visual interest, we installed a winding natural stone path designed as a dry creek bed, utilizing smooth river rocks, large flagstone pavers, and natural moss boulder edging. The nighttime transformation is the highlight, featuring strategic uplighting on specimen trees and architectural path lights that create a warm, inviting glow across the new lawn and mulch beds.
Find the right local pro for your project
 Southern Pro-Vision Landscape Construction
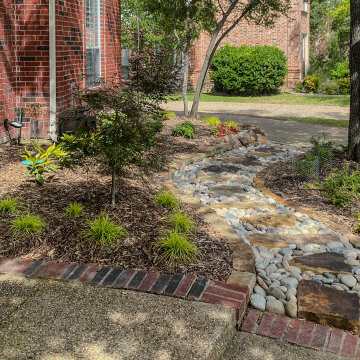
Title: North Dallas Front Yard Curb Appeal Reimagined
This project focused on transforming a dated, sparse front entry into a textured and inviting landscape that complements the home’s classic red brick exterior.
The Challenge:
The original landscape (seen in the "Before" photos) lacked definition, featuring aging shrubs and a worn flagstone path that didn't quite manage the slight slope of the yard. The goal was to create a more intentional, high-end look that felt both organic and structured.
The Solution:
Stone Artistry: We replaced the old borders with hand-stacked Oklahoma chop stone retaining walls. This added much-needed height and structure, creating clean lines that frame the new turf and planting beds.
The Dry Creek Bed: A focal point of the design is the custom Colorado river rock dry creek bed interspersed with large flagstone steppers. This not only serves as a beautiful visual "river" flowing through the landscape but also provides a functional solution for water runoff.
Lush Layers: We swapped out the old, thin grass for a vibrant, healthy lawn and introduced a variety of drought-tolerant plantings and ornamental grasses. The use of dark mulch provides a sharp contrast, making the greens of the plants and the earthy tones of the stone truly pop.
The result is a low-maintenance, high-impact landscape that provides a warm, sophisticated welcome to the home.
 Southern Pro-Vision Landscape Construction
This backyard transformation focuses on high-impact, year-round aesthetics with minimal upkeep. The centerpiece is a lush artificial turf lawn that maintains a perfect "manicured" look without water or mowing. The lawn is defined by sweeping, organic curves of stone curbing, which separates the green space from a textured river rock bed.
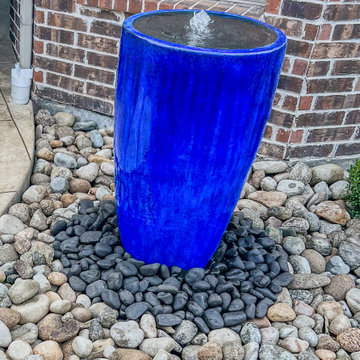
A striking cobalt-blue ceramic fountain serves as a focal point, providing both visual interest and the soothing sound of running water. For relaxation, a heavy-timber cedar pergola anchors the space, supporting two modern hanging egg chairs over a stamped concrete patio.
The side yard is designed for functionality and cleanliness, featuring a level path of compacted decomposed granite bordered by a narrow rock trench for superior drainage. The entire perimeter is enclosed by a tall, board-on-board cedar fence, providing maximum privacy while complementing the natural wood tones of the pergola and seating area.




 Southern Pro-Vision Landscape Construction
This project showcases a bold, architectural approach to a large-scale residential landscape, emphasizing clean lines and high-contrast materials to create a truly high-end outdoor experience.
The Design Vision:
The objective was to transform this expansive estate into a series of functional "outdoor rooms" that maintain a sleek, minimalist aesthetic. We focused on precision masonry and a neutral palette to allow the structural elements of the design to take center stage.
Key Features:
Architectural Hardscaping: We utilized large-scale, custom concrete pavers in a "floating" layout, creating a rhythmic and structured pathway that guides movement through the estate.
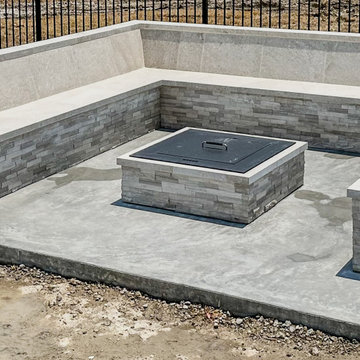
The Sunken Fire Lounge: A primary focal point, the sunken fire pit area features a custom-built, L-shaped bench with integrated stone backing. The use of sleek, light-toned stone veneer and smooth concrete surfaces creates a sophisticated space for evening entertainment.
Lush, Low-Maintenance Greenery: Vibrant, emerald artificial turf provides a stark, clean contrast against the cool gray tones of the concrete and stone. To add texture, we integrated native agave and yucca plantings set within dark basalt gravel beds, anchored by large natural boulders.
Structural Definition: The entire space is framed by clean-lined black ornamental fencing and multi-level concrete retaining walls, which manage the site's grade while adding to the modern, tiered look of the property.
The final result is a seamless blend of luxury and functionality, offering a refined Texas Modern aesthetic that is built for both high-impact visual appeal and effortless living.

 Southern Pro-Vision Landscape Construction
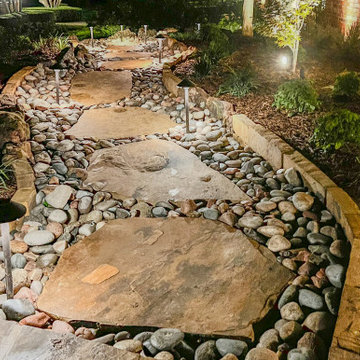
This front yard renovation focuses on enhancing curb appeal through high-end masonry and a professional low-voltage lighting scheme. The project features a custom-tiered flagstone walkway with integrated LED step lights for safe, stylish access to the primary entrance.
To add texture and visual interest, we installed a winding natural stone path designed as a dry creek bed, utilizing smooth river rocks, large flagstone pavers, and natural moss boulder edging. The nighttime transformation is the highlight, featuring strategic uplighting on specimen trees and architectural path lights that create a warm, inviting glow across the new lawn and mulch beds.
 Southern Pro-Vision Landscape Construction
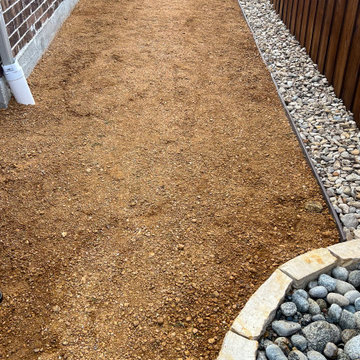
This backyard transformation focuses on high-impact, year-round aesthetics with minimal upkeep. The centerpiece is a lush artificial turf lawn that maintains a perfect "manicured" look without water or mowing. The lawn is defined by sweeping, organic curves of stone curbing, which separates the green space from a textured river rock bed.
A striking cobalt-blue ceramic fountain serves as a focal point, providing both visual interest and the soothing sound of running water. For relaxation, a heavy-timber cedar pergola anchors the space, supporting two modern hanging egg chairs over a stamped concrete patio.
The side yard is designed for functionality and cleanliness, featuring a level path of compacted decomposed granite bordered by a narrow rock trench for superior drainage. The entire perimeter is enclosed by a tall, board-on-board cedar fence, providing maximum privacy while complementing the natural wood tones of the pergola and seating area.
 Southern Pro-Vision Landscape Construction
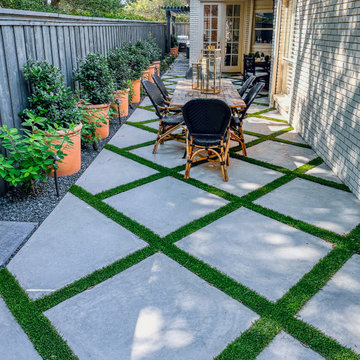
This project focuses on a complete transformation of a narrow outdoor space into a functional, modern retreat. The centerpiece is a custom hardscape featuring large-format concrete pavers set in a striking diagonal grid, accented with high-quality synthetic turf strips for a lush, low-maintenance look year-round.
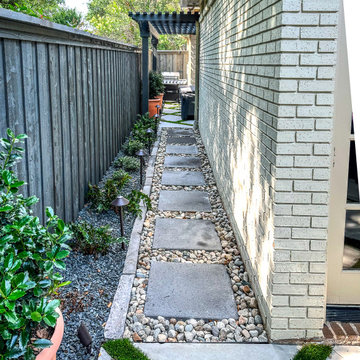
We addressed the side yard with a functional, aesthetically pleasing walkway using square pavers nestled in river rock, guided by professional low-voltage path lighting. The design is rounded out with a custom dark-stained pergola that provides architectural interest over the spa area and a comprehensive lighting package that highlights the home’s brickwork and mature trees, ensuring the space is just as inviting at night as it is during the day.
 Southern Pro-Vision Landscape Construction
This project focuses on a complete transformation of a narrow outdoor space into a functional, modern retreat. The centerpiece is a custom hardscape featuring large-format concrete pavers set in a striking diagonal grid, accented with high-quality synthetic turf strips for a lush, low-maintenance look year-round.
We addressed the side yard with a functional, aesthetically pleasing walkway using square pavers nestled in river rock, guided by professional low-voltage path lighting. The design is rounded out with a custom dark-stained pergola that provides architectural interest over the spa area and a comprehensive lighting package that highlights the home’s brickwork and mature trees, ensuring the space is just as inviting at night as it is during the day.
 Southern Pro-Vision Landscape Construction
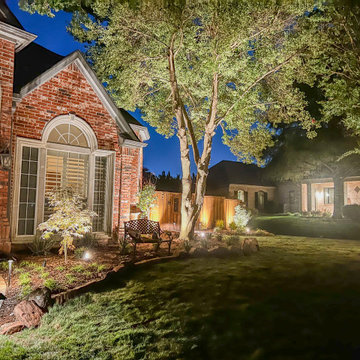
This front yard renovation focuses on enhancing curb appeal through high-end masonry and a professional low-voltage lighting scheme. The project features a custom-tiered flagstone walkway with integrated LED step lights for safe, stylish access to the primary entrance.
To add texture and visual interest, we installed a winding natural stone path designed as a dry creek bed, utilizing smooth river rocks, large flagstone pavers, and natural moss boulder edging. The nighttime transformation is the highlight, featuring strategic uplighting on specimen trees and architectural path lights that create a warm, inviting glow across the new lawn and mulch beds.
4