
Search results for "Proxy safety" in Home Design Ideas

 William Leavy Architecture PLLC
Neil Landino

Transitional wooden floating open staircase photo in New York
Transitional wooden floating open staircase photo in New York


Find the right local pro for your project
 On The Level Contracting & Trucking inc
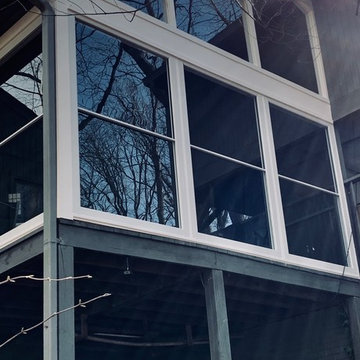
converted porch into 3 season room using scenix windows by larson
Inspiration for a mid-sized sunroom remodel in DC Metro
Inspiration for a mid-sized sunroom remodel in DC Metro

 Charmed Playhouses
Custom designed pirate ship children's playhouse. Solid wood construction, complete with second level slide.
Example of a mountain style wood exterior home design in Calgary
Example of a mountain style wood exterior home design in Calgary

 ROAM Architecture
This existing home was originally built circa 1919, and was ready for a major renovation. As was characteristic of the period in which the home was built, the existing spaces were small and closed in. The design concept included removing walls on first floor for a thoroughly updated and open living / dining / kitchen space, as well as creating a new first floor powder room and entry. Great care was taken to preserve and embrace original period details, including the wood doors and hardware (which were all refinished and reused), the existing stairs (also refinished), and an existing brick pier was exposed to restore some of the home’s inherent charm. The existing wood flooring was also refinished to retain the original details and character.
This photo highlights the home's original turned wood newel post, which was refinished as part of the renovation.
Photo Credit: Steve Dolinsky


 Studio H2O
Pool and backyard landscaping are the only previous features that remained from the original home, minus a few walls on the interior and newly installed waterless grass for the ground cover.
Exterior patio with Porcelain Wood Grain tiles & Ring Video Doorbell.
Designed with a standing seam metal roof, with internal drainage system for hidden gutters design. Rain chain and rain barrels for rain harvesting.
Retrofitted with Hardy Frames prefabricated shear walls for up to date earthquake safety. Opening both walls to the backyard, there are now two 14' folding doors allowing the inside and outside to merge.
http://www.hardyframe.com/HF/index.html
Amy J Smith Photography
 Stellar Cabinetry
Rick Meyer, Stellar Cabinetry
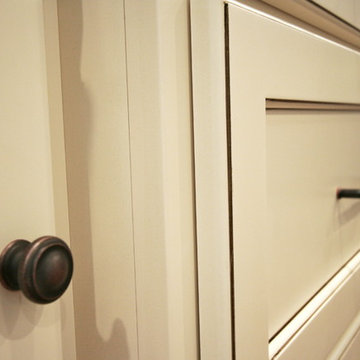
Mid-sized farmhouse dark wood floor eat-in kitchen photo in Cincinnati with a farmhouse sink, flat-panel cabinets, white cabinets, granite countertops, white backsplash, porcelain backsplash, stainless steel appliances and an island
Mid-sized farmhouse dark wood floor eat-in kitchen photo in Cincinnati with a farmhouse sink, flat-panel cabinets, white cabinets, granite countertops, white backsplash, porcelain backsplash, stainless steel appliances and an island
 Hull Cove Design
Anthony Crisafulli
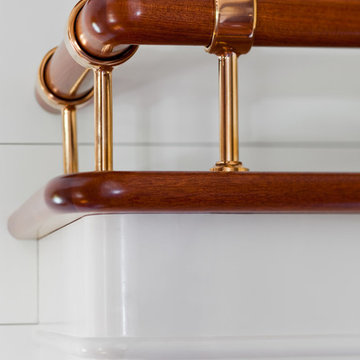
Example of a mid-sized beach style medium tone wood floor mudroom design in Providence with white walls
Example of a mid-sized beach style medium tone wood floor mudroom design in Providence with white walls

 Premier Pools and Spas- Sacramento
Pool fountain - mid-sized transitional backyard rectangular pool fountain idea in Sacramento

 Castor Architecture
Living room - mid-sized transitional open concept medium tone wood floor and brown floor living room idea in San Francisco with white walls and no fireplace
 AllenBuilt, Inc.
Photo Credit: Cassidy Duhon
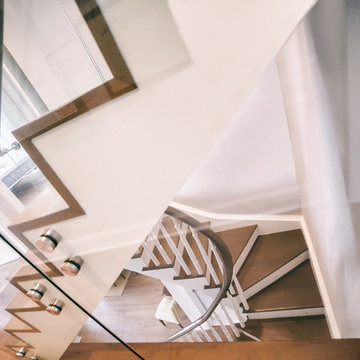
Staircase - modern wooden u-shaped staircase idea in DC Metro with wooden risers
Staircase - modern wooden u-shaped staircase idea in DC Metro with wooden risers

 BLDG Workshop Inc.
A home built on one of Canada's most beautiful lakes posed a design challenge. The home had originally been built almost directly in opposition to natural light and views to the lake. While most opinions were to tear the existing home down, BLDG Workshop worked closely with the client to recreate the home in a way that opened it up and became more fitting to the site.


 Sundberg Kennedy Ly-Au Young Architects
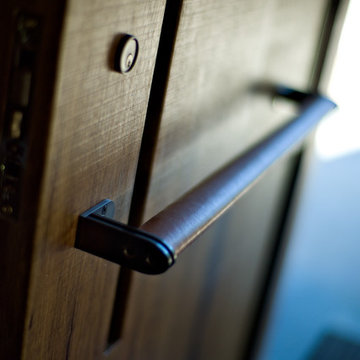
Leather-wrapped door pull
Photo Credit: Paul Sundberg
Example of a trendy entryway design in Seattle
Example of a trendy entryway design in Seattle


 Vintage Renovation and Construction
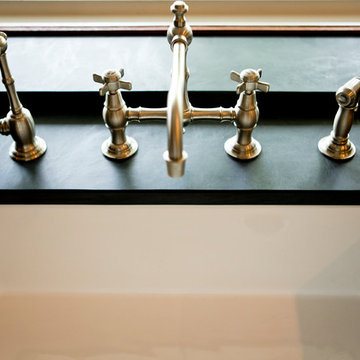
Example of a mid-sized classic u-shaped limestone floor and brown floor enclosed kitchen design in DC Metro with a farmhouse sink, beaded inset cabinets, green cabinets, soapstone countertops, beige backsplash, ceramic backsplash, stainless steel appliances and an island

 Marilyn's Dreamscapes L.L.C.
Permeable Pavers for the Driveway, two Patios and connecting walkways
Marilyn Musgjerd
Example of a large ornate side yard concrete paver patio design in Chicago
Example of a large ornate side yard concrete paver patio design in Chicago

 Red Door Design
An antique family heirloom converted into functional lighting.
Living room - mid-sized traditional dark wood floor and brown floor living room idea with a music area, beige walls, a standard fireplace and a brick fireplace
Living room - mid-sized traditional dark wood floor and brown floor living room idea with a music area, beige walls, a standard fireplace and a brick fireplace
12