
Search results for "Proxy safety" in Home Design Ideas
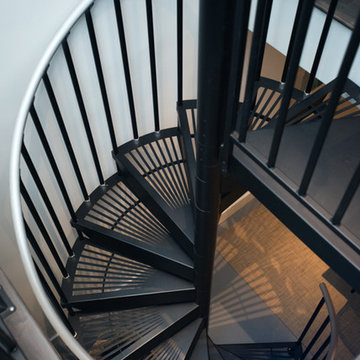
 Paragon Stairs
This Classic Steel spiral stair connects two purchased condos that were originally separate spaces.
Staircase - modern metal spiral staircase idea in New York with metal risers
Staircase - modern metal spiral staircase idea in New York with metal risers
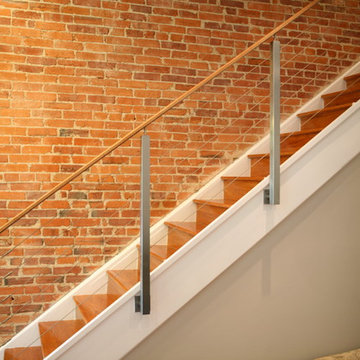


 RoSal Enterprises
Porthole near dog door.
Mid-sized arts and crafts gray one-story stone house exterior photo in New York with a shed roof and a mixed material roof
Mid-sized arts and crafts gray one-story stone house exterior photo in New York with a shed roof and a mixed material roof
Find the right local pro for your project

 Skylar Morgan Furniture + Design
Murphy Bed
Material: Solid Pecan
Large minimalist master medium tone wood floor bedroom photo in Atlanta with white walls
Large minimalist master medium tone wood floor bedroom photo in Atlanta with white walls
 Verve Design LLC
KMB Photography
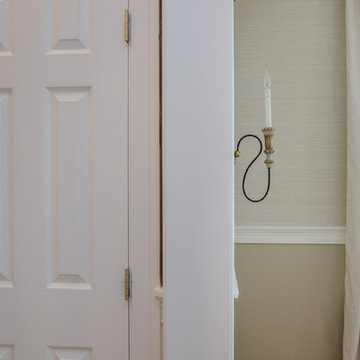
Living room - mid-sized traditional formal and enclosed light wood floor living room idea in Bridgeport with beige walls
Living room - mid-sized traditional formal and enclosed light wood floor living room idea in Bridgeport with beige walls


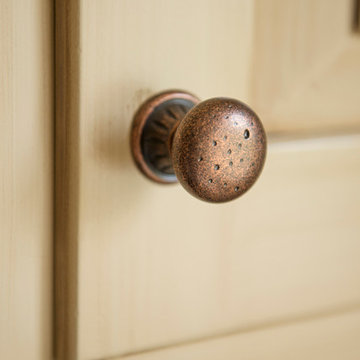




 Southern Staircase
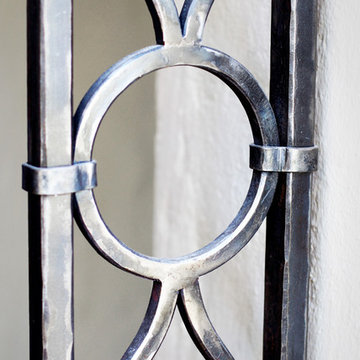
Ornamental Iron Handrail System
Inspiration for a timeless home design remodel in Atlanta
Inspiration for a timeless home design remodel in Atlanta



 Woodhaven Log & Lumber
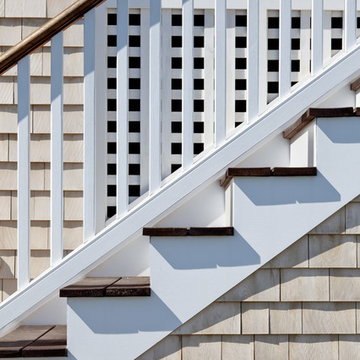
You could toss up a small cabin with aluminum siding, but why? You could have one that sports WoodHaven's quality craftsmanship, tongue and groove siding and trim.
 Savvy Interiors
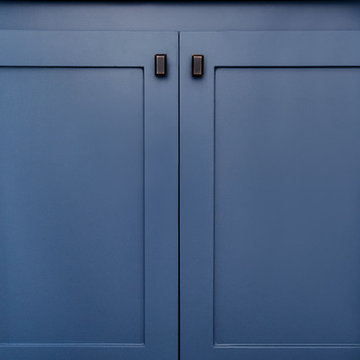
Mid-sized transitional 3/4 white tile and subway tile dark wood floor and brown floor alcove shower photo in San Diego with shaker cabinets, blue cabinets, a two-piece toilet, white walls, an undermount sink, solid surface countertops and white countertops
 Blue Eye Interiors
Photo by Drew Schrimsher.
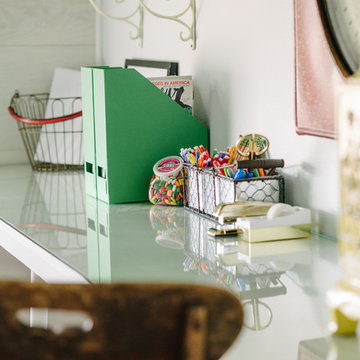
Transitional freestanding desk carpeted and beige floor home design photo in Albuquerque with white walls and no fireplace
Transitional freestanding desk carpeted and beige floor home design photo in Albuquerque with white walls and no fireplace

 Chris Rossi Studio
Minimalist wooden floating open and mixed material railing staircase photo in Los Angeles

 Southern Staircase
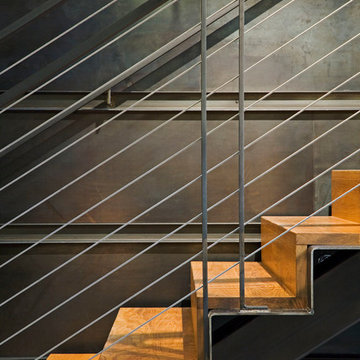

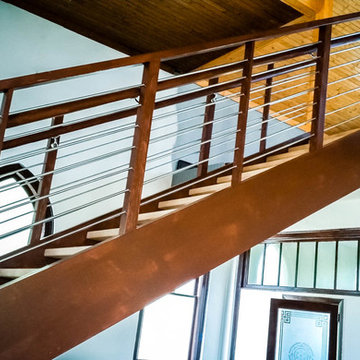
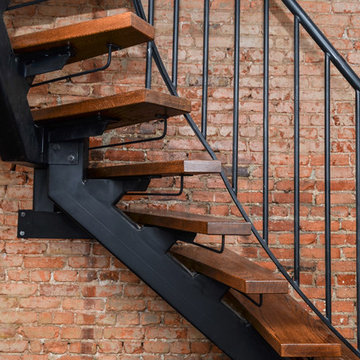
Modern open rise, commercial stainless steel staircase with wood treads and handrail.
Minimalist wooden l-shaped open staircase photo in Atlanta
Minimalist wooden l-shaped open staircase photo in Atlanta


10