
Search results for "Przechodzi" in Home Design Ideas
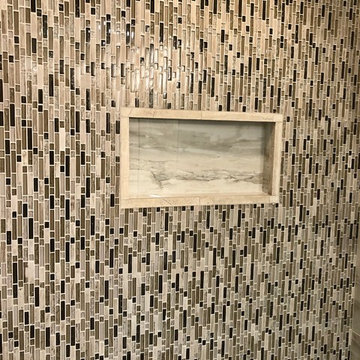


 Simons Carpentry
Finished product: pull-out trays, drawers and adjustable shelves Tom Simons
Mid-sized trendy dark wood floor closet photo in Philadelphia
Mid-sized trendy dark wood floor closet photo in Philadelphia
Find the right local pro for your project


 K.A. Atwood, Inc
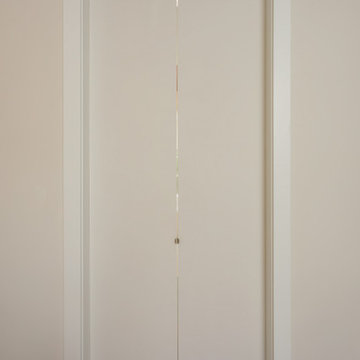
The short passageway from the master bedroom to the master bathroom is only visible when the "hidden" doors are open.

 Austin Roof-Tech
At Austin Roof-Tech – We are a Austin Residential Roofing Company – Providing our area with honest Roofing Repair
Example of an arts and crafts exterior home design in Austin
Example of an arts and crafts exterior home design in Austin





 designbild
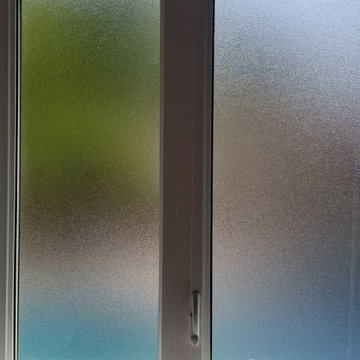
Mid-sized transitional 3/4 beige tile and porcelain tile porcelain tile and beige floor alcove shower photo in Milwaukee with shaker cabinets, dark wood cabinets, beige walls, an undermount sink, solid surface countertops and a hinged shower door


 Alonso Pereira Corp
Design By Henry Alonso
Wood Work By Alonso Pereira Corp
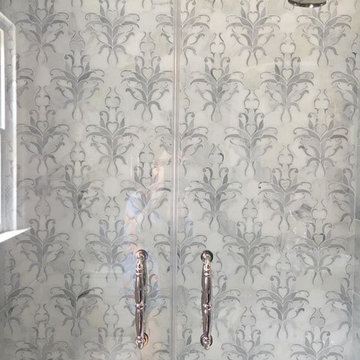
Closet - transitional closet idea in Miami
Closet - transitional closet idea in Miami

 CUSTOM ARTISTIC FINISHES
Textured and glazed walls with color washes
J Bond
Home design - modern home design idea in Omaha
Home design - modern home design idea in Omaha
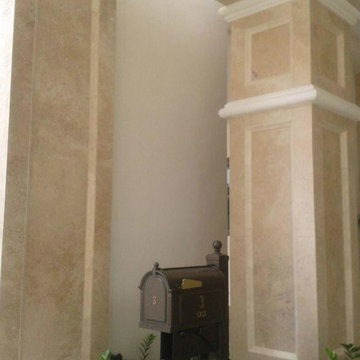


 Sagiper North America
This unique renovation truly shows SAGIPER’s versatility. SAGIREV’s REF #3 panels in a 6” width were cut down to 24” lengths and then applied, using adhesive, to a flat lay-in mineral fiber ceiling tile. The newly formed Sagiper ceiling tiles were then dropped into a black t-bar suspension grid system to still allow for access to the above mechanical.


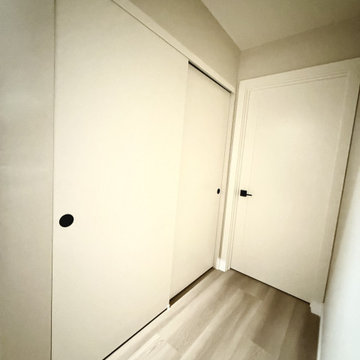
 MONO CLOSETS
Custom sliding closet doors with smooth white slab panels and round finger pulls, for a home in Woodland Hills. Designed, made and installed by MONO CLOSETS, a custom closet studio in Burbank. More photos: https://monoclosets.com/portfolio/project/rod-ave-sliding-doors

69