
Search results for "Przodem" in Home Design Ideas


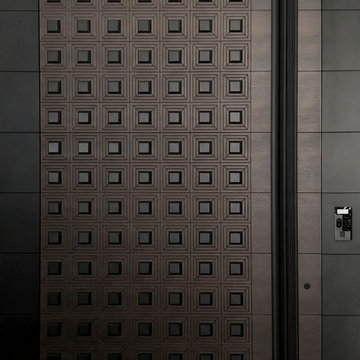
 Kingston Pivot Doors
Custom heavy-duty pivot entry door featuring a bold geometric square pattern and a premium bronze brushed finish. Engineered for luxury residences, combining striking modern design with exceptional manufacturing.

 Moodscapes LLC
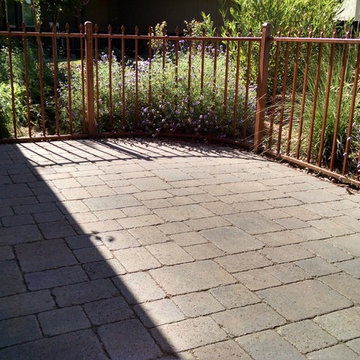
Design ideas for a mid-sized traditional partial sun front yard brick formal garden in Boston.
Find the right local pro for your project

 Mike Russell Designs Ltd
Photos by Saffron Russell
Photo of a huge rustic hillside formal garden in West Midlands.
Photo of a huge rustic hillside formal garden in West Midlands.
 Ashley Robinson, Landscape Designer
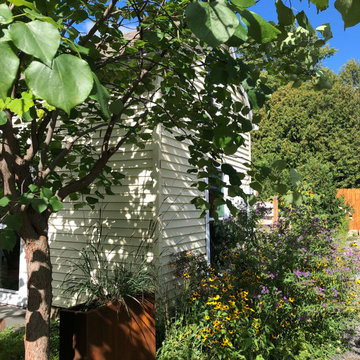
Pollinator garden in the city
Design ideas for a small contemporary wood fence landscaping in Burlington.
Design ideas for a small contemporary wood fence landscaping in Burlington.





 Trahans Landscaping
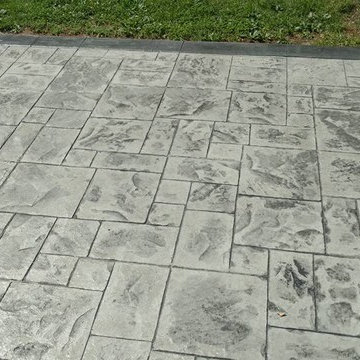
This is an example of a mid-sized full sun front yard water fountain landscape in Providence for summer.



 sohoConcept
Prouve is an industry style chair with a plywood seat and available with upholstered seat. The legs are finished with a metal base. Prouve is designed by harmony modern team and it's suitable for both residential and commercial use.
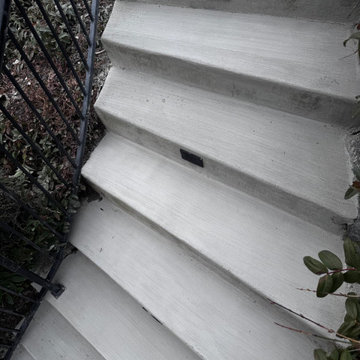

 Trahans Landscaping
Inspiration for a mid-sized full sun front yard water fountain landscape in Providence for summer.


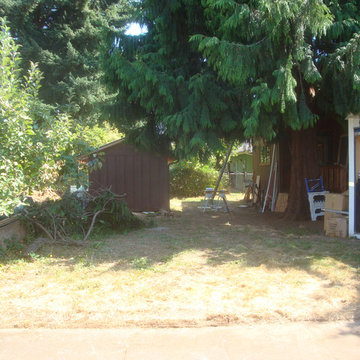
 HMS Architectures, LLC
Before picture of area for new garage/shop.
Garden shed to be removed [recycled.]
HMSA
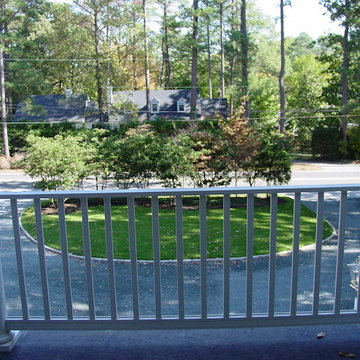
Elegant home design photo in Portland
Elegant home design photo in Portland

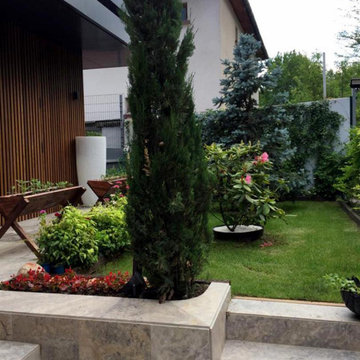
 Panda White Marble
Reisoğlu Mermer is one of Turkey's leading companies in natural stone production since 1943. Our company, which produces marble, travertine, granite, onyx, limestone, andesite and basalt, also offers services in many areas such as marble quarry management, manufacturing, export and export. import.



 Sandro Bortot
The project consist in a renovation of a ex-commercial space characterized by only one big opening facing the street the goal was to create a little condo of 8 units, each one with view, light, aeration and privacy.
The project is located in an industrial area, in the northern part of Playa del Carmen, on the ground level of a three storey building, in a space was previously a storage space and a carpentry. The challenge of this project was to find a plan that could fit all the apartments and satisfy all the basic needs of each one of the apartments. The area of the floor was only about 300m² and the internal height 5m. The only source of light was the front window that occupy almost all the front wall. On one side was possible to open some little windows and on the other two sides I had to find my way to do it as well, because those sides were in contact with other constructions or a different lot. Every unit has a mezzanine, that divides the living room and kitchen on the first floor and the bedroom and bathroom upstairs. Since the fan shape plan was choose as the best option, all the internal areas of the apartments doesn't correspond to a regular polygon. in order to solve the problematic of the reduced space every unit has a different design theme that fills this gap.

75