
Search results for "Psychological" in Home Design Ideas

 Bariatric Psychological Assessment Support
Bariatric Psychological Assessment Support offers online psychological evaluations for individuals preparing for bariatric surgery. Our services ensure patients are mentally and emotionally ready for the procedure, providing comprehensive assessments and support throughout the process. For more information or to schedule an evaluation, visit our website http://www.bariatricpsychsupport.com .
 Showhomes with Tracey McLeod
Carole Margand
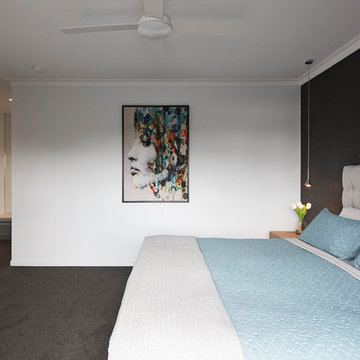
Example of a mid-sized trendy master carpeted and gray floor bedroom design in Brisbane with gray walls
Example of a mid-sized trendy master carpeted and gray floor bedroom design in Brisbane with gray walls
Find the right local pro for your project
 Showhomes with Tracey McLeod
Carole Margand
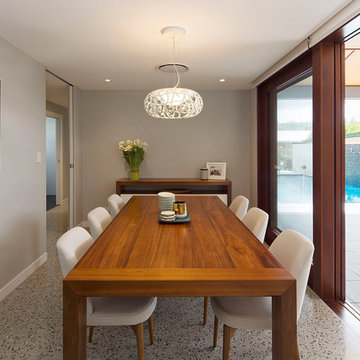
Inspiration for a mid-sized contemporary concrete floor and gray floor kitchen/dining room combo remodel in Brisbane with gray walls and no fireplace
Inspiration for a mid-sized contemporary concrete floor and gray floor kitchen/dining room combo remodel in Brisbane with gray walls and no fireplace
 Showhomes with Tracey McLeod
Carole Margand
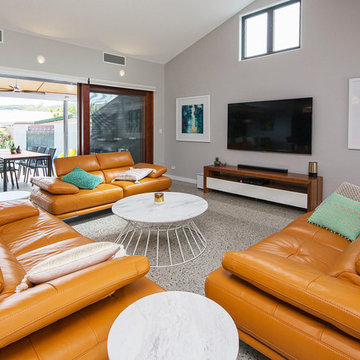
Example of a mid-sized trendy formal and open concept concrete floor and gray floor living room design in Brisbane with gray walls, no fireplace and a wall-mounted tv
Example of a mid-sized trendy formal and open concept concrete floor and gray floor living room design in Brisbane with gray walls, no fireplace and a wall-mounted tv

 Showhomes with Tracey McLeod
Carole Margand
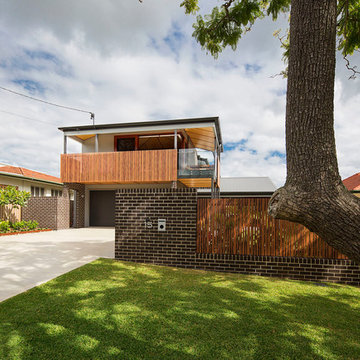
Photo of a mid-sized contemporary drought-tolerant and full sun front yard stone garden path in Brisbane for summer.
Photo of a mid-sized contemporary drought-tolerant and full sun front yard stone garden path in Brisbane for summer.
 Showhomes with Tracey McLeod
Carole Margand
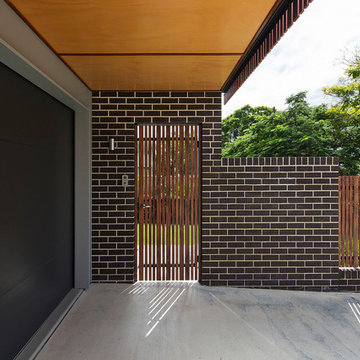
Design ideas for a mid-sized contemporary drought-tolerant and full sun front yard stone garden path in Brisbane for summer.
Design ideas for a mid-sized contemporary drought-tolerant and full sun front yard stone garden path in Brisbane for summer.
 Showhomes with Tracey McLeod
Carole Margand
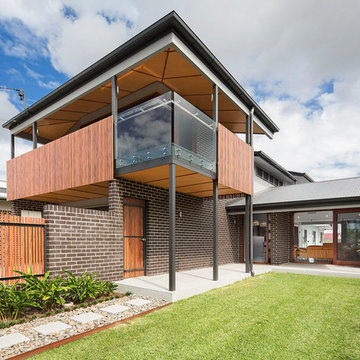
Design ideas for a mid-sized contemporary drought-tolerant and full sun front yard stone garden path in Brisbane for summer.
Design ideas for a mid-sized contemporary drought-tolerant and full sun front yard stone garden path in Brisbane for summer.
 Showhomes with Tracey McLeod
Carole Margand

Hallway - mid-sized contemporary medium tone wood floor and orange floor hallway idea in Brisbane with gray walls
Hallway - mid-sized contemporary medium tone wood floor and orange floor hallway idea in Brisbane with gray walls
 Showhomes with Tracey McLeod
Carole Margand
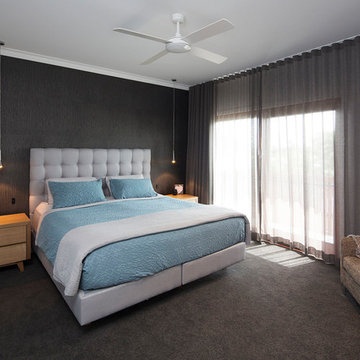
Inspiration for a mid-sized contemporary master carpeted and gray floor bedroom remodel in Brisbane with gray walls
Inspiration for a mid-sized contemporary master carpeted and gray floor bedroom remodel in Brisbane with gray walls
 Showhomes with Tracey McLeod
Carole Margand
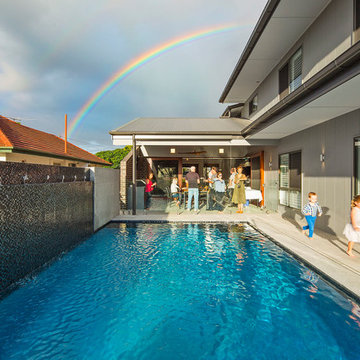
Mid-sized trendy backyard tile and rectangular natural pool fountain photo in Brisbane
Mid-sized trendy backyard tile and rectangular natural pool fountain photo in Brisbane
 Showhomes with Tracey McLeod
Carole Margand
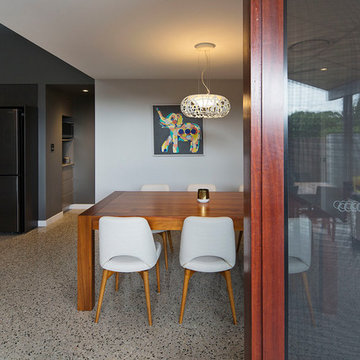
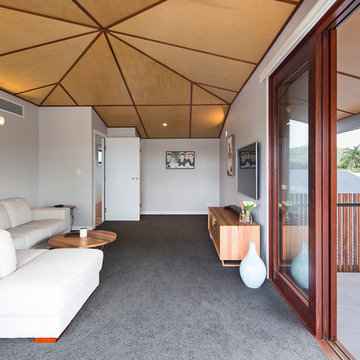
Mid-sized trendy concrete floor and gray floor kitchen/dining room combo photo in Brisbane with gray walls and no fireplace
Mid-sized trendy concrete floor and gray floor kitchen/dining room combo photo in Brisbane with gray walls and no fireplace
 Showhomes with Tracey McLeod
Carole Margand
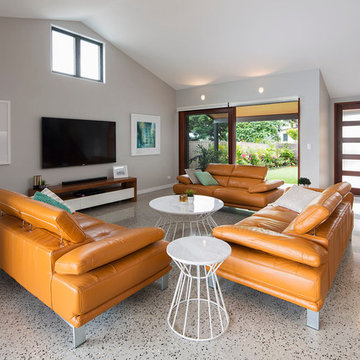
Example of a mid-sized trendy formal and open concept concrete floor and gray floor living room design in Brisbane with gray walls, no fireplace and a wall-mounted tv
Example of a mid-sized trendy formal and open concept concrete floor and gray floor living room design in Brisbane with gray walls, no fireplace and a wall-mounted tv
 Showhomes with Tracey McLeod
Carole Margand
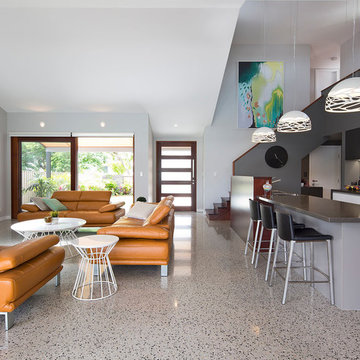
Mid-sized trendy formal and open concept concrete floor and gray floor living room photo in Brisbane with gray walls, no fireplace and a wall-mounted tv
Mid-sized trendy formal and open concept concrete floor and gray floor living room photo in Brisbane with gray walls, no fireplace and a wall-mounted tv
 Showhomes with Tracey McLeod
Carole Margand
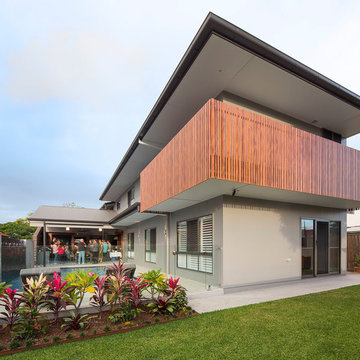
Example of a mid-sized trendy formal and open concept concrete floor and gray floor living room design in Brisbane with gray walls, no fireplace and a wall-mounted tv
Example of a mid-sized trendy formal and open concept concrete floor and gray floor living room design in Brisbane with gray walls, no fireplace and a wall-mounted tv
 Showhomes with Tracey McLeod
Carole Margand
Photo of a mid-sized contemporary drought-tolerant and full sun backyard stone garden path in Brisbane for summer.
Photo of a mid-sized contemporary drought-tolerant and full sun backyard stone garden path in Brisbane for summer.
 Showhomes with Tracey McLeod
Carole Margand
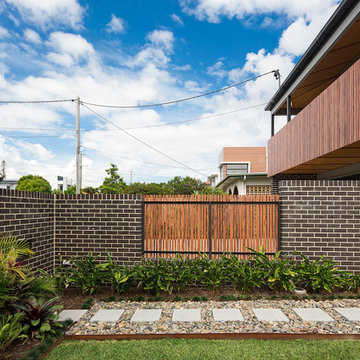
This is an example of a mid-sized contemporary drought-tolerant and full sun front yard stone garden path in Brisbane for summer.
This is an example of a mid-sized contemporary drought-tolerant and full sun front yard stone garden path in Brisbane for summer.
 Showhomes with Tracey McLeod
Carole Margand

Inspiration for a mid-sized contemporary galley concrete floor and gray floor eat-in kitchen remodel in Brisbane with a drop-in sink, flat-panel cabinets, white cabinets, quartz countertops, metallic backsplash, mirror backsplash, black appliances, an island and brown countertops
Inspiration for a mid-sized contemporary galley concrete floor and gray floor eat-in kitchen remodel in Brisbane with a drop-in sink, flat-panel cabinets, white cabinets, quartz countertops, metallic backsplash, mirror backsplash, black appliances, an island and brown countertops
 Feng Shui Psychology
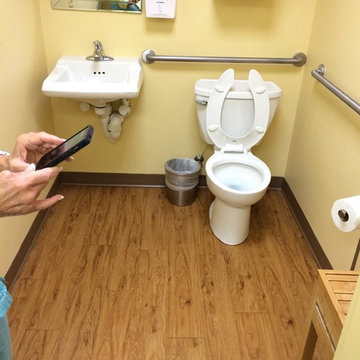
Patient bathroom was functional but did nothing to lower patients' anxiety or confidence in the practice. It was also too yang.
Inspiration for a contemporary home design remodel in DC Metro
Inspiration for a contemporary home design remodel in DC Metro
1