
Search results for "Psychological" in Home Design Ideas


 InnovationLand

This outdoor media room and kitchen had to meet the needs of a Houston family needing kid space and adult space.
The kids wanted an outdoor audio visual area watch TV and movies. The grownups wanted an outdoor kitchen, bar and grilling area where they could enjoy themselves while watching the kids. And they all wanted a covered patio with places to sit between dips in the pool.
However, the family had very limited space between the back of their house and their pool, and no room for anything in either of the side yards:
Stringent homeowner association rules also required that any home modifications match the existing home's architecture, color and finishing materials. The pitch of the roof also had to be such that it didn't overlap the bottom of the second-story windows above.
So here's what we came up with: A 40-foot-long by 11-foot- deep roof extension off the back of the house (longer than most, but with good engineering specs and design work, we were able to preserve the structural integrity):
At one end of the covered patio below is a 12-foot by 8-foot outdoor living room with a custom audio-visual cabinet. At the other is an L-shaped, 8-foot-square outdoor kitchen island with a built-in commercial-grade RCS grill, a 4-by-8-foot outdoor refrigerator and a outdoor icemaker.
Keeping in line with the existing home's beige siding, white trim and brown accent façade, we helped the homeowner choose appropriate finishing materials: Austin Western limestone (mostly white with beige accents) for the TV cabinet, kitchen island and column supports; Old English travertine (beige) for the countertops) and white, fluted columns.
The Old English travertine countertop has a raised back for a bar with counter seating. The diamond-pattern tile backsplash also features inset fleur de lis accents.
The family is more than pleased with the results - two outdoor rooms with two different functions - all within the same covered outdoor living space!
 Pineapple House Interior Design
Scott Moore Photography
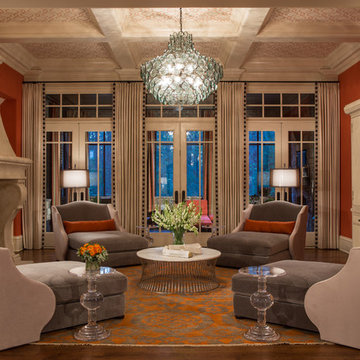
Inspiration for a large transitional open concept medium tone wood floor living room remodel in Atlanta with orange walls, a standard fireplace, a stone fireplace and a concealed tv
Inspiration for a large transitional open concept medium tone wood floor living room remodel in Atlanta with orange walls, a standard fireplace, a stone fireplace and a concealed tv
Find the right local pro for your project
 Margot Hartford Photography
Photo: Margot Hartford © 2017 Houzz
Inspiration for a 1950s bathroom remodel in San Francisco
Inspiration for a 1950s bathroom remodel in San Francisco

 In Situ Architecture
photo by kudaphotography
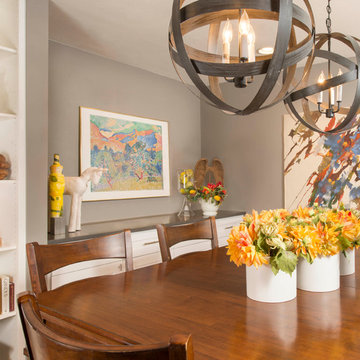

Inspiration for a modern home design remodel in Portland
Inspiration for a modern home design remodel in Portland
 Shambhalla Institute
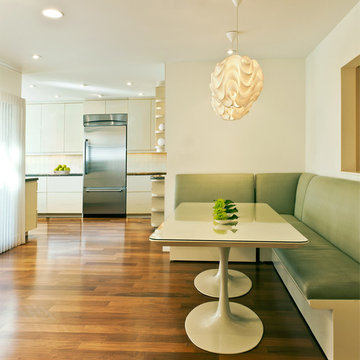
Kim Colwell Designed this living room for the Shambhalla Institute. Her specialty is combining her skill as an interior designer with her background as a second generation feng shui master and trained in design psychology. Our projects feel as good as they look. See Kim Colwell Design for full portfolio.
 Shambhalla Institute

Mid Century Home Remodel By Kim Colwell Design with an affiliation with Shambhalla Institute.
Large 1960s open concept medium tone wood floor living room photo in Los Angeles with green walls, a standard fireplace and a stone fireplace
Large 1960s open concept medium tone wood floor living room photo in Los Angeles with green walls, a standard fireplace and a stone fireplace
 Shambhalla Institute

Kim Colwell Designed this living room for the Shambhalla Institute. Her specialty is combining her skill as an interior designer with her background as a second generation feng shui master and trained in design psychology. Our projects feel as good as they look. See Kim Colwell Design for full portfolio.

 Home Glow Design
This home office was created from an outbuilding on the property. Seagrass wall-to-wall carpet was installed for ultimate durability and a relaxed vibe. We employed a high-low aesthetic to create a space that was unique but still within budget, utilizing the owner's Stickley desk, a custom desk chair, custom blush Roman shades, a Hudson Valley Fenwater chandelier and sconces, and multiple office items from budget sources like IKEA and The Container Store. The ceiling is painted Quicksand and walls and trim in White Dove by Benjamin Moore. Photo by Sabrina Cole Quinn Photography.
 Shambhalla Institute
Rustic Modern Bedroom design by Kim Colwell for Shambhalla Institute. Kim mixed interior design with feng shui and design psychology to personalize this space specifically for her clients and brought out a balanced, harmonious feel. Our projects feel as good as they look. See Kim Colwell Design for full portfolio.
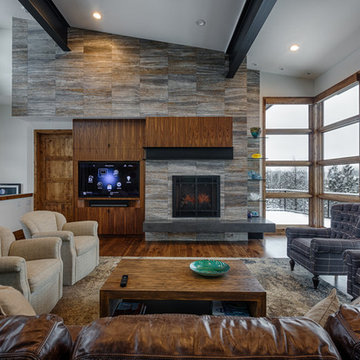
 Home System Solutions
This home features full Control4 automation, networking, entertainment, lighting, comfort control and surveillance. The homeowners enjoy a dedicated home theater room, complete with Revel speakers and full acoustic treatments that provide an unforgettable theater experience. The outdoor living areas include outdoor audio, controlled landscape lighting and surveillance cameras that are monitored through the Control4 platform. Gorgeous custom cabinetry throughout the home makes for a stylish, yet high-tech smart home.
 Shambhalla Institute
Kim Colwell Designed this living room for the Shambhalla Institute. Her specialty is combining her skill as an interior designer with her background as a second generation feng shui master and trained in design psychology. Our projects feel as good as they look. See Kim Colwell Design for full portfolio.
 Margot Hartford Photography
Photo: Margot Hartford © 2017 Houzz
Mid-century modern bathroom photo in San Francisco
Mid-century modern bathroom photo in San Francisco
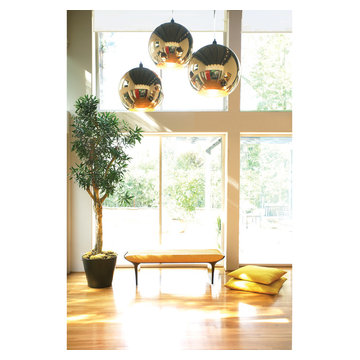 Shambhalla Institute
Kim Colwell Designed this living room for the Shambhalla Institute. Her specialty is combining her skill as an interior designer with her background as a second generation feng shui master and trained in design psychology. Our projects feel as good as they look. See Kim Colwell Design for full portfolio.

 Graham Baba Architects
Benjamin Benschneider
Eclectic l-shaped open concept kitchen photo in Seattle with glass-front cabinets, medium tone wood cabinets, wood countertops, gray backsplash and stainless steel appliances
Eclectic l-shaped open concept kitchen photo in Seattle with glass-front cabinets, medium tone wood cabinets, wood countertops, gray backsplash and stainless steel appliances

 KISTLER & KNAPP BUILDERS
Hart Associates Architects
Inspiration for a large timeless sunroom remodel in Boston with a standard ceiling
Inspiration for a large timeless sunroom remodel in Boston with a standard ceiling
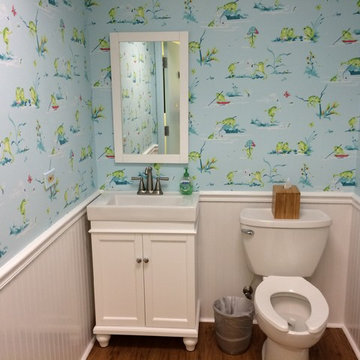
 Feng Shui Psychology
After. By adding a whimsical wallpaper print, wainscoting, a framed mirror, new sink and vanity, music, and a stand alone cabinet (not seen here), patients' mood was lightened and their anxiety distracted. Everyone loves it!

 Shambhalla Institute
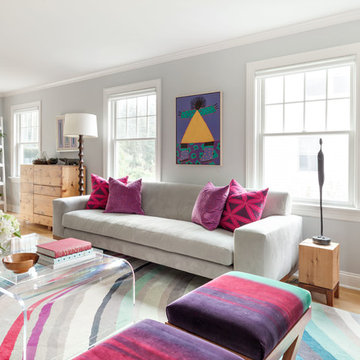
Kim Colwell Designed this living room for the Shambhalla Institute. Her specialty is combining her skill as an interior designer with her background as a second generation feng shui master and trained in design psychology. Our projects feel as good as they look. See Kim Colwell Design for full portfolio.
2