
Search results for "Psychological" in Home Design Ideas
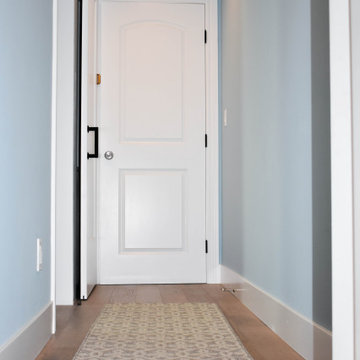

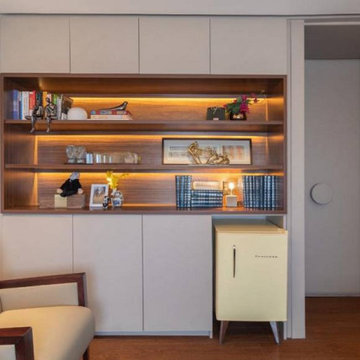


 Jeff's Custom Painting
Jeff Young
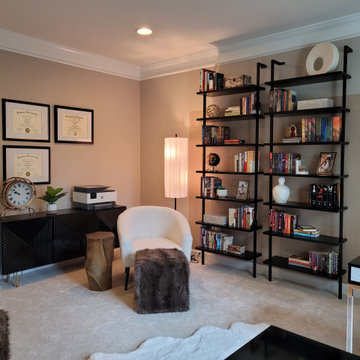
Inspiration for a mid-sized timeless carpeted and green floor home office remodel in Detroit with beige walls
Inspiration for a mid-sized timeless carpeted and green floor home office remodel in Detroit with beige walls
Find the right local pro for your project
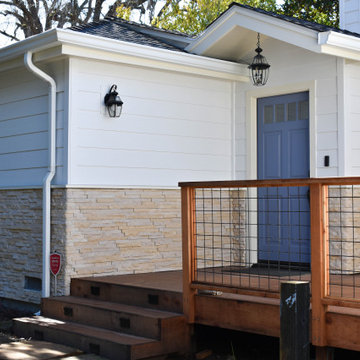
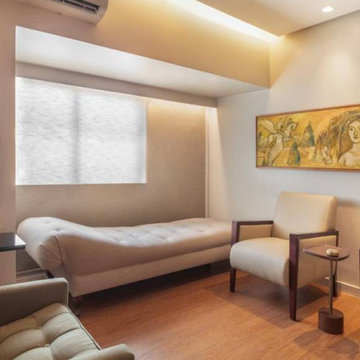





 LDa Architecture & Interiors
TEAM:
Architect: LDa Architecture & Interiors
Interior Design: LDa Architecture & Interiors
Builder: Curtin Construction
Landscape Architect: Gregory Lombardi Design
Photographer: Greg Premru Photography
 Jeff's Custom Painting
Jeff Young
Mid-sized elegant carpeted and green floor home office photo in Detroit with beige walls
Mid-sized elegant carpeted and green floor home office photo in Detroit with beige walls

 Serene Staging
Bamboo is a great activator for money and should be displayed in your wealth and career area.
Zen sunroom photo in Boston
Zen sunroom photo in Boston

 LUX Design | Interior Design Build
LUX Design renovated this living room in Toronto into a dramatic and modern retreat. Complete with a white fireplace created from Callacutta marble able to house a 60" tv with a gas fireplae below this living room makes a statement. Grey built-in lower cabinets with dark walnut wood shelves backed by an antique mirror ad depth to the room and allow for display of interesting accessories and finds. The white coffered ceiling beautifully accents the dark blue / teal tufted couch and a black and white herringbone rug ads a pop of excitement and personality to the space. LUX Interior Design and Renovations Toronto, Calgary, Vancouver.

 MDC Cabinetry & More
Example of a huge classic look-out dark wood floor and brown floor family room design in DC Metro with beige walls

 Laura Casale Architect
Example of a transitional 3/4 white floor alcove shower design in New York with shaker cabinets, white cabinets, white walls, an undermount sink, a hinged shower door and white countertops

 Ancient Surfaces
Image provided by 'Ancient Surfaces'
Product name: Specialty Lighting Complimenting our Antique Limestone.
Contacts: (212) 461-0245
Email: Sales@ancientsurfaces.com
Website: www.AncientSurfaces.com
Lighting or illumination is the deliberate use of light to achieve a practical or aesthetic effect. Lighting includes the use of both artificial light sources like lamps and light fixtures, as well as natural illumination by capturing daylight. Day-lighting (using windows, skylights, or light shelves) is sometimes used as the main source of light during daytime in buildings. Proper lighting can enhance task performance, improve the appearance of an area, or have positive psychological effects on occupants.
Indoor lighting is usually accomplished using light fixtures, and is a key part of interior design. Lighting can also be an intrinsic component of landscape projects.


 Mackenzie Collier Interiors
Photo: James Stewart
Inspiration for a large modern l-shaped porcelain tile eat-in kitchen remodel in Phoenix with flat-panel cabinets, white cabinets, white backsplash, stainless steel appliances, an island, an undermount sink, quartz countertops and subway tile backsplash
Inspiration for a large modern l-shaped porcelain tile eat-in kitchen remodel in Phoenix with flat-panel cabinets, white cabinets, white backsplash, stainless steel appliances, an island, an undermount sink, quartz countertops and subway tile backsplash
3