
Search results for "Psychologicznie minute" in Home Design Ideas
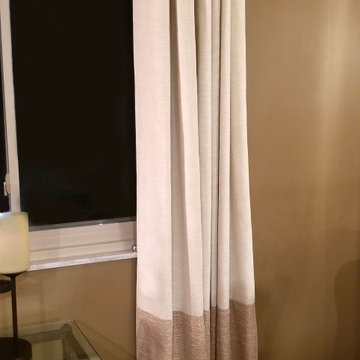
 Katie Josephine Custom Sewing
These modern grommet-top drapes added the finishing touches to a complete makeover of this couple's living room and dining room. The window treatments hadn't been updated since the 1990's and were definitely in need of a refresh!



Find the right local pro for your project

 User
User©ThompsonPhotographic.com 2016
Bruce Munro at Phx Botanical Gardens
Trendy home design photo in Phoenix
Trendy home design photo in Phoenix
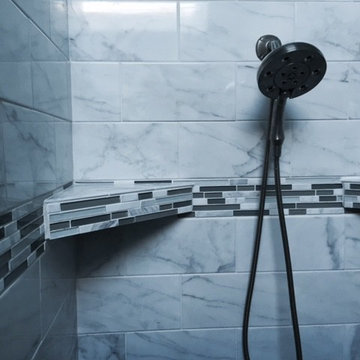
 Skippack Tile & Stone
Example of a transitional white tile and porcelain tile porcelain tile bathroom design in Philadelphia
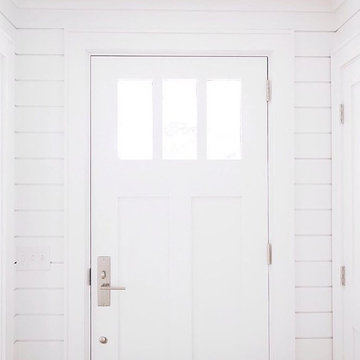
 M. Garner Interiors
A peek at the main entry to this home from the interior view of the front door.
Transitional entryway photo in Charleston
Transitional entryway photo in Charleston
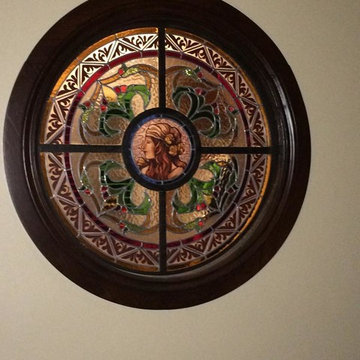
 HERRERO Steel Doors and Windows
During the day, these stained glass elements allow the sunlight to pour in and dance around the home.
Tuscan hallway photo in Orange County
Tuscan hallway photo in Orange County

 Millworks Construction Services, LLC
A beautiful custom built duplex built with a view of Winter Park Ski Resort. A spacious two-story home with rustic design expected in a Colorado home, but with a pop of color to give the home some rhythm.






 David Lyles Decorative Painting
Beautiful woods (and artful imitations!) enrich and humanize contemporary spaces!
Study room - contemporary study room idea in Dallas
Study room - contemporary study room idea in Dallas


 Mammoth Projects
Custom tan leather dining chairs
Example of a large open concept medium tone wood floor, brown floor, wallpaper ceiling and wallpaper living room design in New York with white walls, no fireplace and no tv
Example of a large open concept medium tone wood floor, brown floor, wallpaper ceiling and wallpaper living room design in New York with white walls, no fireplace and no tv
 Memories Restored, Inc
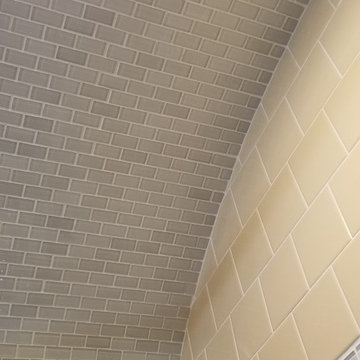
This historic home was built in the early 1900's. The original lighting fixtures were Art Nouveau in style. The house has several arches carried throughout, including over the tub shower, front entry door & entry. The bathroom has built in cabinetry just inside the door from the living area & a door from master bedroom. All woodwork was prepped & freshly painted. Original tub had been reglazed once & had failed, so tub had to be replaced. Shower liner was removed & walls & shower ceiling were tiled. The tile was continued as a wainscoting around the bathroom. New vanity was installed to replace the one from the 1960's. Anaglypta wallcovering was used on ceiling. Luxury vinyl plank was used for flooring. The beautiful arch over the tub was highlighted with glass mosaic tile.


 Classic Wall Design
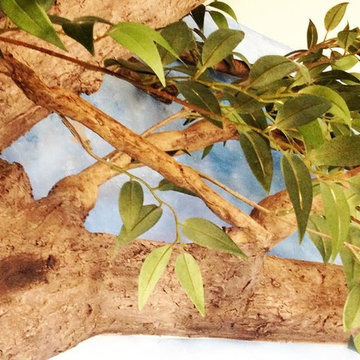
We are an interior design, decorative paint and faux finish business dedicated to helping people create an inviting and beautiful space uniquely suited to each individual. I am available for in home consultations to listen to your wants, needs and ideas and then create a plan with you to make your space perfect for you!
 KBF Design Gallery

Extending the design into the laundry room... These marble, black and white checkered floors make this room exciting to walk into.
Example of a small ornate galley marble floor and multicolored floor laundry room design in Orlando with beaded inset cabinets, brown cabinets, quartz countertops, white walls, a side-by-side washer/dryer and white countertops
Example of a small ornate galley marble floor and multicolored floor laundry room design in Orlando with beaded inset cabinets, brown cabinets, quartz countertops, white walls, a side-by-side washer/dryer and white countertops

 Leslie Parke
"Creating Gravity", 48 inches x 48 inches, oil on canvas.
Mid-sized minimalist living room photo in Houston
Mid-sized minimalist living room photo in Houston


19