
Search results for "Pub style decor" in Home Design Ideas

 Lisa Sherry Interieurs
Sunroom - coastal light wood floor sunroom idea in Raleigh with a standard ceiling

 HERRERO Steel Doors and Windows
During the day, these stained glass elements allow the sunlight to pour in and dance around the home.
Tuscan hallway photo in Orange County
Tuscan hallway photo in Orange County

 SEED DESIGN
Living room - mid-sized transitional formal and open concept living room idea in New York with white walls
Find the right local pro for your project
 Colby Ashline
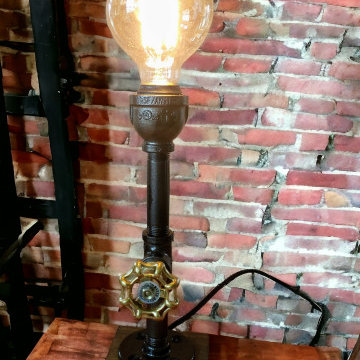
Industrial straight up lamp on a sturdy wood base with a valve on/off switch. Comes with a light bulb. UL listed electrical components.
Example of a small urban foyer design in Burlington
Example of a small urban foyer design in Burlington

 Feathers Fine Custom Furnishings
Example of a classic carpeted bedroom design in Phoenix with beige walls

 Rasmussen Construction
Kids' bedroom - bedroom and large transitional girl dark wood floor and brown floor kids' bedroom idea in San Francisco with gray walls

 CAST architecture
Great room - small contemporary concrete floor great room idea in Seattle
Great room - small contemporary concrete floor great room idea in Seattle

Sponsored
Columbus, OH

Hope Restoration & General Contracting
Columbus Design-Build, Kitchen & Bath Remodeling, Historic Renovations

 Ariana Designs & Interiors
This dining area stands as the central gathering space of the office, embodying a creative and functional approach to commercial interior design. A bold abstract mural serves as a captivating focal point, drawing attention and encouraging conversation. The pairing of ribbed fabric benches with sleek wooden chairs strikes the perfect balance between comfort and elegance. Modern pendant lighting elevates the atmosphere, creating an ideal setting for informal meetings and team discussions.

 Young & Borlik Architects, inc.
Folding doors at the end of the family room open to bring the pool inside. A strong visual axis connects the fire pavilion and pool with the family room, encouraging a walk outside to the distant jewel. High windows and vertical siding are inspiration to invoke the interior of a barn. The family room is open and comfortable for small or large gatherings.

 Kimball Starr Interior Design
Small space living solutions are used throughout this contemporary 596 square foot tiny house. Adjustable height table in the entry area serves as both a coffee table for socializing and as a dining table for eating. Curved banquette is upholstered in outdoor fabric for durability and maximizes space with hidden storage underneath the seat. Kitchen island has a retractable countertop for additional seating while the living area conceals a work desk and media center behind sliding shoji screens.
Calming tones of sand and deep ocean blue fill the tiny bedroom downstairs. Glowing bedside sconces utilize wall-mounting and swing arms to conserve bedside space and maximize flexibility.

 MANDARINA STUDIO interior design
Ben Gebo
Example of a mid-sized transitional wooden l-shaped wood railing staircase design in Boston with painted risers
Example of a mid-sized transitional wooden l-shaped wood railing staircase design in Boston with painted risers

 Professional Design Consultants
Linda Zoerb ASID, CCIDC
Alcove shower - mediterranean alcove shower idea with a one-piece toilet
Alcove shower - mediterranean alcove shower idea with a one-piece toilet



Sponsored
Delaware, OH

Buckeye Basements, Inc.
Central Ohio's Basement Finishing ExpertsBest Of Houzz '13-'21
 Ronda Elaine Design, LLC.
Michael Horntvedt
Inspiration for a mediterranean home design remodel in Seattle
Inspiration for a mediterranean home design remodel in Seattle

 Mid-Valley Tile & Design, Inc
Alcove shower - craftsman master green tile and ceramic tile alcove shower idea

 Gamino Decor
Finished restaurant booths for high end location in West Los Angeles/Beverly Hills
Arts and crafts dining room photo in Los Angeles
Arts and crafts dining room photo in Los Angeles






 Janette Mallory Interior Design Inc.
Tessa Neustadt
Inspiration for a contemporary dark wood floor and brown floor bedroom remodel in Los Angeles with white walls
Inspiration for a contemporary dark wood floor and brown floor bedroom remodel in Los Angeles with white walls

 CREATIVE COUNTERTOPS FL
Kitchen pantry - large single-wall kitchen pantry idea in Jacksonville with raised-panel cabinets and dark wood cabinets
243