
Search results for "Public cache" in Home Design Ideas

 Springer Architects
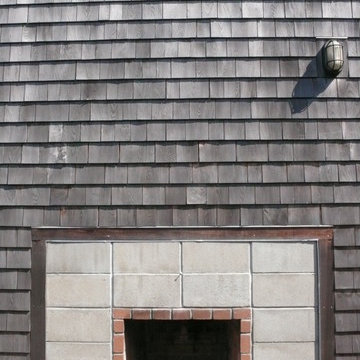
This home is built into a sloping site overlooking Perch Pond on scenic Cape Cod. Formally, the main living room and kitchen sit atop a plinth housing the other bedrooms and service spaces. The Master Suite is a separate pavilion from the main living space, connected by a sunlit breezeway which acts as an outdoor extension of the home. The house is oriented on the cardinal points, taking advantage of passive solar energy throughout the year.

Find the right local pro for your project
 Studio 1323
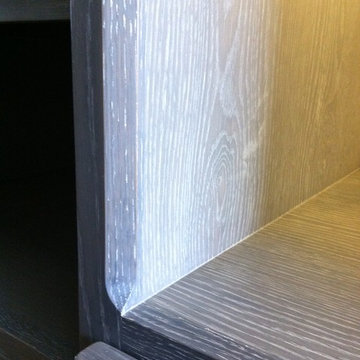
Custom finish oak cabinetry
Jack Hillbrand, Architect
Example of a mid-sized transitional master medium tone wood floor bedroom design in Los Angeles with white walls
Example of a mid-sized transitional master medium tone wood floor bedroom design in Los Angeles with white walls

 Handyman Connection
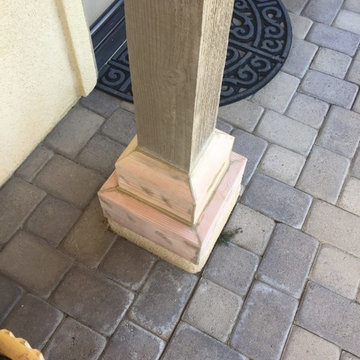
Patio - mid-sized traditional backyard patio idea in Los Angeles with decking and a pergola


 Kiwi Woodworks
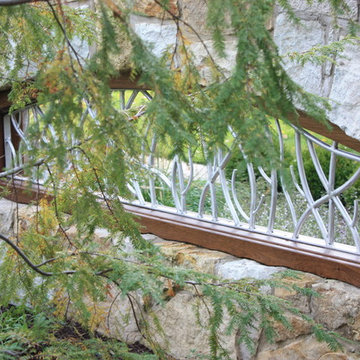
Replaced the old fencing and gate with Redwood, lattice, and copper caps. The post and rails are pressured treated Douglas Fir with redwood boards. The homowner wanted to keep the ceramic jade from the old gate, so it became the focal point for the new gate.


 Kitchen & Floor Decor
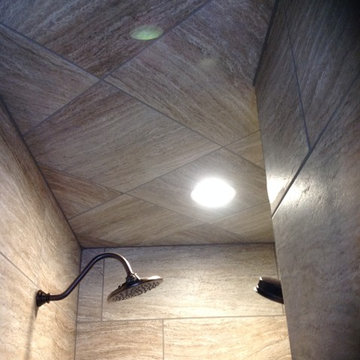
Does this tile look familiar? It should. The Marazzi Silk tile in Sophisticated was also used as the master bathroom flooring. It is matched amazingly with Daltile Concrete Connections brick accent in Downtown Black.


 Open Envelope Studio
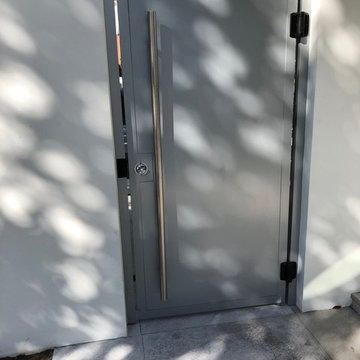
OES | cedar and steel gate detail
Home design - modern home design idea in Austin
Home design - modern home design idea in Austin
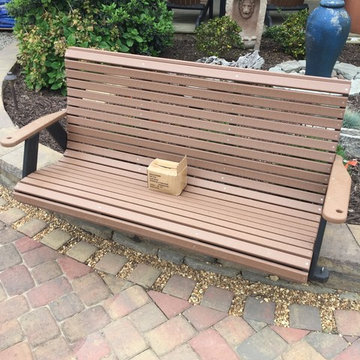
 Visions Landscape Supply & Design
Our Adirondack poly lumber furniture is always in stock with the best pricing in the Charlotte area.
Choose from Adirondack chairs, gliders, settees, benches, tables and much more.
12 colors to choose from.

 Völundr, Architectural Ironwork
Custom Designed Hand Forged Front Entry Gates, garden Gated, Security and Privacy Gates
This picture depicts the detailed work of an entry gate.
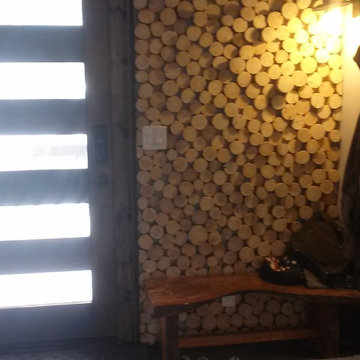
Example of a mountain style entryway design in Austin
Example of a mountain style entryway design in Austin




29