
Search results for "Public rose" in Home Design Ideas
 Plan-aire
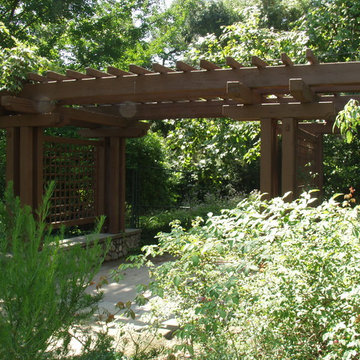
One of three Craftsman entry structures
Example of an arts and crafts home design design in Los Angeles
Example of an arts and crafts home design design in Los Angeles


Find the right local pro for your project
 DelightFULL | Unique Lamps
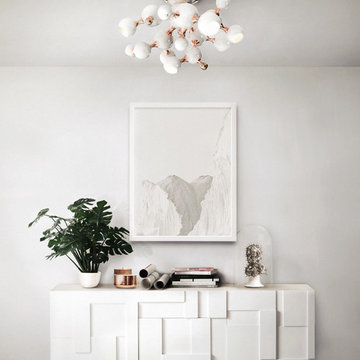
You can see all of DelightFULL´s unique mid-century lamps here- https://goo.gl/4zdtph and our inspiring publications here- https://goo.gl/eLBsfp. Contact us to receive our Product Catalogue! http://www.delightfull.eu/usa/
 AFLA Landscape Architecture
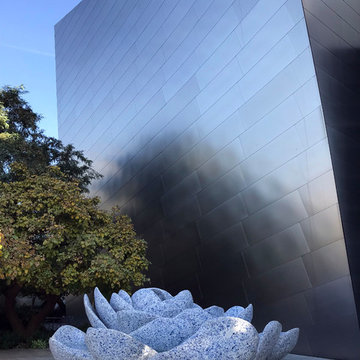
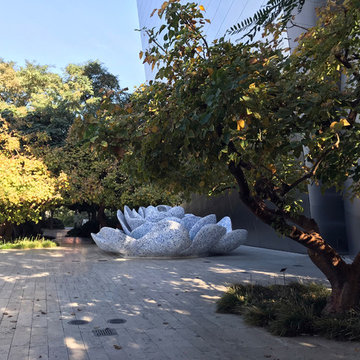
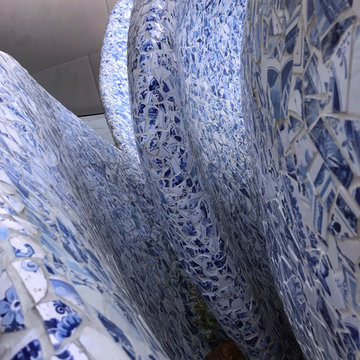
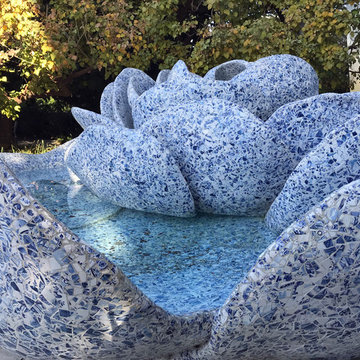
The Rose fountain is constructed from Lillian Disney's favorite broken pieces of Delft China, The Architect, Frank Gehry named the fountain, “A Rose for Lilly.”
AFLA Landscape Architecture
 California Landscape Construction

This is a great idea to shield out neighbors while still abiding by code regulations.
Example of a small classic backyard concrete patio design in Orange County
Example of a small classic backyard concrete patio design in Orange County
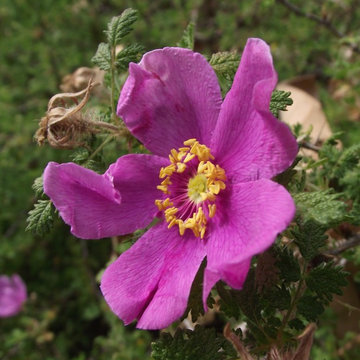
Baja Littleleaf Rose / Rosa Minutifolia
Photo: Stickpen, via Wikimedia Commons, licensed under Creative Commons Attribution-CC0 1.0 Universal Public Domain Dedication.

 Green Landscape Designs
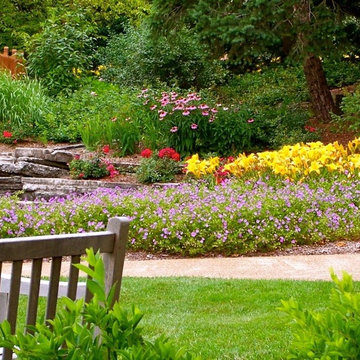
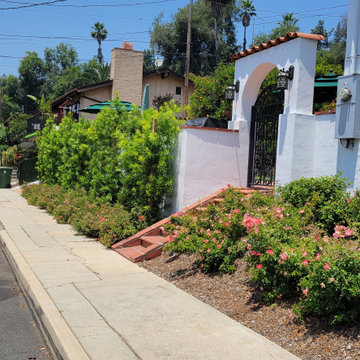
While the new wall provides some privacy inside, the landscape does not turn it's back on the neighborhood. The installation of masses of ground roses and other flowering shrubs invites the neighbors and those passing by to also enjoy the garden. (Note that care was taken not to build all the way out to the sidewalk.)
 SKOLNICK Architecture & Design Partnership
Bathroom
Photo by Joshua McHugh

Example of a large trendy master beige tile light wood floor corner shower design in New York with flat-panel cabinets, medium tone wood cabinets, an undermount tub, a drop-in sink and marble countertops
Example of a large trendy master beige tile light wood floor corner shower design in New York with flat-panel cabinets, medium tone wood cabinets, an undermount tub, a drop-in sink and marble countertops

 Sarah Greenman
Photo: Sarah Greenman © 2014 Houzz
This is an example of an eclectic landscaping in Dallas.
This is an example of an eclectic landscaping in Dallas.
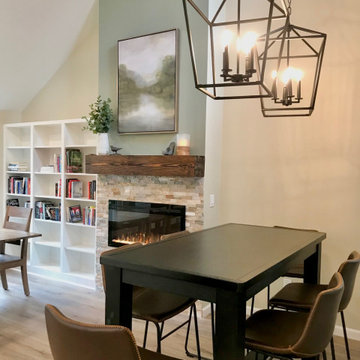
 Three Roses Interiors
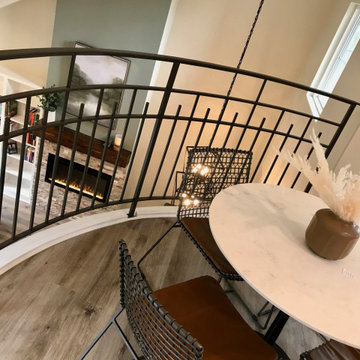
"AFTER" -- Remodel of public areas for residential condominium clubhouse. Complete remodel of walls, ceiling, lighting, fireplace, bookshelves. This area will be used for parties, activities, group functions and happy hour for residents.

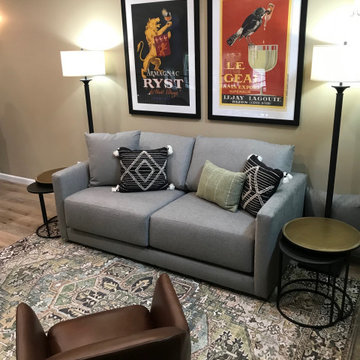 Three Roses Interiors
"After" of Loft Bar and Entertainment area.
Dry bar - mid-sized transitional single-wall laminate floor and brown floor dry bar idea in Portland with flat-panel cabinets, white cabinets, quartzite countertops, white backsplash, subway tile backsplash and beige countertops
Dry bar - mid-sized transitional single-wall laminate floor and brown floor dry bar idea in Portland with flat-panel cabinets, white cabinets, quartzite countertops, white backsplash, subway tile backsplash and beige countertops

 Greey Pickett
Project Details: Located in Central Phoenix on an irrigated acre lot, the design of this newly constructed home embraces the modern farm style. A plant palette of traditional Old Phoenix includes hardy, ornamental varieties which are historically accurate for the neighborhood.
Landscape Architect: Greey|Pickett
Architect: Higgins Architects
Interior Designer: Barb Foley, Bouton & Foley Interiors
Photography: Ian Denker
Publications: Phoenix Home & Garden, September 2017
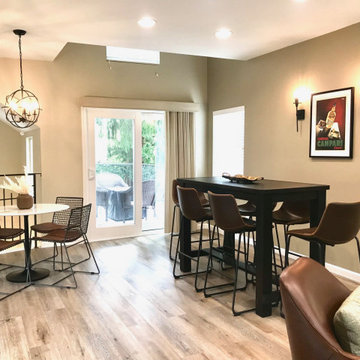 Three Roses Interiors
Remodeled Loft for parties and entertaining. Opposite is a built in bar with big screen TV, sofa and chairs. Clubhouse offers this area for private parties, meetings, zoom calls and public get togethers for sports and happy hour outside the home.
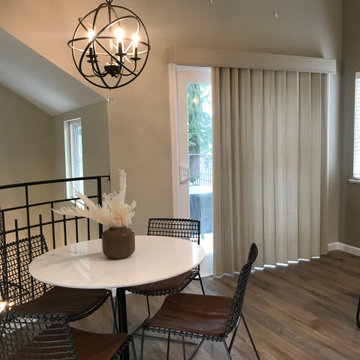 Three Roses Interiors
Loft entertainment area seating for parties and work meetings and events.
Mid-sized transitional laminate floor, brown floor and vaulted ceiling breakfast nook photo in Portland with beige walls, a standard fireplace and a stacked stone fireplace
Mid-sized transitional laminate floor, brown floor and vaulted ceiling breakfast nook photo in Portland with beige walls, a standard fireplace and a stacked stone fireplace
2