
Search results for "Public rose" in Home Design Ideas
 Private Gardens, Public Places
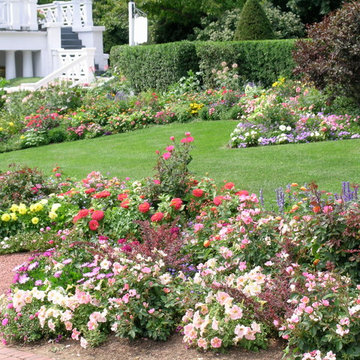
The concept for the walk to the first tee, connecting the locker rooms and pro shop, stemmed from the Knockout Rose. Five varieties of the Knockout Rose were chosen, ranging from pale yellow to hot magenta. "Rainbow" stripes were then designed to compliment each rose and ran on diagonals throughout the garden. This conceptual design manifested into a rich, intricate palette, burgeoning with flower and texture, delighting each passerby.
 Three Roses Interiors
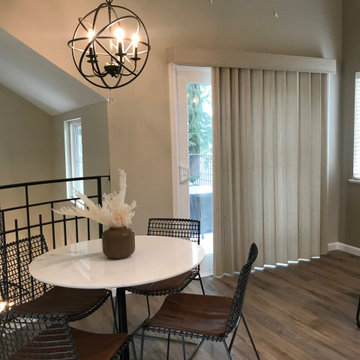
Remodeled Loft for parties and entertaining. Built in bar with beverage fridge, big screen TV, sofa and chairs. Clubhouse offers this area for private parties, meetings, zoom calls and public get togethers for sports and happy hour outside the home.
 Three Roses Interiors
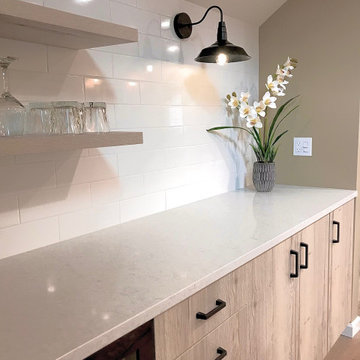
Remodeled Loft for parties and entertaining. Built in bar with beverage fridge, big screen TV, sofa and chairs. Clubhouse offers this area for private parties, meetings, zoom calls and public get togethers for sports and happy hour outside the home.
Find the right local pro for your project
 Three Roses Interiors
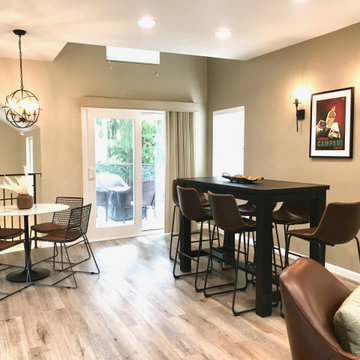
Loft and Entertainment Area, including built in bar and big screen TV.
Great room - mid-sized transitional laminate floor, brown floor and vaulted ceiling great room idea in Portland with beige walls, a standard fireplace and a stacked stone fireplace
Great room - mid-sized transitional laminate floor, brown floor and vaulted ceiling great room idea in Portland with beige walls, a standard fireplace and a stacked stone fireplace
 Private Gardens, Public Places
The mix of warm and cool colors here and variation of texture makes for surprising delight all summer long for passersby.
Design ideas for a small traditional full sun side yard brick formal garden in Chicago for summer.
Design ideas for a small traditional full sun side yard brick formal garden in Chicago for summer.

 Christopher A Rose AIA, ASID
Rion Rizzo, Creative Sources Photography
Example of an ornate brick floor entryway design in Charleston
Example of an ornate brick floor entryway design in Charleston
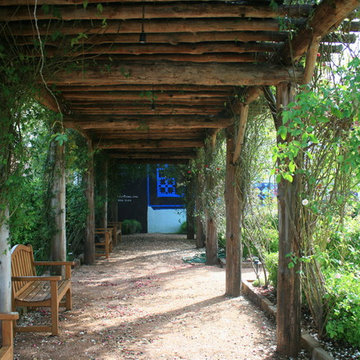
 The Fragrant Garden
In the beginning the pergola was covered with wire fencing, then shade cloth, but over time the (alternating white and yellow) Lady Banksia roses have mounted the top from the back, and various Climbing Tea/ Noisette/ China roses up are trained up the front façade. The garden is a public/private space; open during the day (everyday) to visitors, and used for gatherings associated with the Museum at other times. Recently named “Grandmother’s Garden” by the Museum owners, I take my grandchildren from Austin and Houston there regularly.
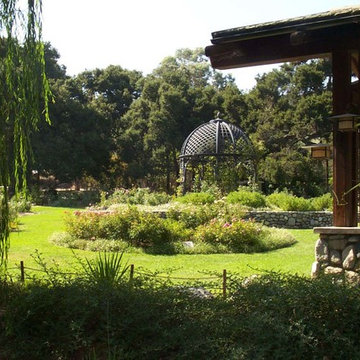
 Plan-aire
Set within a beautiful oak woodland in the heart of La Canada-Flintridge, this 200 acre Botanical Garden is re-known world-wide for its large collection of mature Camellias. A hot, dusty 5 acre corner featuring a prized collection of old roses was transformed by the Moss & Associates team into a series historical themes, such as the Victorian Garden, the Tudor Herb Garden, the Mission Garden and the Children’s Secret Garden. Water features, seating and architectural structures added to the historical context.
 Visbeen Architects
Builder: Homes by True North
Interior Designer: L. Rose Interiors
Photographer: M-Buck Studio

This charming house wraps all of the conveniences of a modern, open concept floor plan inside of a wonderfully detailed modern farmhouse exterior. The front elevation sets the tone with its distinctive twin gable roofline and hipped main level roofline. Large forward facing windows are sheltered by a deep and inviting front porch, which is further detailed by its use of square columns, rafter tails, and old world copper lighting.
Inside the foyer, all of the public spaces for entertaining guests are within eyesight. At the heart of this home is a living room bursting with traditional moldings, columns, and tiled fireplace surround. Opposite and on axis with the custom fireplace, is an expansive open concept kitchen with an island that comfortably seats four. During the spring and summer months, the entertainment capacity of the living room can be expanded out onto the rear patio featuring stone pavers, stone fireplace, and retractable screens for added convenience.
When the day is done, and it’s time to rest, this home provides four separate sleeping quarters. Three of them can be found upstairs, including an office that can easily be converted into an extra bedroom. The master suite is tucked away in its own private wing off the main level stair hall. Lastly, more entertainment space is provided in the form of a lower level complete with a theatre room and exercise space.
 Brad Cox, Architect, Inc.
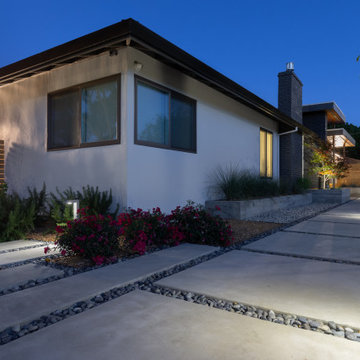
Concrete pads are surrounded by stone to create a walkway to the front door and the side yard. Changing the shape of the concrete "steps" signals a change of directions, from a public space toward a private one.
 Three Roses Interiors
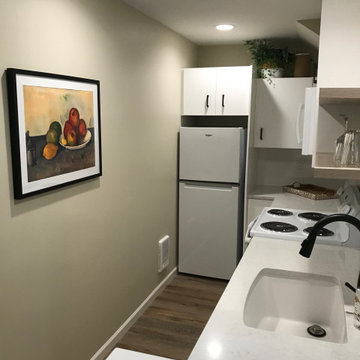
Small galley kitchen was remodeled with new cabinetry, plumbing, quartz countertop, lighting, hardware and appliances.
Example of a small transitional galley laminate floor and brown floor eat-in kitchen design in Portland with an undermount sink, flat-panel cabinets, white cabinets, quartz countertops, white backsplash, subway tile backsplash, white appliances, no island and beige countertops
Example of a small transitional galley laminate floor and brown floor eat-in kitchen design in Portland with an undermount sink, flat-panel cabinets, white cabinets, quartz countertops, white backsplash, subway tile backsplash, white appliances, no island and beige countertops


 Design Bar

Bathroom - rustic beige floor bathroom idea in New York with open cabinets, white walls, an integrated sink and gray countertops
 Hoerr Schaudt Landscape Architects
Scott Shigley

Large beach style concrete paver pool photo in Chicago with a pergola
Large beach style concrete paver pool photo in Chicago with a pergola
 Three Roses Interiors
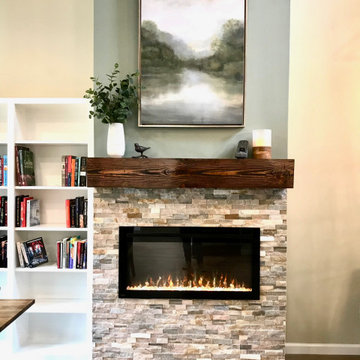
"AFTER" -- Remodel of fireplace for residential condominium clubhouse. Replace gas log fireplace with a more modern and safe electric style fire box. Complete remodel of walls, ceiling, lighting, fireplace, bookshelves. This area will be used for parties, activities, group functions and happy hour for residents.
 California Landscape Construction

This is a great idea to shield out neighbors while still abiding by code regulations.
Example of a small classic backyard concrete patio design in Orange County
Example of a small classic backyard concrete patio design in Orange County
 Kerry Lewis Landscape Architecture
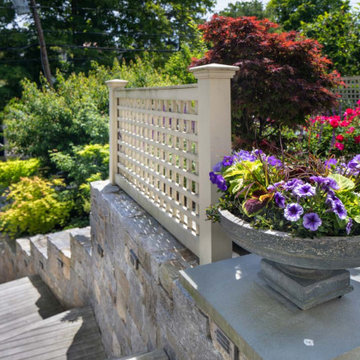
Sixteen feet of grade change between the front entry and lower garage created quite the design challenge. These stepped stone retaining walls contain the lush plantings between the private garden space and public sidewalk.
 Three Roses Interiors
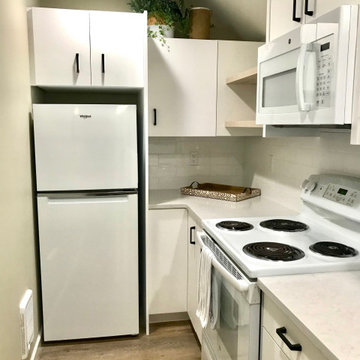
"After" -- Remodel of resident condominium clubhouse. Kitchen update. Replaced all cabinets, flooring, tile, appliances. Updated hardware, lighting, paint and electrical. Beautiful quartz countertops installed with white subway off set tile.
 Embrace Creatives, LLC
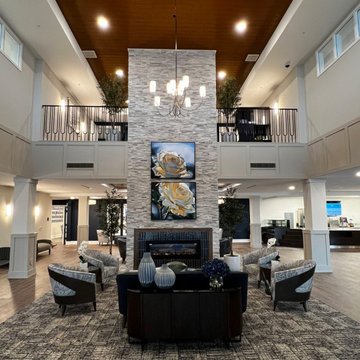
This custom diptych painting, acrylic on canvas was beautifully crafted in Canada by a new Embrace Creatives artist partner. Delivered un-stretched, Bruce White Gallery stretched and framed these over sized artworks.
Embrace Creatives is the art consultancy firm for the Edward Rose and Sons Farmington Hills, MI senior living facility, collaborating with their interior designer to curate over 150 works, many original in their public-facing rooms.
3