
Search results for "Public spaces" in Home Design Ideas


 BerlinDesignsCorp
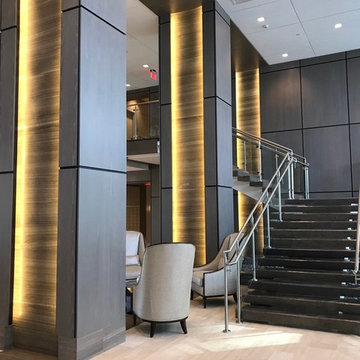
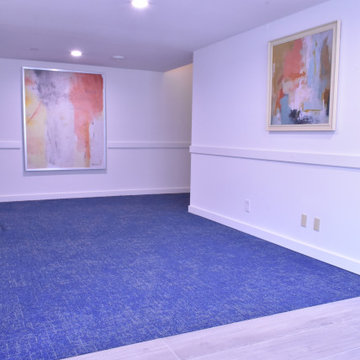
lobby designs new staircase and railing too
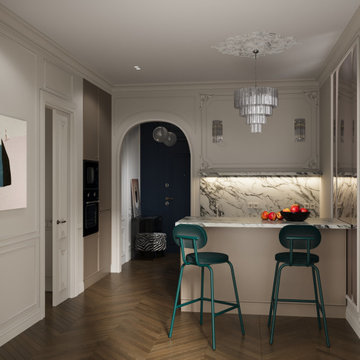
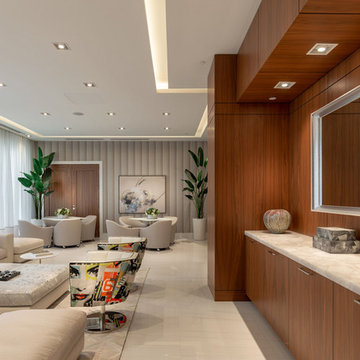
Example of a minimalist home design design in Miami
Example of a minimalist home design design in Miami
Find the right local pro for your project
 Studio 33 Interiors, LLC
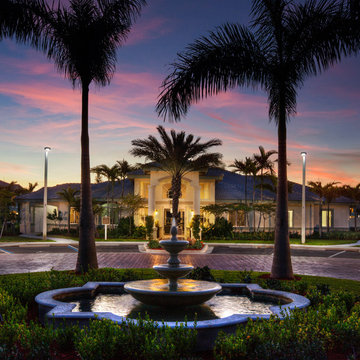
Example of a large beach style beige one-story concrete exterior home design in Miami



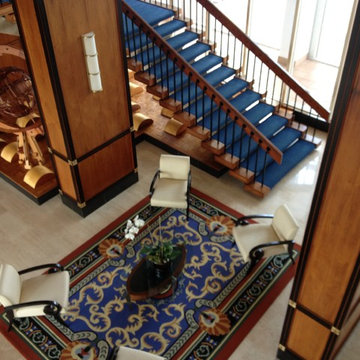 BerlinDesignsCorp
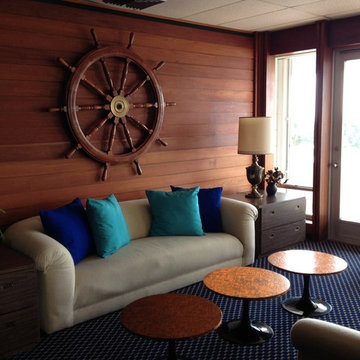
before picture of the Nautical theme lobby, what do you think?
Example of a minimalist home design design in Miami
Example of a minimalist home design design in Miami

 Cummings Architecture + Interiors
Looking at this home today, you would never know that the project began as a poorly maintained duplex. Luckily, the homeowners saw past the worn façade and engaged our team to uncover and update the Victorian gem that lay underneath. Taking special care to preserve the historical integrity of the 100-year-old floor plan, we returned the home back to its original glory as a grand, single family home.
The project included many renovations, both small and large, including the addition of a a wraparound porch to bring the façade closer to the street, a gable with custom scrollwork to accent the new front door, and a more substantial balustrade. Windows were added to bring in more light and some interior walls were removed to open up the public spaces to accommodate the family’s lifestyle.
You can read more about the transformation of this home in Old House Journal: http://www.cummingsarchitects.com/wp-content/uploads/2011/07/Old-House-Journal-Dec.-2009.pdf
Photo Credit: Eric Roth

 Searl Lamaster Howe Architects
A view of the living room and foyer beyond. The bold orange entry door is a pleasant surprise one only sees after winding around a tall brick wall. Within the entry is a wall of walnut paneling with a hidden door leading to a large closet. The stairs lead up to a second floor landing with a glass railing that opens onto a double height space capped with a series of five over-scaled skylights.

 DEANE Inc | Distinctive Design & Cabinetry
Here is an example of DEANE Inc’s custom cabinetry in this fresh and beautiful bar layout. Perfect for entertaining, this new look provides easy access with both opened and closed shelving as well as a wine cooler and sink perfect for having guests.

 TFLA | Terra Ferma Landscape Architecture
We designed a small space in the lower garden for the clients to enjoy the view.
This is an example of a mid-sized modern shade front yard gravel landscaping in San Francisco for summer.
This is an example of a mid-sized modern shade front yard gravel landscaping in San Francisco for summer.

Sponsored
Columbus, OH
Free consultation for landscape design!

Peabody Landscape Group
Columbus' Reliable Landscape Design & Contracting

 Clean Design
Regan Wood Photography
Inspiration for a transitional dark wood floor and brown floor bedroom remodel in New York with purple walls
Inspiration for a transitional dark wood floor and brown floor bedroom remodel in New York with purple walls



 Interior Design Concepts
Mid-sized trendy master marble tile porcelain tile, gray floor and double-sink bathroom photo in Austin with flat-panel cabinets, white walls, an undermount sink, marble countertops, white countertops and a floating vanity

 Charles Vincent George Architects, Inc.
Elmhurst, IL Residence by
Charles Vincent George Architects
Photographs by
Tony Soluri
Entryway - country entryway idea in Chicago with a glass front door
Entryway - country entryway idea in Chicago with a glass front door



 Choate + Hertlein Architects
The window walls are comprised of integral steel structure and steel window units containing hurricane glass. The horizontal mullion, which encircles the public spaces like a belt, is clad in cedar.
Phillip Spears Photographer
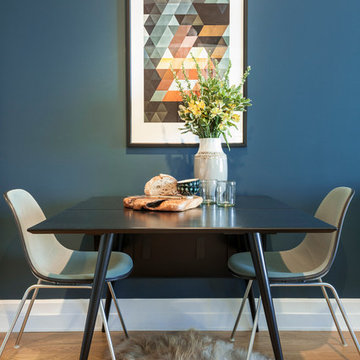
 nune
nuneSeth Caplan
Example of a small trendy light wood floor dining room design in New York with blue walls
Example of a small trendy light wood floor dining room design in New York with blue walls

 Prachi Damle Photography
Prachi Damle Photography
Mid-sized eclectic living room photo in Mumbai with no fireplace and blue walls
Mid-sized eclectic living room photo in Mumbai with no fireplace and blue walls
11