
Search results for "Publicly" in Home Design Ideas
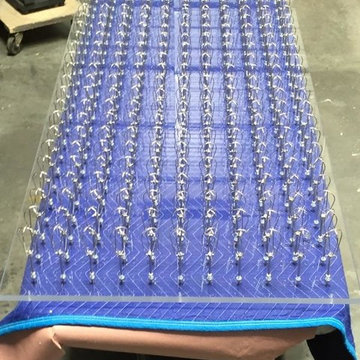
 Mike Martin Fabrications
 the piece consisted of a 3' x 6' sheet of acrylic that had 230 egg beaters inset in it. This piece was then installed to separate the patron area from the kitchen in Public School 702 in Downtown Summerlin, NV


Find the right local pro for your project


 Elite One, Inc.
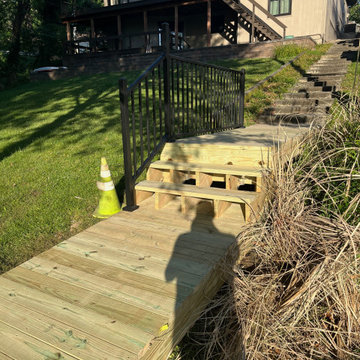
This newly constructed treated lumber walkway creates a safe, accessible transition to the public lake access stair system while improving pedestrian safety and usability. Finished with durable Westbury Tuscany aluminum railing, the upgraded access route is part of the City of Lake Waukomis easement improvement project, providing residents with a long-lasting, low-maintenance pathway designed for dependable public use.
 Elite One, Inc.
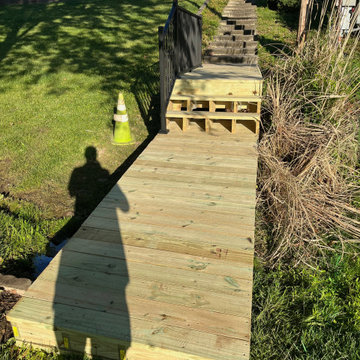
This newly constructed treated lumber walkway creates a safe, accessible transition to the public lake access stair system while improving pedestrian safety and usability. Finished with durable Westbury Tuscany aluminum railing, the upgraded access route is part of the City of Lake Waukomis easement improvement project, providing residents with a long-lasting, low-maintenance pathway designed for dependable public use.

 HomeHarvest - Edible Landscapes and Construction
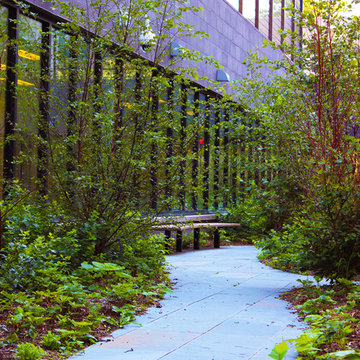
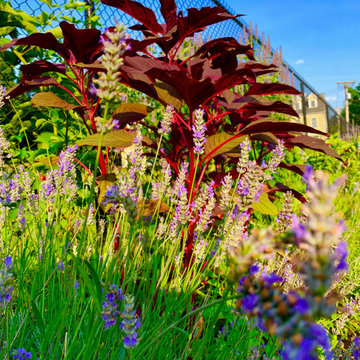

This is an example of a rustic landscaping in Boston.
 Remesha Design Lab
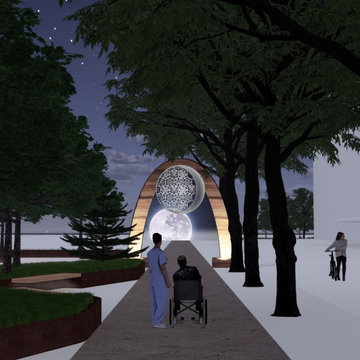
Combining Afrofuturism and ethnobotany, the artistic vision for the St. Paul’s Hospital Wellness Walk is a series of sculptural Moon Healing Garden gates made of rammed earth and stainless steel. The Moon plays a central role in sustaining life on Earth and provides Earth’s night light. Just like the rhythmic nature of the moon maintain the life cycles of many organisms while providing Earth’s night light, the moon healing gates on the wellness walk build on this notion of lightness and cyclical motion to frame a sculptural healing garden to uplift offer healing to the users of St Paul’s Hospital as they move across the site.
Project: New St Paul Hospital Public Art - Wellness Walk
Project type: Public Art Competition
Position: Shortlisted Finalist
Year: 2023
Location: Vancouver
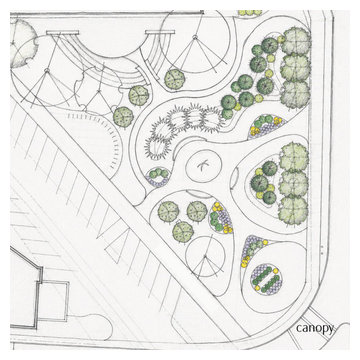
 Canopy Design Services
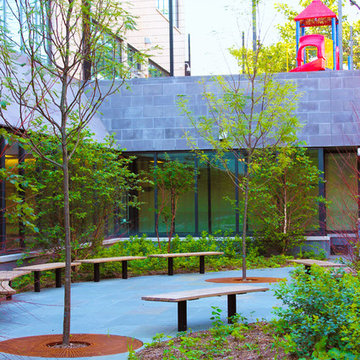
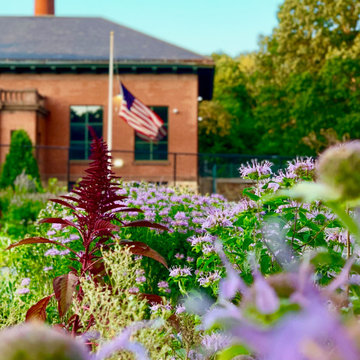
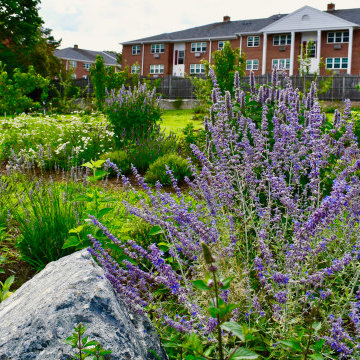
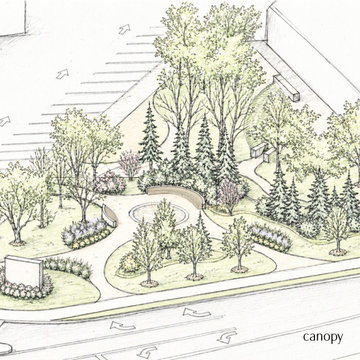
Exploring what this small park could become through early concepts for a local space we’re excited to be a part of.
Example of a classic home design design in Cleveland
Example of a classic home design design in Cleveland
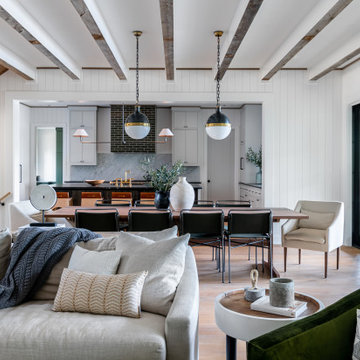
 Jones Pierce Architects
The living, dining and kitchen areas are an open plan defined by a beamed ceiling and a large cased opening between the kitchen and the public spaces.
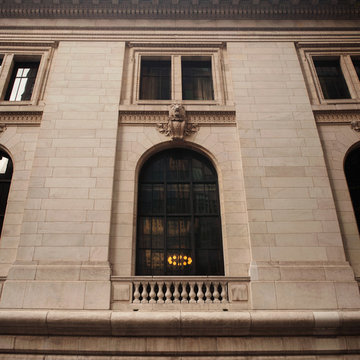
 Granite Importers Inc
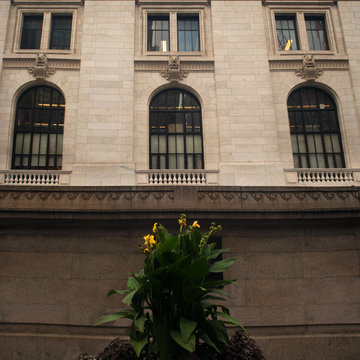
Mountain White Danby Marble Balusters Photography by:
Sean-Andrew Zeus Pyle http://www.zeusphoto.com/
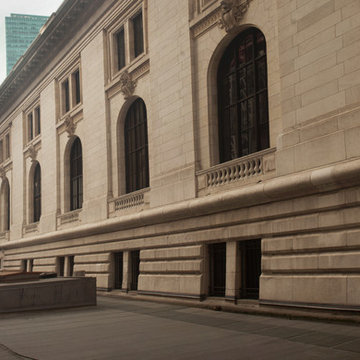 Granite Importers Inc
Mountain White Danby Marble Balusters Photography by:
Sean-Andrew Zeus Pyle http://www.zeusphoto.com/
 Canopy Design Services
Exploring what this small park could become through early concepts for a local space we’re excited to be a part of.
Inspiration for a timeless home design remodel in Cleveland
Inspiration for a timeless home design remodel in Cleveland
 Granite Importers Inc
Mountain White Danby Marble Balusters Photography by:
Sean-Andrew Zeus Pyle http://www.zeusphoto.com/
3