
Search results for "Publicly" in Home Design Ideas


Find the right local pro for your project




 Land2c Landscape Architecture
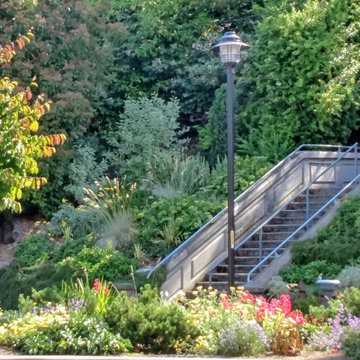
Historic Galer stairs after landscaping. Plants were vetted by the city for sidewalk use. New light pole style is part of the Master Plant for continuity of use along the avenue.
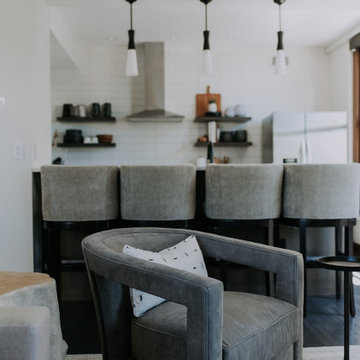
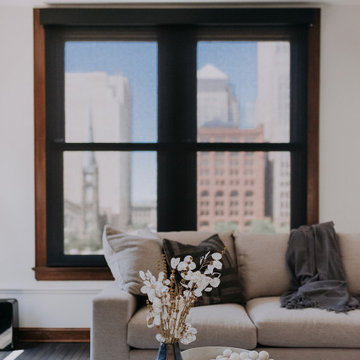
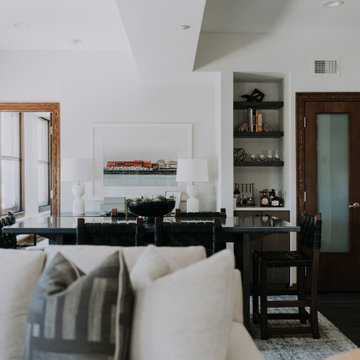
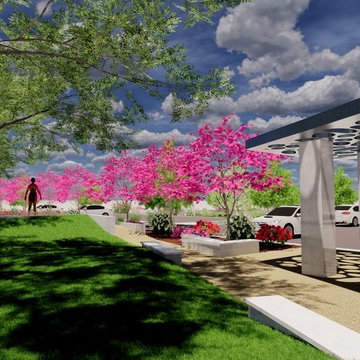


 UC Davis Arboretum and Public Garden
Katie Hetrick
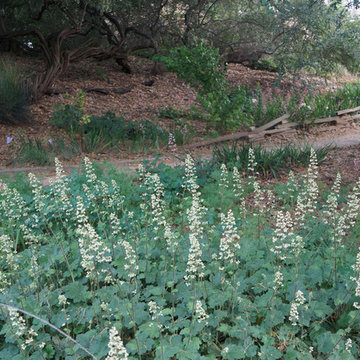
Design ideas for a large mediterranean drought-tolerant and partial sun brick garden path in Sacramento for spring.
Design ideas for a large mediterranean drought-tolerant and partial sun brick garden path in Sacramento for spring.
 OLSON LEWIS + Architects
This shingle-style home is one room “deep” throughout, so that every space has views of offshore island and rocky coastline. Casual family living spaces embrace a busy-but-barefoot lifestyle. The bright and welcoming kitchen-dining-living area is the center of the home. Formal rooms flank the front entrance hall, including the living room, interconnected dining room and library-study. Beyond the public area is fully appointed kitchen and butler’s pantry, then the casual family wing with its informal eating area, family room, porch and screened bluestone patio.
Contractor: Carl Anderson, Anderson Contracting Services
Photographer: Dan Gair/Blind Dog Photo, Inc.

40