
Search results for "Publicly" in Home Design Ideas

 StudioLAB
A young couple with three small children purchased this full floor loft in Tribeca in need of a gut renovation. The existing apartment was plagued with awkward spaces, limited natural light and an outdated décor. It was also lacking the required third child’s bedroom desperately needed for their newly expanded family. StudioLAB aimed for a fluid open-plan layout in the larger public spaces while creating smaller, tighter quarters in the rear private spaces to satisfy the family’s programmatic wishes. 3 small children’s bedrooms were carved out of the rear lower level connected by a communal playroom and a shared kid’s bathroom. Upstairs, the master bedroom and master bathroom float above the kid’s rooms on a mezzanine accessed by a newly built staircase. Ample new storage was built underneath the staircase as an extension of the open kitchen and dining areas. A custom pull out drawer containing the food and water bowls was installed for the family’s two dogs to be hidden away out of site when not in use. All wall surfaces, existing and new, were limited to a bright but warm white finish to create a seamless integration in the ceiling and wall structures allowing the spatial progression of the space and sculptural quality of the midcentury modern furniture pieces and colorful original artwork, painted by the wife’s brother, to enhance the space. The existing tin ceiling was left in the living room to maximize ceiling heights and remain a reminder of the historical details of the original construction. A new central AC system was added with an exposed cylindrical duct running along the long living room wall. A small office nook was built next to the elevator tucked away to be out of site.
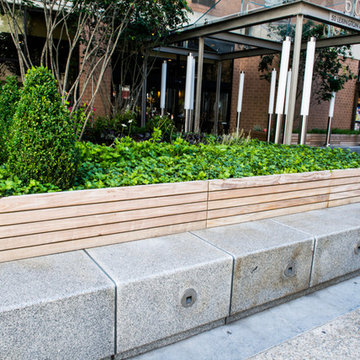

 Land2c Landscape Architecture

Young garden beds at Galer. Note the wisteria has not yet been retrained onto the rockery.
Photo of a large eclectic landscaping in Seattle.
Photo of a large eclectic landscaping in Seattle.
Find the right local pro for your project

 BUNNYFiSH studio
Photos by Francis and Francis Photography
The Anderson Residence is ‘practically’ a new home in one of Las Vegas midcentury modern neighborhoods McNeil. The house is the current home of Ian Anderson the local Herman Miller dealer and Shanna Anderson of Leeland furniture family. When Ian first introduced CSPA studio to the project it was burned down house. Turns out that the house is a 1960 midcentury modern sister of two homes that was destroyed by arson in a dispute between landlord and tenant. Once inside the burned walls it was quite clear what a wonderful house it once was. Great care was taken to try and restore the house to a similar splendor. The reality is the remodel didn’t involve much of the original house, by the time the fire damage was remediated there wasn’t much left. The renovation includes an additional 1000 SF of office, guest bedroom, laundry, mudroom, guest toilet outdoor shower and a garage. The roof line was raised in order to accommodate a forced air mechanical system, but care was taken to keep the lines long and low (appearing) to match the midcentury modern style.
The House is an H-shape. Typically houses of this time period would have small rooms with long narrow hallways. However in this case with the walls burned out one can see from one side of the house to other creating a huge feeling space. It was decided to totally open the East side of the house and make the kitchen which gently spills into the living room and wood burning fireplace the public side. New windows and a huge 16’ sliding door were added all the way around the courtyard so that one can see out and across into the private side. On the west side of the house the long thin hallway is opened up by the windows to the courtyard and the long wall offers an opportunity for a gallery style art display. The long hallway opens to two bedrooms, shared bathroom and master bedroom. The end of the hallway opens to a casual living room and the swimming pool area.
The house has no formal dining room but a 15’ custom crafted table by Ian’s sculptor father that is an extension of the kitchen island.
The H-shape creates two covered areas, one is the front entry courtyard, fenced in by a Brazilian walnut enclosure and crowned by a steel art installation by Ian’s father. The rear covered courtyard is a breezy spot for chilling out on a hot desert day.
The pool was re-finished and a shallow soaking deck added. A new barbeque and covered patio added. Some of the large plant material was salvaged and nursed back to health and a complete new desert landscape was re-installed to bring the exterior to life.
 BerlinDesignsCorp
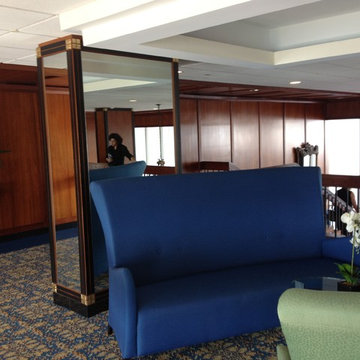
before picture of the mezzanine, I always felt those furniture pieces reminded me of Alice in wonderland drink me and there I am in the reflection enjoying this magnificent lobby space
 Mudan Interior Design
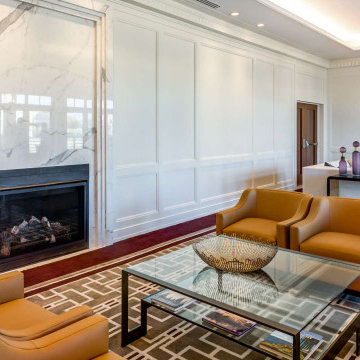
Transitional style lounge space
Living room - large living room idea in DC Metro
Living room - large living room idea in DC Metro
 Wildco Construction Inc
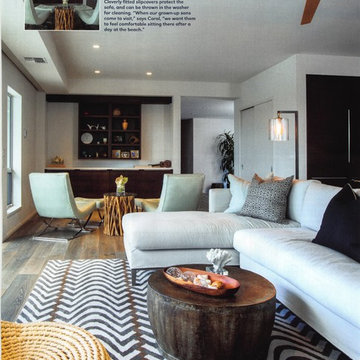
Maui No Ka Oi magazine, Featuring a Wildco Construction built home in Wailea. We were the general contractor on this beautiful project. Ivo deWilde designed the custom bookshelf to glide open to reveal the TV

 Private Gardens, Public Places
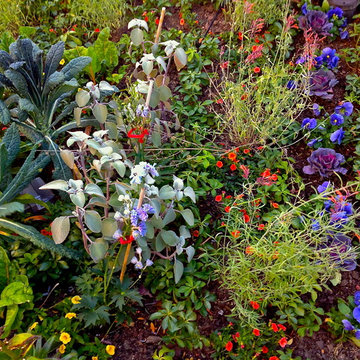
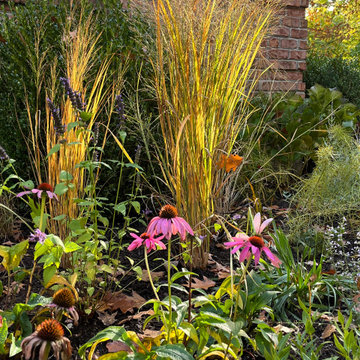
Color, color, color. You can really see how the geometric color-based design of the original plan takes shape in the true botanical form here.
This is an example of a huge modern partial sun courtyard mulch formal garden in Chicago for fall.
This is an example of a huge modern partial sun courtyard mulch formal garden in Chicago for fall.

 Creative Palette Interiors
"Tropical Ocean View". Oceanside, CA - 2011
Example of a minimalist home design design in San Diego
Example of a minimalist home design design in San Diego

 ORMA Designs, LLC. - Palm Singh
Kat Alves
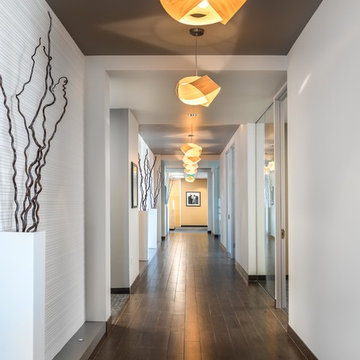
Inspiration for a contemporary hallway remodel in Sacramento
Inspiration for a contemporary hallway remodel in Sacramento
 Mike Russell Designs Ltd
Saffron Russell
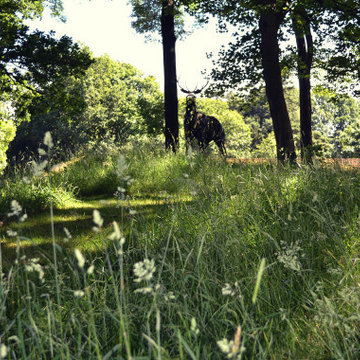
This is an example of a traditional landscaping in West Midlands.
This is an example of a traditional landscaping in West Midlands.

 Innovation House GA
Innovation House’s media room is the place for fun. Slate colored modular furniture and memory foam filled bean bag by Love Sac, golf simulator by About Golf, large projection screen, and professional ping pong table by Killer Spin provide all of the tools need for family movie or game night. The list of things you can do within the space is seemingly endless with the home’s top of the line automation systems that allow for music, video, and voice to by broadcast in the media room as well as throughout the home. While the style of the media room is fun and colorful the design remains cohesive with the rest of Innovation House’s clean lines and traditional finishes like clean lined furniture and elegant Kichler ceiling fixtures. The custom wall mural draws the eye and provides such detail that one can be captivated for hours.
Sources: Tru Audio all in-ceiling and surround sound speakers; Golf simulator by About Golf; seating by Love Sac; ping pong table by Killer Spin; lighting by Kichler; flooring by Mohawk; custom wall mural inspired by Think Big, Adverting and Public Relations.
Photo Credit: GreinTime Productions

 David Coleman / Architecture
View from the living room up to the reading area of the sleeping loft - photo: Ben Benschneider
Trendy u-shaped dark wood floor open concept kitchen photo in Seattle with flat-panel cabinets, light wood cabinets, green backsplash, stainless steel appliances and a peninsula
Trendy u-shaped dark wood floor open concept kitchen photo in Seattle with flat-panel cabinets, light wood cabinets, green backsplash, stainless steel appliances and a peninsula
 Mike Russell Designs Ltd
Saffron Russell
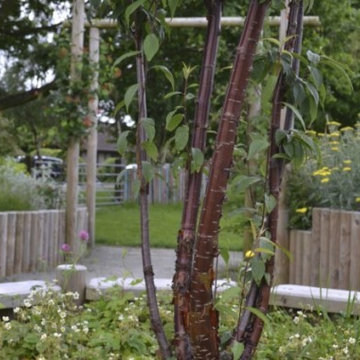
This is an example of a traditional landscaping in West Midlands.
This is an example of a traditional landscaping in West Midlands.


 Land2c Landscape Architecture
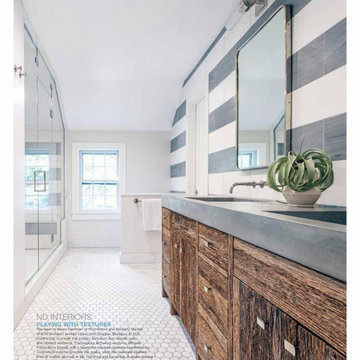
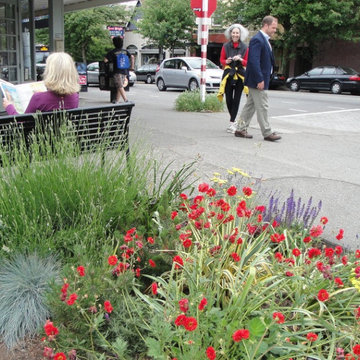
This shows one of the beds at Boston and QA Avenue. There are 4 more beds at McGraw and QA, too. 3 benches have also been placed on the avenue for pedestrian enjoyment as per the Master Plan.
 Land2c Landscape Architecture
Colorful, hardy, groundcover for the QA garden beds.
Photo of a large eclectic landscaping in Seattle.
Photo of a large eclectic landscaping in Seattle.
44