
Search results for "Publicly" in Home Design Ideas


Find the right local pro for your project



 GriD architects
Paul Burk Photography
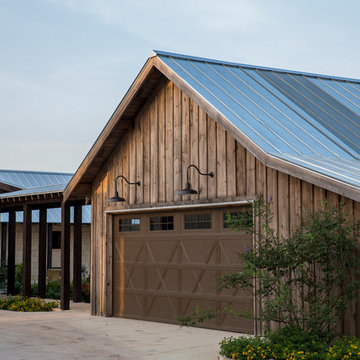
Example of a small trendy brown one-story wood house exterior design in DC Metro with a shed roof and a metal roof
Example of a small trendy brown one-story wood house exterior design in DC Metro with a shed roof and a metal roof
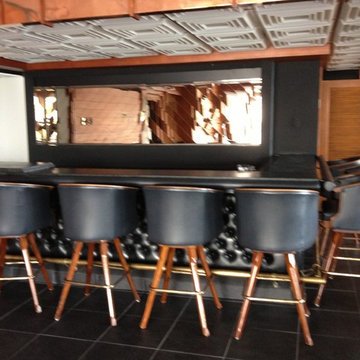
 BerlinDesignsCorp
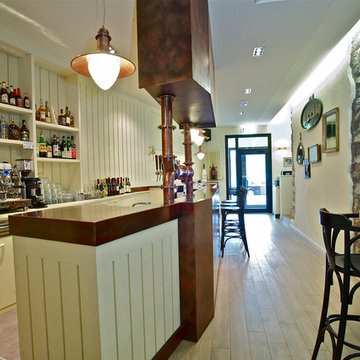
before picture of the transformation of the bar
Minimalist home design photo in Miami
Minimalist home design photo in Miami
 Dibello Architects, PLLC
The 3,400 SF, 3 – bedroom, 3 ½ bath main house feels larger than it is because we pulled the kids’ bedroom wing and master suite wing out from the public spaces and connected all three with a TV Den.
Convenient ranch house features include a porte cochere at the side entrance to the mud room, a utility/sewing room near the kitchen, and covered porches that wrap two sides of the pool terrace.
We designed a separate icehouse to showcase the owner’s unique collection of Texas memorabilia. The building includes a guest suite and a comfortable porch overlooking the pool.
The main house and icehouse utilize reclaimed wood siding, brick, stone, tie, tin, and timbers alongside appropriate new materials to add a feeling of age.
 Creative Palette Interiors
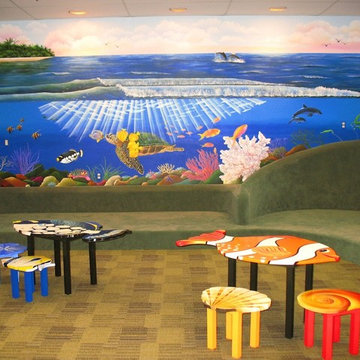
"Tropical Ocean View". Oceanside, CA - 2011
Home design - modern home design idea in San Diego
Home design - modern home design idea in San Diego


 Cadoret et al
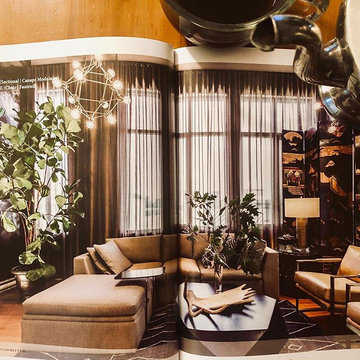
It’s a great day when, while sipping my morning coffee, I discover that one of my recent projects has become a catalogue centerfold!!
Trendy home design photo in Montreal
Trendy home design photo in Montreal
 Mudan Interior Design
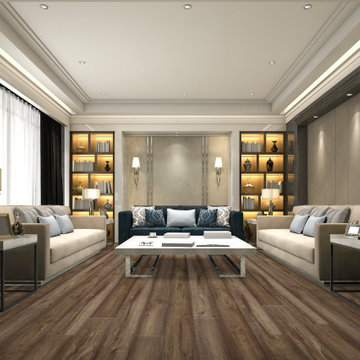
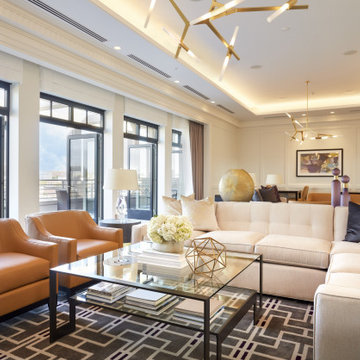
Transitional style lounge space
Example of a large living room design in DC Metro
Example of a large living room design in DC Metro

 Land2c Landscape Architecture
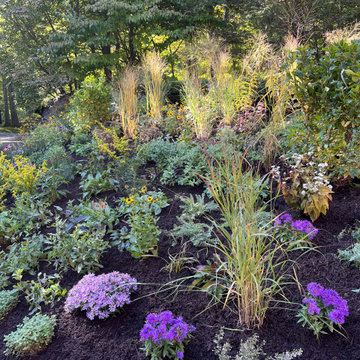
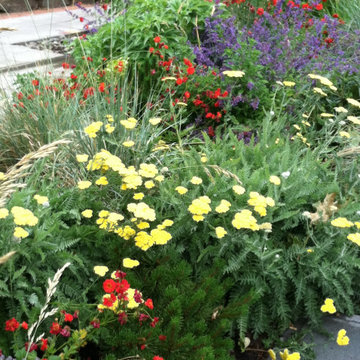
Repeats of red, yellow, and purple are especially enjoyed in the warmer months.
Photo of an eclectic landscaping in Seattle.
Photo of an eclectic landscaping in Seattle.
38