
Search results for "Publicly" in Home Design Ideas
 ORMA Designs, LLC. - Palm Singh
Kat Alves
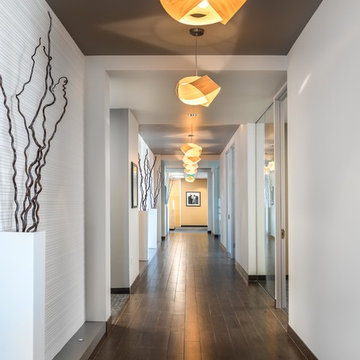
Inspiration for a contemporary hallway remodel in Sacramento
Inspiration for a contemporary hallway remodel in Sacramento


Find the right local pro for your project


 Land2c Landscape Architecture
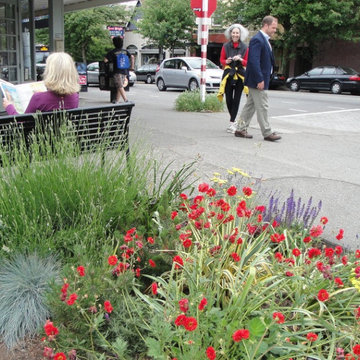
This shows one of the beds at Boston and QA Avenue. There are 4 more beds at McGraw and QA, too. 3 benches have also been placed on the avenue for pedestrian enjoyment as per the Master Plan.
 Land2c Landscape Architecture
Colorful, hardy, groundcover for the QA garden beds.
Photo of a large eclectic landscaping in Seattle.
Photo of a large eclectic landscaping in Seattle.

 CONTENT Architecture
This project encompasses the renovation of two aging metal warehouses located on an acre just North of the 610 loop. The larger warehouse, previously an auto body shop, measures 6000 square feet and will contain a residence, art studio, and garage. A light well puncturing the middle of the main residence brightens the core of the deep building. The over-sized roof opening washes light down three masonry walls that define the light well and divide the public and private realms of the residence. The interior of the light well is conceived as a serene place of reflection while providing ample natural light into the Master Bedroom. Large windows infill the previous garage door openings and are shaded by a generous steel canopy as well as a new evergreen tree court to the west. Adjacent, a 1200 sf building is reconfigured for a guest or visiting artist residence and studio with a shared outdoor patio for entertaining. Photo by Peter Molick, Art by Karin Broker

 Middlefork Luxury Home Builders
Rising amidst the grand homes of North Howe Street, this stately house has more than 6,600 SF. In total, the home has seven bedrooms, six full bathrooms and three powder rooms. Designed with an extra-wide floor plan (21'-2"), achieved through side-yard relief, and an attached garage achieved through rear-yard relief, it is a truly unique home in a truly stunning environment.
The centerpiece of the home is its dramatic, 11-foot-diameter circular stair that ascends four floors from the lower level to the roof decks where panoramic windows (and views) infuse the staircase and lower levels with natural light. Public areas include classically-proportioned living and dining rooms, designed in an open-plan concept with architectural distinction enabling them to function individually. A gourmet, eat-in kitchen opens to the home's great room and rear gardens and is connected via its own staircase to the lower level family room, mud room and attached 2-1/2 car, heated garage.
The second floor is a dedicated master floor, accessed by the main stair or the home's elevator. Features include a groin-vaulted ceiling; attached sun-room; private balcony; lavishly appointed master bath; tremendous closet space, including a 120 SF walk-in closet, and; an en-suite office. Four family bedrooms and three bathrooms are located on the third floor.
This home was sold early in its construction process.
Nathan Kirkman

 Mary LeBlanc Landscape Design
Photo of a mid-sized traditional full sun front yard brick formal garden in Boston.
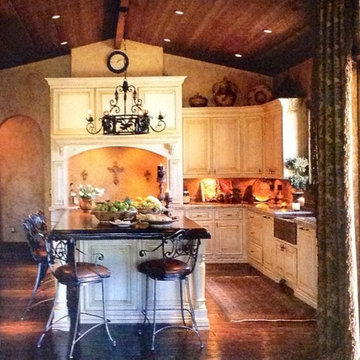
 Brown Bird Designs
Phoenix Home & Garden, text by Susan Regan and Photography by Werner Segarra
Example of a tuscan home design design in Phoenix
Example of a tuscan home design design in Phoenix

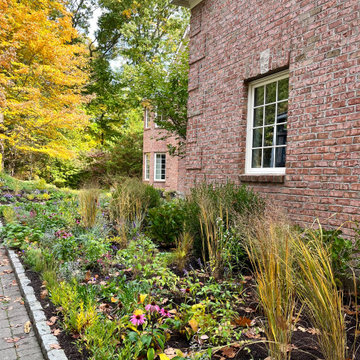
 Trout Lily Garden Design
Replaced lawn and weeds with a new healthy garden of native and pollinator plants
Photo of a contemporary front yard landscaping in New York.
Photo of a contemporary front yard landscaping in New York.


 Private Gardens, Public Places
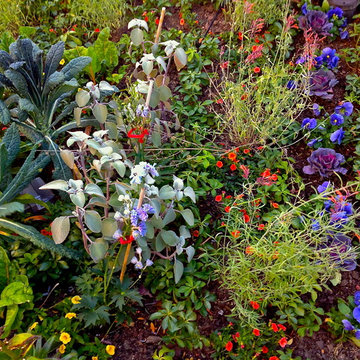
Color, color, color. You can really see how the geometric color-based design of the original plan takes shape in the true botanical form here.
This is an example of a huge modern partial sun courtyard mulch formal garden in Chicago for fall.
This is an example of a huge modern partial sun courtyard mulch formal garden in Chicago for fall.
 Regan Baker Design Inc.
Photography by Suzanna Scott

Example of a transitional black floor powder room design in San Francisco with multicolored walls and a wall-mount sink
Example of a transitional black floor powder room design in San Francisco with multicolored walls and a wall-mount sink
 Colby Construction
Tricia Shay

Inspiration for a coastal alcove shower remodel in Milwaukee with a trough sink, open cabinets, white cabinets, wood countertops and white walls
Inspiration for a coastal alcove shower remodel in Milwaukee with a trough sink, open cabinets, white cabinets, wood countertops and white walls

 Mike Russell Designs Ltd
Saffron Russell
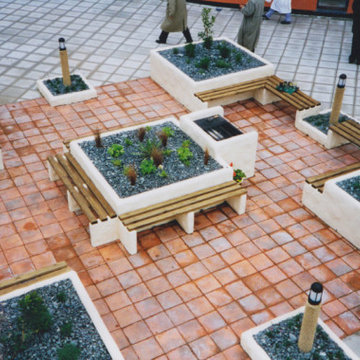
This is an example of a traditional landscaping in West Midlands.
This is an example of a traditional landscaping in West Midlands.

 SPACE Architects + Planners
Living room - mid-sized traditional formal and enclosed vinyl floor living room idea in Chicago with yellow walls, a standard fireplace, a brick fireplace and a wall-mounted tv
45