
Search results for "Publicly" in Home Design Ideas
 Lynne Church
Melissa Clark Photography

Design ideas for a traditional shade stone garden path in DC Metro.
Design ideas for a traditional shade stone garden path in DC Metro.


Find the right local pro for your project



 Flavin Architects
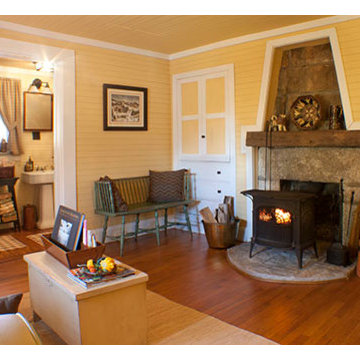
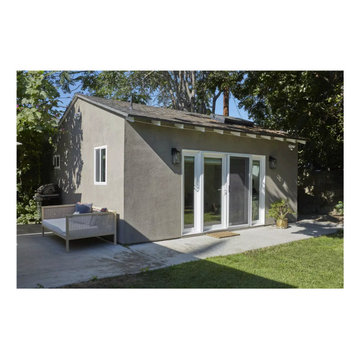
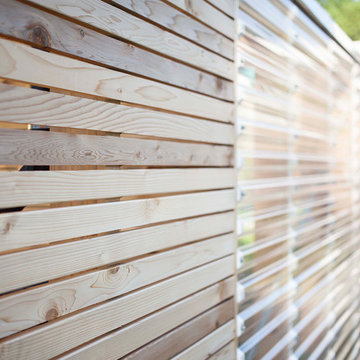
The guesthouse of our Green Mountain Getaway follows the same recipe as the main house. With its soaring roof lines and large windows, it feels equally as integrated into the surrounding landscape.
Photo by: Nat Rea Photography

 Misiaszek Turpin pllc
Resting upon a 120-acre rural hillside, this 17,500 square-foot residence has unencumbered mountain views to the east, south and west. The exterior design palette for the public side is a more formal Tudor style of architecture, including intricate brick detailing; while the materials for the private side tend toward a more casual mountain-home style of architecture with a natural stone base and hand-cut wood siding.
Primary living spaces and the master bedroom suite, are located on the main level, with guest accommodations on the upper floor of the main house and upper floor of the garage. The interior material palette was carefully chosen to match the stunning collection of antique furniture and artifacts, gathered from around the country. From the elegant kitchen to the cozy screened porch, this residence captures the beauty of the White Mountains and embodies classic New Hampshire living.
Photographer: Joseph St. Pierre
 Applegate Tran Interiors
Christopher Stark

Enclosed kitchen - traditional galley beige floor enclosed kitchen idea in San Francisco with recessed-panel cabinets, dark wood cabinets, white backsplash and stone slab backsplash
Enclosed kitchen - traditional galley beige floor enclosed kitchen idea in San Francisco with recessed-panel cabinets, dark wood cabinets, white backsplash and stone slab backsplash



 Twyla Arthur
Detail - Shade structure at NW Service Center in San Antonio, TX. The roof is a repurposed 1955 Oldsmobile Rocket 88. The shade structure is equipped with an industrial style ceiling fan and lights. Flowering vines are star jasmine and coral honeysuckle. Gears are welded to the screen walls.
 Twyla Arthur
Shade structure at NW Service Center in San Antonio, TX. The roof is a repurposed 1955 Oldsmobile Rocket 88. The shade structure is equipped with an industrial style ceiling fan and lights. Flowering vines are star jasmine and coral honeysuckle. Gears are welded to the screen walls.
 ROSE architecture
Marie Philibert-Dubois
Design ideas for a small contemporary full sun courtyard gravel vegetable garden landscape in Montreal.
Design ideas for a small contemporary full sun courtyard gravel vegetable garden landscape in Montreal.

 Private Gardens, Public Places

In order to establish a pleasing walk into the residence, one steps around the fountain flanked by an annual and perennial garden. A Japanese maple offers exquisite foliage, and the espaliered witch hazel gives a blank wall year round interest. Containers are set in trios in the corners of the entrance garden, adding seasonal beauty as one walks to the front door and a top the detailed stonework which acts as an exotic outdoor rug.

 The Rinfret Group
Example of a mid-sized transitional freestanding desk dark wood floor and brown floor study room design in New York with beige walls and no fireplace
 Hattas Public Murals, Inc.
Jeanine Hattas Wilson

Dining room - large contemporary dark wood floor and brown floor dining room idea in Los Angeles with metallic walls
Dining room - large contemporary dark wood floor and brown floor dining room idea in Los Angeles with metallic walls
50