
Search results for "Publish" in Home Design Ideas
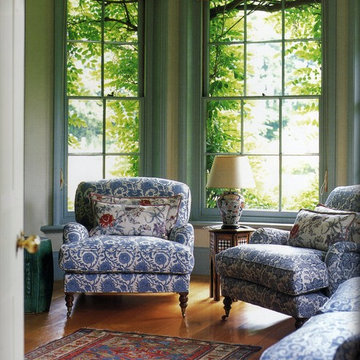
 Bennison Fabrics
Chris Tubbs
Ryland Peters & Small publisher
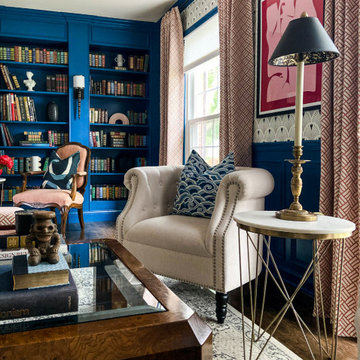
Example of a classic living room design in New York
Example of a classic living room design in New York

 J Design Group - Interior Designers Miami - Modern
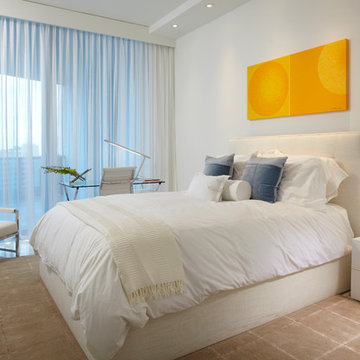
AVENTURA MAGAZINE selected our client’s Bath Club luxury 5000 Sf ocean front apartment in Miami Beach, to publish it in their issue and they Said:
Story by Linda Marx, Photography by Daniel Newcomb
Light & Bright!
…… I wanted more open space, light and a supreme airy feeling,” she says. “With the glass design making a statement, it quickly became the star of the show.”…….
….. To add texture and depth, Corredor custom created wood doors here, and in other areas of the home. They provide a nice contrast to the open Florida tropical feel. “I added character to the openness by using exotic cherry wood,” she says. “I repeated this throughout the home and it works well.”
Known for capturing the client’s vision while adding her own innovative twists, Corredor lightened the family room, giving it a contemporary and modern edge with colorful art and matching throw pillows on the sofas. She added a large beige leather ottoman as the center coffee table in the room. This round piece was punctuated with a bold-toned flowering plant atop. It effortlessly matches the pillows and colors of the contemporary canvas.
Miami,
Miami Interior Designers,
Miami Interior Designer,
Interior Designers Miami,
Interior Designer Miami,
Modern Interior Designers,
Modern Interior Designer,
Modern interior decorators,
Modern interior decorator,
Contemporary Interior Designers,
Contemporary Interior Designer,
Interior design decorators,
Interior design decorator,
Interior Decoration and Design,
Black Interior Designers,
Black Interior Designer,
Interior designer,
Interior designers,
Interior design decorators,
Interior design decorator,
Home interior designers,
Home interior designer,
Interior design companies,
Interior decorators,
Interior decorator,
Decorators,
Decorator,
Miami Decorators,
Miami Decorator,
Decorators Miami,
Decorator Miami,
Interior Design Firm,
Interior Design Firms,
Interior Designer Firm,
Interior Designer Firms,
Interior design,
Interior designs,
Home decorators,
Interior decorating Miami,
Best Interior Designers,
Interior design decorator,
Modern,
Pent house design,
white interiors,
Miami, South Miami, Miami Beach, South Beach, Williams Island, Sunny Isles, Surfside, Fisher Island, Aventura, Brickell, Brickell Key, Key Biscayne, Coral Gables, CocoPlum, Coconut Grove, Pinecrest, Miami Design District, Golden Beach, Downtown Miami, Miami Interior Designers, Miami Interior Designer, Interior Designers Miami, Modern Interior Designers, Modern Interior Designer, Modern interior decorators, Contemporary Interior Designers, Interior decorators, Interior decorator , Interior designer, Interior designers, Luxury, modern, best, unique, real estate, decor
J Design Group – Miami Interior Design Firm – Modern – Contemporary
Contact us: (305) 444-4611
http://www.JDesignGroup.com
Find the right local pro for your project
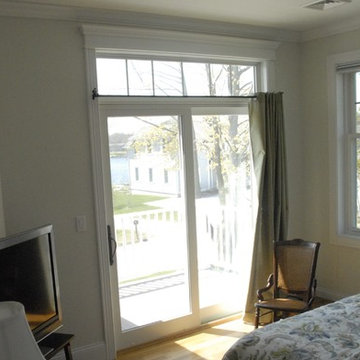
 John T. Pugh, Architect
John T. Pugh, Architect, LLC is an architectural design firm located in Boston, Massachusetts. John is a registered architect, whose design work has been published and exhibited both nationally and internationally. In addition to his design accolades, John is a seasoned project manager who personally works with each client to design and craft their beautiful new residence or addition. Our firm can provide clients with seamless concept to construction close-out project delivery. If a client prefers working in a more traditional design-only basis, we warmly welcome that approach as well. “Customer first, customer focused” is our approach to every project."
 Lee Kleinhelter
Sarah Dorio
As published in Atlanta Homes & Lifestyles
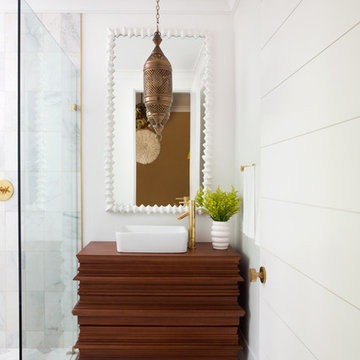
Example of a mid-sized white tile and stone tile marble floor bathroom design in Atlanta with a vessel sink, furniture-like cabinets, medium tone wood cabinets, wood countertops, a one-piece toilet and white walls
Example of a mid-sized white tile and stone tile marble floor bathroom design in Atlanta with a vessel sink, furniture-like cabinets, medium tone wood cabinets, wood countertops, a one-piece toilet and white walls
 Lee Kleinhelter
Sarah Dorio
As published in Atlanta Homes & Lifestyles
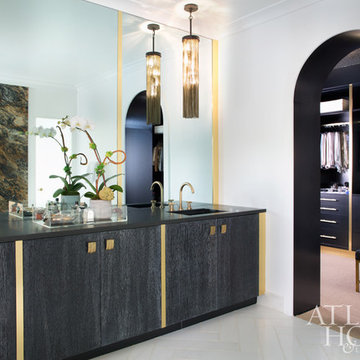
Bathroom - large master white tile and stone tile marble floor bathroom idea in Atlanta with an undermount sink, flat-panel cabinets, black cabinets, a one-piece toilet and white walls
Bathroom - large master white tile and stone tile marble floor bathroom idea in Atlanta with an undermount sink, flat-panel cabinets, black cabinets, a one-piece toilet and white walls
 John T. Pugh, Architect
John T. Pugh, Architect, LLC is an architectural design firm located in Boston, Massachusetts. John is a registered architect, whose design work has been published and exhibited both nationally and internationally. In addition to his design accolades, John is a seasoned project manager who personally works with each client to design and craft their beautiful new residence or addition. Our firm can provide clients with seamless concept to construction close-out project delivery. If a client prefers working in a more traditional design-only basis, we warmly welcome that approach as well. “Customer first, customer focused” is our approach to every project."


 Jennifer B Meyer
This stone out building was once a barn on my client's property. A dream come true, the space was converted to be a writing office for my client who has published and continues to follow her dreams of writing fiction. This home office doubles as sleeping guest quarters with a sleeping loft and full bath. The space is entirely the wife's in this home.
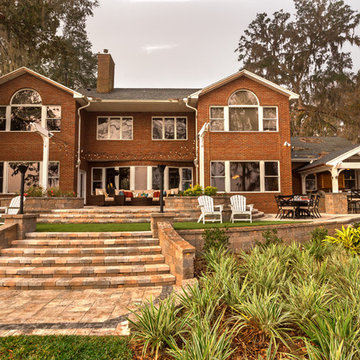
 Pratt Guys Pools and Outdoor Living
Photo owned by Pratt Guys - NOTE: This photo can only be used/published online, digitally, TV and print with written permission from Pratt Guys.
Example of a large classic home design design in Jacksonville
Example of a large classic home design design in Jacksonville
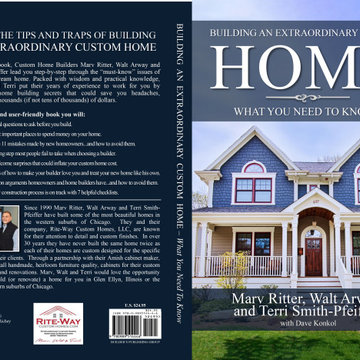
 Rite Way Custom Homes
Walt, Terri and I are the authors of four books which provide wisdom and insight on building extraordinary custom homes, additions and renovations. Collectively our books provide “must know” information which could save you headaches, heartaches and thousands (if not tens of thousands) of dollars when building a custom home, addition or renovation.
* "Building An Extraordinary Custom Home - What You Need to Know", First Edition, 150+ pages, (2018)
* "50 Steps to a Building a Custom Home - Learn The Sequential Process Before You Begin", Second Edtion,100+ pages, (2015)
* "What to Expect When Building A Custom Home - Questions Smart Homebuyers Ask Their Builder", Tenth Edition, 160+ pages, (2013)
* "IN HOUSE - Creating Your Dream Home, Room By Room.", First Edition, 160+ pages (Fall 2021 / Spring 2022 anticipated publishing date)
Marv Ritter,
Rite-Way Custom Homes, LLC
(630) 790-8144
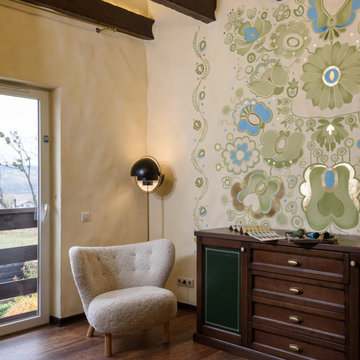
 Home & Decor Hub
Today I present a new project of my ethno-style mural. Several years ago I began to think about the development of modern interior design, since it is important for me not only to fill the space with things and colors, but also to express the very foundations, the origins of life.
I spent a lot of time in museums of decorative arts in Paris, Vienna, London, studying samples of ancient culture. For several years I went on long ethnographic travels and collected a small collection of antiques and vintage items. My maternal grandmother was a People's Artist of Ukraine in the technique of national embroidery and gave me a big love for decorative arts.
Today I present a project based on my research and new understanding of embroidery in a modern interior. Basis: ancient "Reshetilovskaya" embroidery from the Poltava region.
I completed the mural by transferring the old pattern to the wall. The work lasted 6 months, including research, sketches, preparation, color schemes, fitting. I also used a bit of gilding. In the current environment, this type of interior decoration is sustainable, relevant, and very inspiring.
The project has not been published anywhere before. If you are interested, I will send a photo and all the necessary materials and descriptions. I also have all my diplomas and certificates and ready to present them on request.
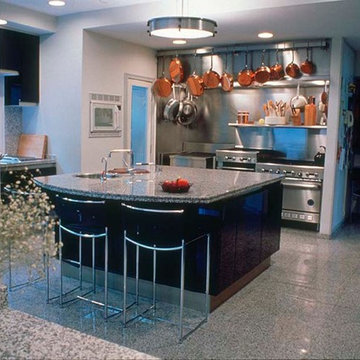
 David Estreich Architects
True chef's kitchen with state of the art commercial appliances and Boffi Italian black lacquered cabinets. Dedicated baking, prep, cooking and cleanup zones.
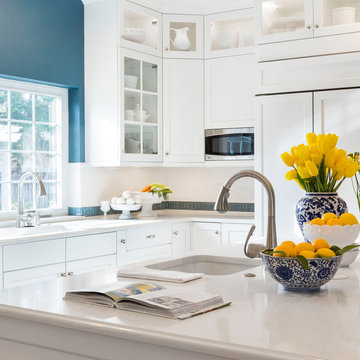
 David Duncan Livingston
David Duncan Livingston
Example of a transitional kitchen design in San Francisco
Example of a transitional kitchen design in San Francisco
 User
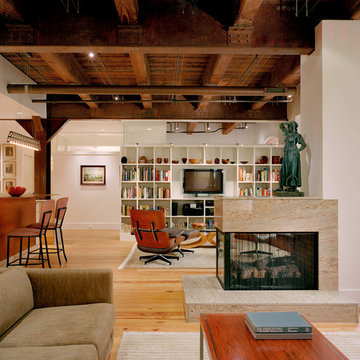
UserThis condominium apartment is located at Locust Walk at Washington Square, an adaptive reuse of the turn of the century, five-story brick building that formerly housed Lippincott Publishing. Located in the Society Hill neighborhood of Philadelphia, and overlooking Washington Square, the design of the project preserved the distinct architectural character of the building by fitting 26 condominium apartments within the existing structure. Cecil Baker + Partners provided the design and documentation for the base building renovation and determined the unit distribution. The developer then sold each unit as raw space, and each buyer had the opportunity to customize their units. Cecil Baker + Partners ultimately provided custom designs for five of the residences.
This 1800 square foot apartment was designed for a busy working couple. It provides an open living space that while being thoroughly modern, also embraces the original character of the building. The heavy timber and steel structure was sandblasted and exposed providing for a warm backdrop for a clean, modern intervention.
Barry Halkin and Todd Mason Photography
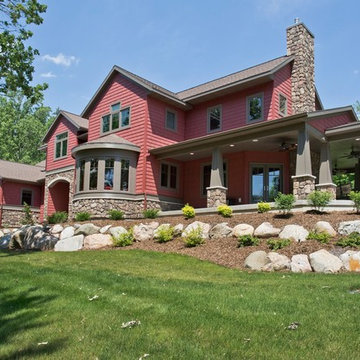
 Visbeen Architects
2013 American Residential Design Awards
• 1st Place - Published Design (2,501-4,000 sq ft)
Example of a mountain style exterior home design in Grand Rapids
Example of a mountain style exterior home design in Grand Rapids
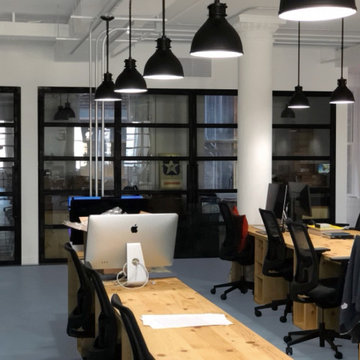
 Dominique Michelle Vidal
"ACE Content develops and produces premium original content for studios, distributors, media networks and brands including feature film, episodic television, print & publishing, digital & social and experiential/live events."
- ACE Content
ACE Content wanted to renovate their entire space and create a new layout. The existing floor, partitions, ceiling, and lighting were all demolished. They wanted an updated space that allowed for more flexibility between sections in the office. In order to create a flexible space, I designed accordion doors that were fitted for the meeting room spaces, and designed an open floor plan to encourage collaboration in the office.
The accordion style doors and glass/steel mullion partitions were based off of the designs from the Anomaly Door Designs 2017. Anomaly and ACE Content are sister companies and wanted a similar aesthetic.
Builder: Falcon Enterprises
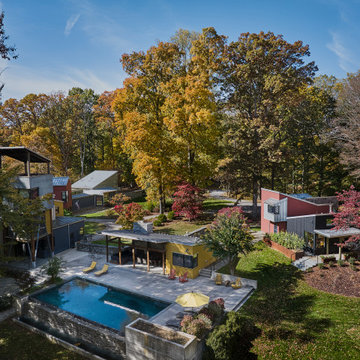
 Reader & Swartz Architects, P.C.
This project involves the renovation of, and additions to, a small guest house that is part of a larger residential compound. Originally designed by Fernau + Hartman Architects, this widely-published compound was completed in 1998 and is comprised of 22 different volumes within 7,800 square feet. The assemblage, containing a main house, guest house, and pool house, was commissioned by Gaston Caperton, the governor of West Virginia at that time. It was an architectural icon designed for entertaining.
After living in the main house for 15 years, our clients wanted to make changes that would allow them to age in place on the property. The house's 13 different levels made it physically challenging for them to continue living there safely. The goal of the project was to address the physical and perceptual challenges of aging in place while preserving and honoring the original design. The renovations and additions to the guest house created an accessible, one-bedroom house that accommodates the couple’s mobility, cognitive, vision, and balance challenges. Now that our clients have moved into the guest house, their son and his family will move into the main house.
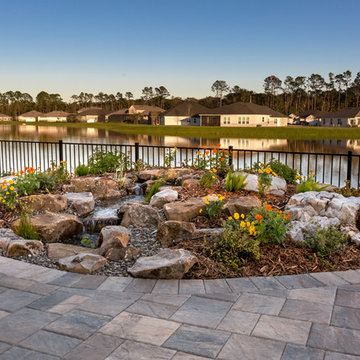 Pratt Guys Pools and Outdoor Living
Photo owned by Pratt Guys - NOTE: This photo can only be used/published online, digitally, TV and print with written permission from Pratt Guys.
Example of a mid-sized trendy home design design in Jacksonville
Example of a mid-sized trendy home design design in Jacksonville
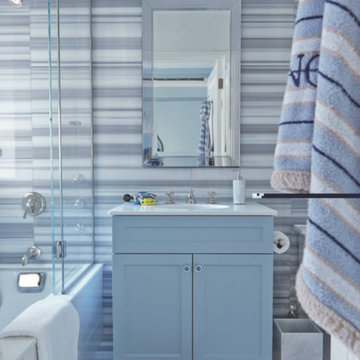
 Tara Seawright Interior Design
Featured in article published in New York Spaces April 2016 Issue.
Example of a mid-sized trendy master bathroom design in New York with shaker cabinets, blue cabinets, blue walls, an integrated sink and granite countertops
Example of a mid-sized trendy master bathroom design in New York with shaker cabinets, blue cabinets, blue walls, an integrated sink and granite countertops
63