
Search results for "Published" in Home Design Ideas
 Gail Barley Interiors, LLC
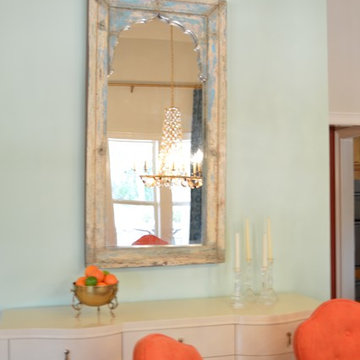
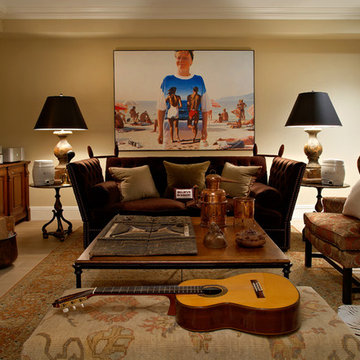
A colorful and sophisticated adult entertainment area. Published in Interior Appeal magazine, Summer 2015.
Dining room - mid-sized contemporary light wood floor dining room idea in Orlando with green walls and no fireplace
Dining room - mid-sized contemporary light wood floor dining room idea in Orlando with green walls and no fireplace
 Rosenberg Kolb Architects
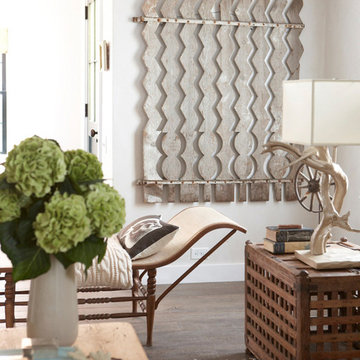
 is proud to announce our renovation of a 1747 timber frame house on Nantucket Island, completed in 2011. The first historic renovation project in Nantucket to receive LEED Gold status. The project was given a Grand Award by Eco Home Magazine in July, 2011.
The project included:
Restructuring the foundations to align and stabilize the structure in addition to providing for a new insulated crawl space;
A 260 square foot addition for a kitchen, bath, and new entry;
New cedar shingles, roof shingles, and restored historic windows;
The house met the strict regulations of Nantucket's Historic District.
On the inside, LEED Gold certification was met through:
High R-value insulation and reduced air leakage;
High efficiency heating, air conditioning, plumbing fixtures, and appliances;
Low-emission paints and finishes as well as a clay wall finish;
Using reclaimed materials from the original house and other sites.
The project has been published in:
N Magazine July 2011
Eco Home Magazine July 2011
New England Home June 2011
 Todd Knapp Architect LLC
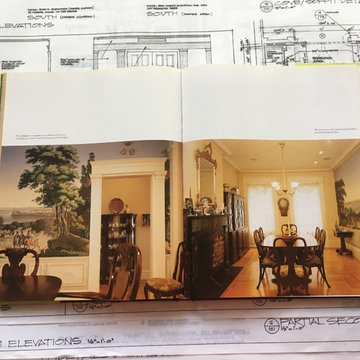
Excerpt from "The HOUSES of GREENWICH VILLAGE" by Kevin D. Murphy / Photography by Paul Rocheleau, published in 2008 by Abrams, an imprint of Harry N. Abrams, Inc., ISBN 978-0-8109-9520-8, in which this project is featured, with our original detail drawings in background.
Find the right local pro for your project
 Tidwell Masonry
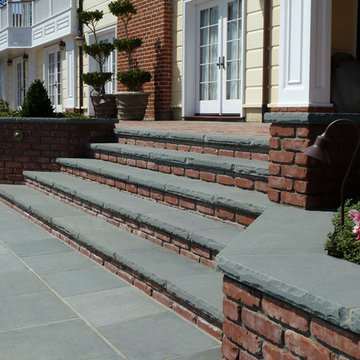
Image taken and published by Tidwell Masonry.
Traditional exterior home idea in San Diego
Traditional exterior home idea in San Diego
 Significant Homes LLC
Douglas VanderHorn Architects
From grand estates, to exquisite country homes, to whole house renovations, the quality and attention to detail of a "Significant Homes" custom home is immediately apparent. Full time on-site supervision, a dedicated office staff and hand picked professional craftsmen are the team that take you from groundbreaking to occupancy. Every "Significant Homes" project represents 45 years of luxury homebuilding experience, and a commitment to quality widely recognized by architects, the press and, most of all....thoroughly satisfied homeowners. Our projects have been published in Architectural Digest 6 times along with many other publications and books. Though the lion share of our work has been in Fairfield and Westchester counties, we have built homes in Palm Beach, Aspen, Maine, Nantucket and Long Island.
 Pratt Guys Pools and Outdoor Living
Photo owned by Pratt Guys - NOTE: This photo can only be used/published online, digitally, TV and print with written permission from Pratt Guys.
Home design - large coastal home design idea in Jacksonville
Home design - large coastal home design idea in Jacksonville


 Mercedes Courland Interiors
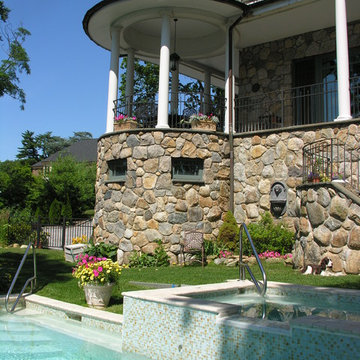
mercedes Courland
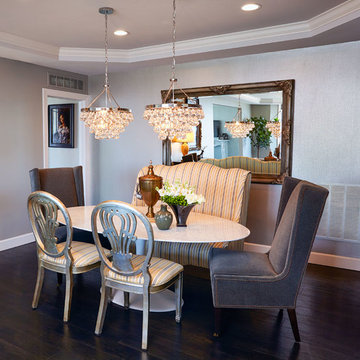
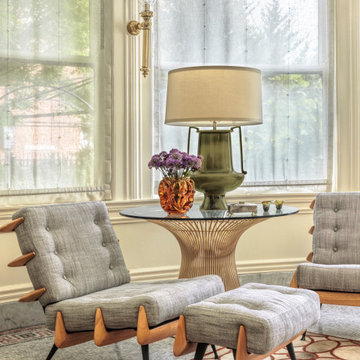
mercedes designed this home with classical materials inside and out to create a timeless masterpiece overlooking the LI sound. the 2 year project has been published in national magazines. It has radient heat on all floors with all the latest high tech systems.
 Jacobsen Architecture, LLC
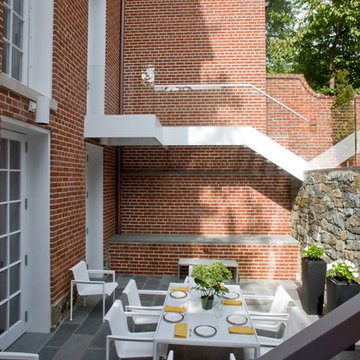
Photo Credit: Robert C. Lautman (Originally published in Architectural Digest 2012)
Large trendy backyard stone patio photo in DC Metro with no cover
Large trendy backyard stone patio photo in DC Metro with no cover
 Vernich Interiors
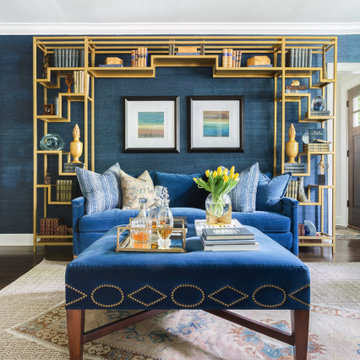
Design: Vernich Interiors
Photographer: Alyssa Rosenheck
Published: Cottage Journal 2019
Nashville, Tennessee
Transitional living room photo in Nashville
Transitional living room photo in Nashville
 John T. Pugh, Architect
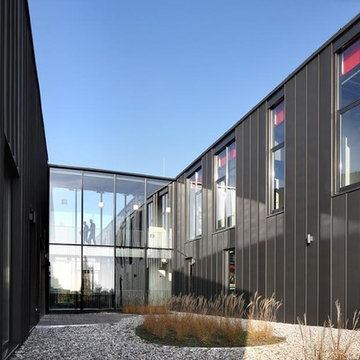
, LLC is an architectural design firm located in Boston, Massachusetts. John is a registered architect, whose design work has been published and exhibited both nationally and internationally. In addition to his design accolades, John is a seasoned project manager who personally works with each client to design and craft their beautiful new residence or addition. Our firm can provide clients with seamless concept to construction close-out project delivery. If a client prefers working in a more traditional design-only basis, we warmly welcome that approach as well. “Customer first, customer focused” is our approach to every project.
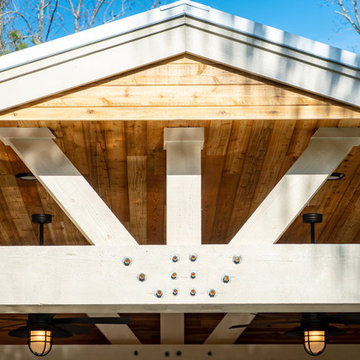 Pratt Guys Pools and Outdoor Living
Photo owned by Pratt Guys and can only be used/published with written permission by Pratt Guys.
Example of a mid-sized farmhouse one-story wood gable roof design in Jacksonville with a metal roof
Example of a mid-sized farmhouse one-story wood gable roof design in Jacksonville with a metal roof
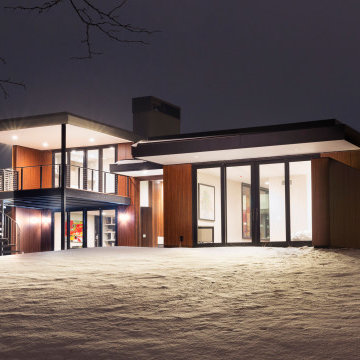
 Vetter Architects
The mHouse is the brainchild of a magazine publisher intent on changing the way houses are constructed and how their owners relate to them. Named after one of the company’s website, the mHouse serves as a built manifesto of innovative panel materials such as rice hull composites and thermally fused laminate – becoming a case study house for over 30 international material suppliers.
The design challenge was quite clear – how to use a series of new materials unproven in the US building trades to create a beautiful house that meets the unique needs of today’s family. The result is a building that is highly rational in its construction systems, while encouraging social gathering.
The mHouse serves as a direct counterpoint to the typical suburban builder home – creating unique outdoor spaces in place of the typical open lawn, a variety of different views in contrast to one major view, and expressing a confidence in the future over nostalgia for the past.
Through a series of layers and nodes, the landscape grounds the house and heightens the views from inside, using indigenous plantings applied in non-traditional ways, the landscape mirrors the house in rethinking the suburban home.
The mHouse strikes a balance between proven methods and innovative solutions, resulting in one version of what is possible with these materials and setting the stage for future iterations and new possibilities.
Size
Total Finished Area: 3,405 sf
Completion Date
September 2015
Services
Architecture
Interior Design Consultant: Amy Carman Design
Landscape Consultant: Texten
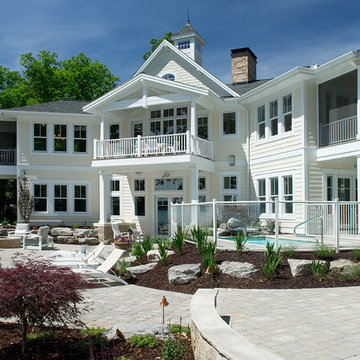
 Visbeen Architects
2013 American Residential Design Awards
• 2nd Place - Published Design (4,001+ sq ft)
Example of a beach style exterior home design in Grand Rapids
Example of a beach style exterior home design in Grand Rapids
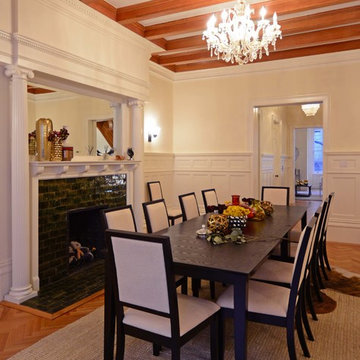
 Zivkovic Connolly Architects
Dining Area with original oak-beamed ceiling
Example of a classic dining room design in New York
Example of a classic dining room design in New York
 Tuell and Reynolds
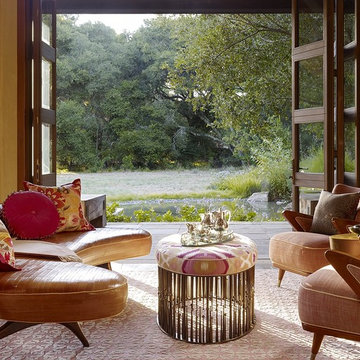
"We have enjoyed a rewarding collaboration with Jay Jeffers Design for many years. Here are a few shots of custom work from one of their fabulous projects on which we worked with Kelly Hola. Please check out Jay's new book "Collected Cool" published by Rizzoli.
 Maddray Custom Hardwood Flooring
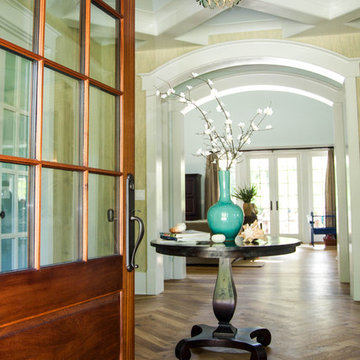
N2 Publishing
Inspiration for a timeless entryway remodel in Charleston
Inspiration for a timeless entryway remodel in Charleston
 Jesus Pacheco Interior Design Studio
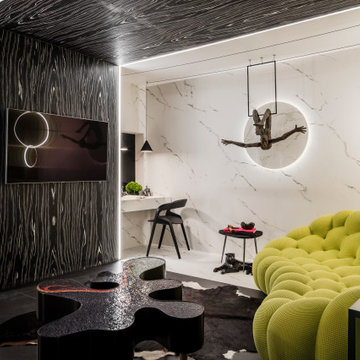
This project tell us an personal client history, was published in the most important magazines and profesional sites. We used natural materials, special lighting, design furniture and beautiful art pieces.
 John T. Pugh, Architect
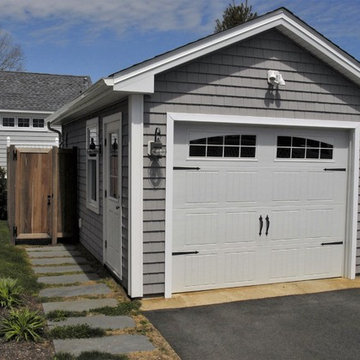
, LLC is an architectural design firm located in Boston, Massachusetts. John is a registered architect, whose design work has been published and exhibited both nationally and internationally. In addition to his design accolades, John is a seasoned project manager who personally works with each client to design and craft their beautiful new residence or addition. Our firm can provide clients with seamless concept to construction close-out project delivery. If a client prefers working in a more traditional design-only basis, we warmly welcome that approach as well. “Customer first, customer focused” is our approach to every project."
100