
Search results for "Published" in Home Design Ideas
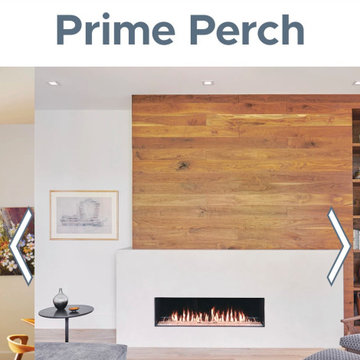
 FineCraft Contractors, Design + Build
FineCraft Contractors' published work in Home & Design Magazine
Example of a minimalist living room design in DC Metro
Example of a minimalist living room design in DC Metro


Find the right local pro for your project
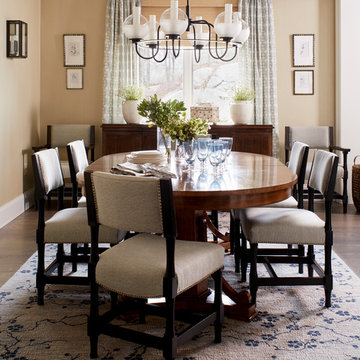
 Laura Moss Photography
Gorgeous room designed by John De Bastiani and published in New England Home
Photography by Laura Moss Photography
Example of a trendy dining room design in Boston
Example of a trendy dining room design in Boston
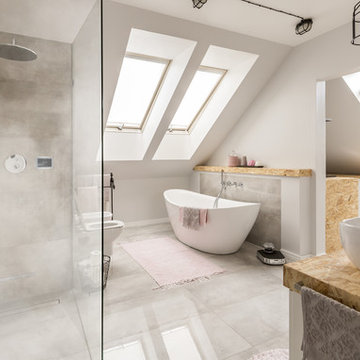
 Steamist
Example of a trendy master gray floor freestanding bathtub design in New York with white walls, a vessel sink, beige countertops and a bidet
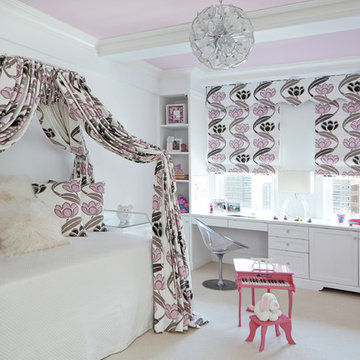
 Tara Seawright Interior Design
Featured in article published in New York Spaces April 2016 Issue.
Example of a bedroom and large trendy girl carpeted kids' bedroom design in New York with white walls
Example of a bedroom and large trendy girl carpeted kids' bedroom design in New York with white walls
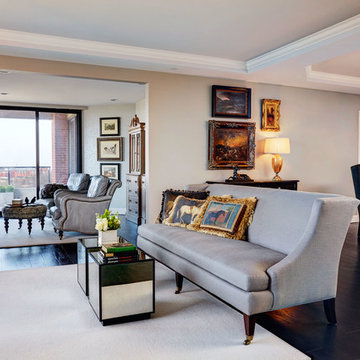
 High St.
Originally published in Cincinnati Home 2014
Mid-sized elegant open concept living room photo in Cincinnati
Mid-sized elegant open concept living room photo in Cincinnati
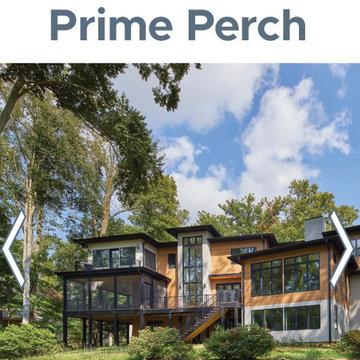 FineCraft Contractors, Design + Build
FineCraft Contractors' published work in Home & Design Magazine
Example of a minimalist exterior home design in DC Metro
Example of a minimalist exterior home design in DC Metro
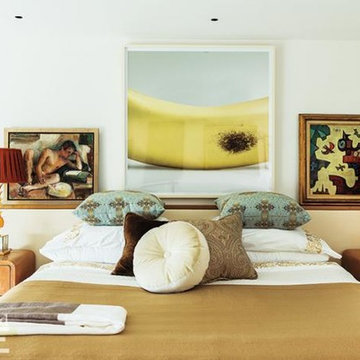
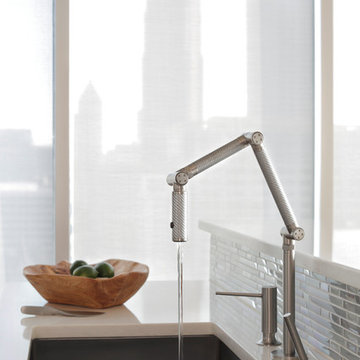
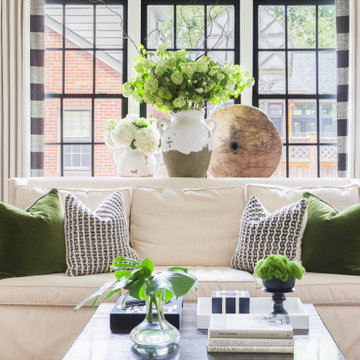
 Vernich Interiors
Design: Vernich Interiors
Photographer: Alyssa Rosenheck
Published: Cottage Journal 2019
Nashville, Tennessee
Transitional living room photo in Nashville
Transitional living room photo in Nashville
 Tara Seawright Interior Design
Featured in article published in New York Spaces April 2016 Issue.
Entryway - contemporary entryway idea in New York
Entryway - contemporary entryway idea in New York
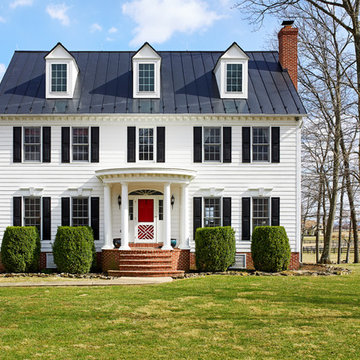
 MakeNest Interiors
Photo: Stacy Zarin Goldberg
Published in Home & Design Magazine
Example of a classic white three-story house exterior design in DC Metro with a metal roof
Example of a classic white three-story house exterior design in DC Metro with a metal roof
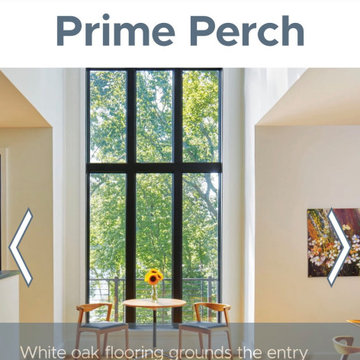 FineCraft Contractors, Design + Build
FineCraft Contractors' published work in Home & Design Magazine
Hallway - modern hallway idea in DC Metro
Hallway - modern hallway idea in DC Metro
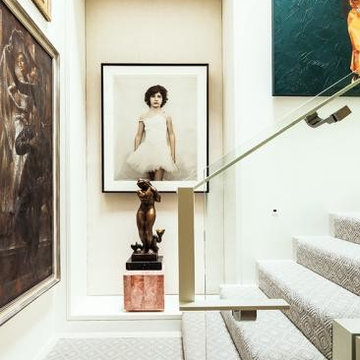
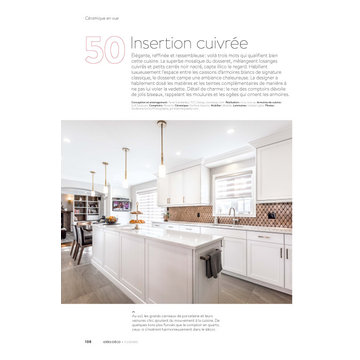

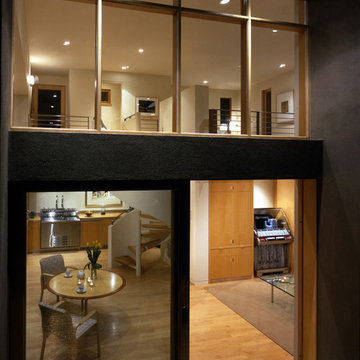
 Ronald Frink Architects
Publications
200 Houses, Images Publishing Group, Septemeber 2011
Pacific Houses, Loft Publications, May 2004
KAZA Magazine, Sao Paolo, Brazil, 2004
Another 100 of the World's Best Houses, Images Publishing Group, November 2003
West Coast Rooms, Rockport Publishing, April 2000
Inspired by California coastal lifestyle, this custom residence and guesthouse are situated on a 1.2 A. site in the gentle sloping hills of Montecito, CA, with panoramic ocean and mountain views. Guesthouse.
Erhard Pfeiffer, Benny Chan Photoworks
 Tara Seawright Interior Design
Featured in article published in New York Spaces April 2016 Issue.
Example of a mid-sized trendy carpeted enclosed dining room design in New York with beige walls and no fireplace
Example of a mid-sized trendy carpeted enclosed dining room design in New York with beige walls and no fireplace
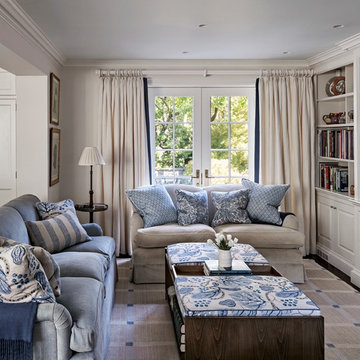
 Significant Homes LLC
Robert Benson For Charles Hilton Architects
From grand estates, to exquisite country homes, to whole house renovations, the quality and attention to detail of a "Significant Homes" custom home is immediately apparent. Full time on-site supervision, a dedicated office staff and hand picked professional craftsmen are the team that take you from groundbreaking to occupancy. Every "Significant Homes" project represents 45 years of luxury homebuilding experience, and a commitment to quality widely recognized by architects, the press and, most of all....thoroughly satisfied homeowners. Our projects have been published in Architectural Digest 6 times along with many other publications and books. Though the lion share of our work has been in Fairfield and Westchester counties, we have built homes in Palm Beach, Aspen, Maine, Nantucket and Long Island.
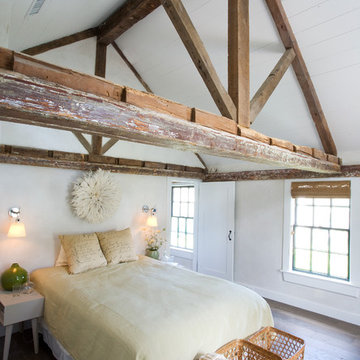
 Rosenberg Kolb Architects
 is proud to announce our renovation of a 1747 timber frame house on Nantucket Island, completed in 2011. The first historic renovation project in Nantucket to receive LEED Gold status. The project was given a Grand Award by Eco Home Magazine in July, 2011.
The project included:
Restructuring the foundations to align and stabilize the structure in addition to providing for a new insulated crawl space;
A 260 square foot addition for a kitchen, bath, and new entry;
New cedar shingles, roof shingles, and restored historic windows;
The house met the strict regulations of Nantucket's Historic District.
On the inside, LEED Gold certification was met through:
High R-value insulation and reduced air leakage;
High efficiency heating, air conditioning, plumbing fixtures, and appliances;
Low-emission paints and finishes as well as a clay wall finish;
Using reclaimed materials from the original house and other sites.
The project has been published in:
N Magazine July 2011
Eco Home Magazine July 2011
New England Home June 2011
25