
Search results for "Published" in Home Design Ideas
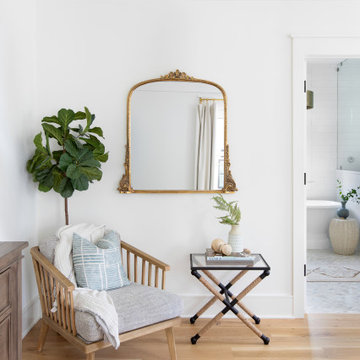

 Arcos & Co
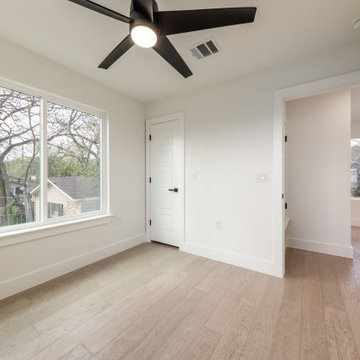
Bedroom with a large window and light wood-tone flooring. From Juan Martinez’s completed building and development portfolio. Presented by Arcos & Co.
See the gallery introduction for the home’s published layout, size and project story.

 Breathe Design Studio
Completed in 2015, this project incorporates a Scandinavian vibe to enhance the modern architecture and farmhouse details. The vision was to create a balanced and consistent design to reflect clean lines and subtle rustic details, which creates a calm sanctuary. The whole home is not based on a design aesthetic, but rather how someone wants to feel in a space, specifically the feeling of being cozy, calm, and clean. This home is an interpretation of modern design without focusing on one specific genre; it boasts a midcentury master bedroom, stark and minimal bathrooms, an office that doubles as a music den, and modern open concept on the first floor. It’s the winner of the 2017 design award from the Austin Chapter of the American Institute of Architects and has been on the Tribeza Home Tour; in addition to being published in numerous magazines such as on the cover of Austin Home as well as Dwell Magazine, the cover of Seasonal Living Magazine, Tribeza, Rue Daily, HGTV, Hunker Home, and other international publications.
Featured on Dwell!
https://www.dwell.com/article/sustainability-is-the-centerpiece-of-this-new-austin-development-071e1a55
Find the right local pro for your project
 Thayer Hopkins Architects
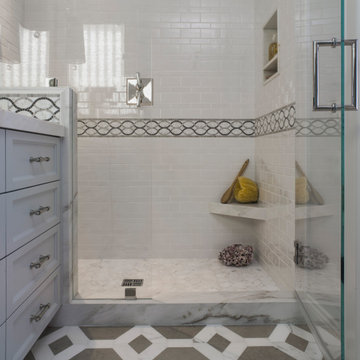
Complete renovation a home in the Marina in collaboration with Angela Free Interior Design. This 1930’s single family home was in need of a major upgrade to make the living spaces functional for a current lifestyle. The kitchen and bathrooms were completely remodeled and other living spaces were given further articulation to update the original charm. This project was published in San Francisco Cottages & Gardens Magazine (print and online).

 Back to Nature Home & Garden
Outdoor dining.
Anthony Sblendorio
Inspiration for a traditional landscaping in New York.
Inspiration for a traditional landscaping in New York.

 Breathe Design Studio
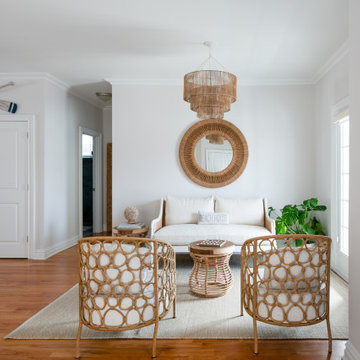
Completed in 2015, this project incorporates a Scandinavian vibe to enhance the modern architecture and farmhouse details. The vision was to create a balanced and consistent design to reflect clean lines and subtle rustic details, which creates a calm sanctuary. The whole home is not based on a design aesthetic, but rather how someone wants to feel in a space, specifically the feeling of being cozy, calm, and clean. This home is an interpretation of modern design without focusing on one specific genre; it boasts a midcentury master bedroom, stark and minimal bathrooms, an office that doubles as a music den, and modern open concept on the first floor. It’s the winner of the 2017 design award from the Austin Chapter of the American Institute of Architects and has been on the Tribeza Home Tour; in addition to being published in numerous magazines such as on the cover of Austin Home as well as Dwell Magazine, the cover of Seasonal Living Magazine, Tribeza, Rue Daily, HGTV, Hunker Home, and other international publications.
Featured on Dwell!
https://www.dwell.com/article/sustainability-is-the-centerpiece-of-this-new-austin-development-071e1a55

 Lee Kleinhelter
Sarah Dorio
As published in Atlanta Homes & Lifestyles
Example of a mid-sized white tile and stone tile marble floor freestanding bathtub design in Atlanta with a vessel sink, furniture-like cabinets, medium tone wood cabinets, wood countertops, a one-piece toilet and white walls
Example of a mid-sized white tile and stone tile marble floor freestanding bathtub design in Atlanta with a vessel sink, furniture-like cabinets, medium tone wood cabinets, wood countertops, a one-piece toilet and white walls
 Lee Kleinhelter
Sarah Dorio
As published in Atlanta Homes & Lifestyles
Inspiration for a large carpeted u-shaped staircase remodel in Atlanta with carpeted risers
Inspiration for a large carpeted u-shaped staircase remodel in Atlanta with carpeted risers

 Significant Homes LLC
Photography by Keith Scott Morton
From grand estates, to exquisite country homes, to whole house renovations, the quality and attention to detail of a "Significant Homes" custom home is immediately apparent. Full time on-site supervision, a dedicated office staff and hand picked professional craftsmen are the team that take you from groundbreaking to occupancy. Every "Significant Homes" project represents 45 years of luxury homebuilding experience, and a commitment to quality widely recognized by architects, the press and, most of all....thoroughly satisfied homeowners. Our projects have been published in Architectural Digest 6 times along with many other publications and books. Though the lion share of our work has been in Fairfield and Westchester counties, we have built homes in Palm Beach, Aspen, Maine, Nantucket and Long Island.
 Provenance Lee Interiors
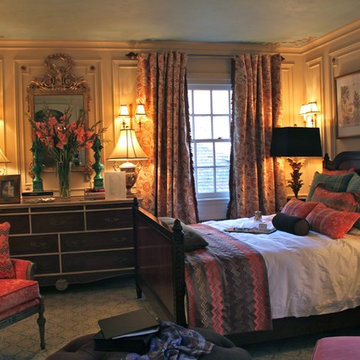
French-inspired guest room for Traditional Home Magazine Designer Showhouse. French-Rococo custom ceiling design is the focal point with gorgeous fabrics in persimmon and grey-blue color scheme. Published in Traditional Home Magazine, Oct., 2013.

 Sarah Greenman
Photo: Sarah Greenman © 2015 Houzz
Inspiration for an eclectic living room remodel in Dallas
Inspiration for an eclectic living room remodel in Dallas

 Visbeen Architects
2014 American Residential Design Awards
• 1st Place - Published Design (2,500 sq ft & under)
Traditional exterior home idea in Grand Rapids
Traditional exterior home idea in Grand Rapids


 Significant Homes LLC
Robert Benson For Charles Hilton Architects
From grand estates, to exquisite country homes, to whole house renovations, the quality and attention to detail of a "Significant Homes" custom home is immediately apparent. Full time on-site supervision, a dedicated office staff and hand picked professional craftsmen are the team that take you from groundbreaking to occupancy. Every "Significant Homes" project represents 45 years of luxury homebuilding experience, and a commitment to quality widely recognized by architects, the press and, most of all....thoroughly satisfied homeowners. Our projects have been published in Architectural Digest 6 times along with many other publications and books. Though the lion share of our work has been in Fairfield and Westchester counties, we have built homes in Palm Beach, Aspen, Maine, Nantucket and Long Island.


 Spears Horn Architects
Front entry with trees and grasses.
Spears Horn Architects
Published in Western Interiors and Design:
http://www.spearshorn.com/images/uploads/08WesternInteriorsX.pdf

 Bridget Havercroft Photography
Published Photographs and Copyright by Bridget Havercroft of Bridget Havercroft Photography Photography
Corner shower - shabby-chic style light wood floor corner shower idea with beaded inset cabinets, white cabinets, a one-piece toilet, green walls and a pedestal sink
Corner shower - shabby-chic style light wood floor corner shower idea with beaded inset cabinets, white cabinets, a one-piece toilet, green walls and a pedestal sink
42