
Search results for "Publishing window" in Home Design Ideas



Find the right local pro for your project

 Wilcox Architecture
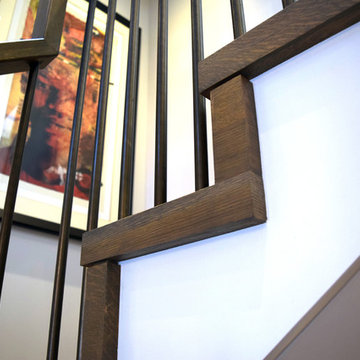
View of new stairway from the exterior. Added 2nd floor to existing single-story tudor bungalow.

 Activation Studios
Vea Cleary
Inspiration for a mid-sized eclectic master gray tile and glass tile ceramic tile bathroom remodel in Chicago with furniture-like cabinets, dark wood cabinets and gray walls
Inspiration for a mid-sized eclectic master gray tile and glass tile ceramic tile bathroom remodel in Chicago with furniture-like cabinets, dark wood cabinets and gray walls

 Curtis Lumber East Greenbush
This sleek and modern kitchen designed by Curtis Lumber Co., Inc. features cabinets from Crystal Cabinet Works that the homeowners wanted to match the existing mahogany windows.
The cabinets are from the Crystal Encore line, Springfield Door Style, Mahogany Wood with Natural Finish. Goals of this remodel included relocating the sink and dishwasher for better workflow, adding a pantry, pull-out storage solutions as well as a pullout trash/recycling center.
Photos property of Curtis Lumber Co., Inc.

 Eden LA Furniture and Interiors
Primary Bedroom Fireplace
Inspiration for a craftsman home design remodel in Los Angeles
Inspiration for a craftsman home design remodel in Los Angeles

Sponsored
Columbus, OH

Hope Restoration & General Contracting
Columbus Design-Build, Kitchen & Bath Remodeling, Historic Renovations

 Potty Mouth Tours
This is a sauna in the backyard of the Zen Cabin. The cabin is actually a trailer, but the outdoor garden with sauna and coy fish pond mask the feeling of a trailer. The cedar on the sauna is reclaimed from the homeowner's previous home and multiple saunas.

 InterDesign Studio
New maple trim around existing stair landing window with view of giant redwood tree. Photo: Jamie Snavley
Inspiration for a contemporary staircase remodel in San Francisco
Inspiration for a contemporary staircase remodel in San Francisco

 Jensen Design
Megelaine Images
Example of a huge classic multicolored tile and stone tile slate floor walk-in shower design in Indianapolis with an undermount sink, an undermount tub and beige walls
Example of a huge classic multicolored tile and stone tile slate floor walk-in shower design in Indianapolis with an undermount sink, an undermount tub and beige walls

 User
Design: Translations Design Studio
Photo: Eliot Tuckerman
Beach style exterior home photo in Charleston
Beach style exterior home photo in Charleston

 Samson Door & Window
Eat-in kitchen - large transitional u-shaped eat-in kitchen idea in Orange County with an undermount sink, raised-panel cabinets, dark wood cabinets, granite countertops, multicolored backsplash, matchstick tile backsplash, stainless steel appliances and an island



Sponsored
Columbus, OH
Hope Restoration & General Contracting
Columbus Design-Build, Kitchen & Bath Remodeling, Historic Renovations

 Sunburst Shutters Ft. Lauderdale
Bedroom - mid-sized craftsman master carpeted and beige floor bedroom idea in Las Vegas with gray walls and no fireplace




 Liana Sipelis Architect
Small trendy u-shaped light wood floor enclosed kitchen photo in Vancouver with a double-bowl sink, flat-panel cabinets, light wood cabinets, granite countertops, stainless steel appliances and no island



 Lambert Home
Example of a mid-sized classic master carpeted and beige floor bedroom design in Dallas with gray walls and no fireplace



60