
Search results for "Publishing window" in Home Design Ideas




Find the right local pro for your project

 Renaissance GSB
This Renaissance genuine solid bronze front door has ultra narrow sight lines and true divided lite. Learn more about these bespoke doors at www.rgsbronze.com
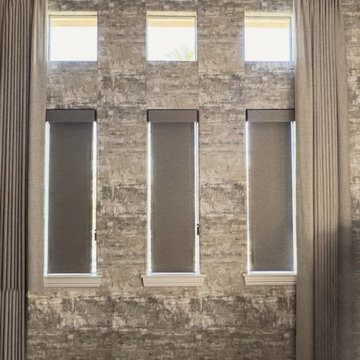
 Smart Blinds + Shades of Las Vegas and Henderson,
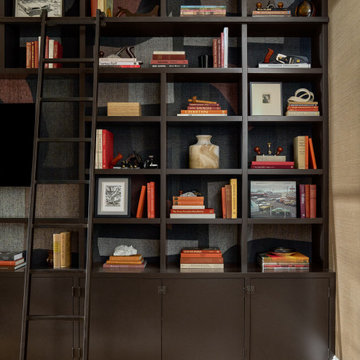
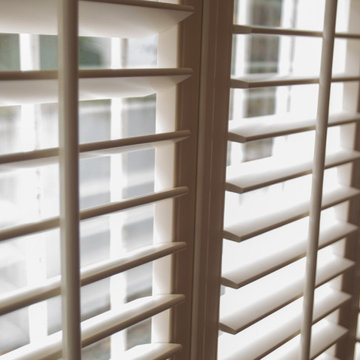
Room darkening roller shades on three tall windows framed by a textured wallpaper statement wall.
Living room - living room idea in Las Vegas
Living room - living room idea in Las Vegas



 Susan Waters, Designer for Insignia
Mike Kaskel
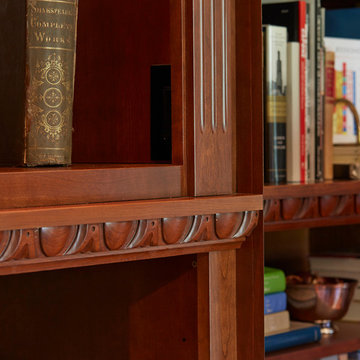
Inspiration for a timeless home design remodel in Chicago
Inspiration for a timeless home design remodel in Chicago
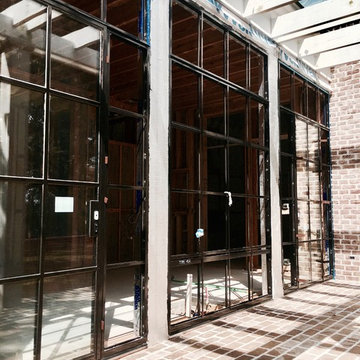




 Agape Glass Inc
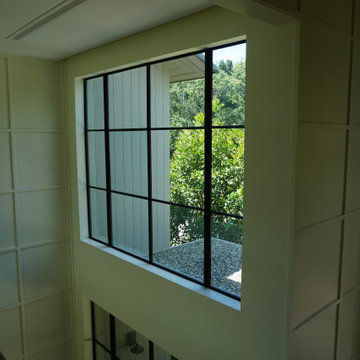
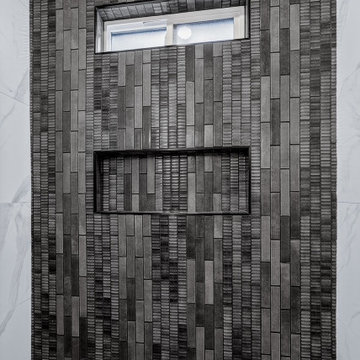
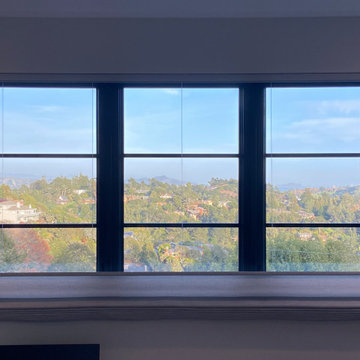
close up shot of custom large windows
Example of a stone exterior home design in Dallas
Example of a stone exterior home design in Dallas
 615interiors - Gwen Canfield
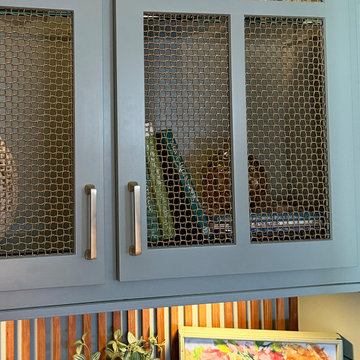
We had the pleasure of working with a sweet retired couple in Hermitage to bring warm cottage charm to their new home. This living room update reimagined a builder-grade fireplace wall with a thoughtfully designed layout, color palette, and custom built-in finishes, creating a feature wall that set the tone for the entire space. Soft green cabinetry, shiplap, warm wood accents, and tailored built-ins add character and function while anchoring the room. The result is a cozy, inviting living room filled with charm and intention, brought to life in collaboration with Maple & Oak Construction.

Sponsored
Sunbury, OH

J.Holderby - Renovations
Franklin County's Leading General Contractors - 2X Best of Houzz!


 User
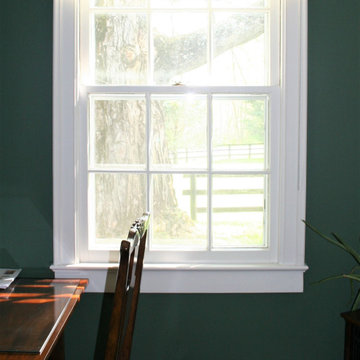
This modern home is located in Northern Michigan close to the coast. It is a vertical design with three living levels, maximizing a small footprint.



Sponsored
Sunbury, OH
J.Holderby - Renovations
Franklin County's Leading General Contractors - 2X Best of Houzz!


 Elizabeth Strianese Interiors LLC
Photography by Meredith Heuer
Kitchen - large 1960s l-shaped porcelain tile and white floor kitchen idea in New York with an undermount sink, flat-panel cabinets, dark wood cabinets, white backsplash, subway tile backsplash, stainless steel appliances, no island and white countertops
Kitchen - large 1960s l-shaped porcelain tile and white floor kitchen idea in New York with an undermount sink, flat-panel cabinets, dark wood cabinets, white backsplash, subway tile backsplash, stainless steel appliances, no island and white countertops

 Collaborated Works
From the beginning, the design concept of this house was to incorporate a giant pecan tree that was situated in the middle of the property. Other geographical restraints required us to divide the project into two halves. The first part of the house was at the street level and the other part began at the bottom and back of the property. By bridging the two ends together, we created the core of the residence, which became the center of the tree.
At this time, East Austin was in the beginning of a transformation -as the neighborhood became more gentrified. it became our goal to be conscious of our surroundings and to create a comfortable modern home, that would blend within the scale of the vernacular. We created a low profile hundred foot ramp-roof that followed the slope of the hill, so as to be inconspicuous in a neighborhood whose houses were an average of a thousand square feet.
Green construction and new light gauge steel construction building systems were used in the building of this house. Making it - at the time, one of the only projects of it's kind in Austin.
93