
Search results for "Pull down attic" in Home Design Ideas

 NJ Custom Closets
Carlos Class
Example of a mid-sized classic gender-neutral dark wood floor and brown floor walk-in closet design in New York with recessed-panel cabinets
Example of a mid-sized classic gender-neutral dark wood floor and brown floor walk-in closet design in New York with recessed-panel cabinets
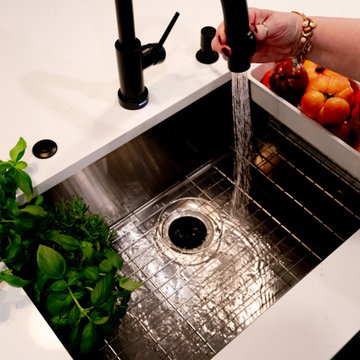
 Delicious Kitchens & Interiors, LLC
A pull down faucet with a spray function is always a nice feature.
Example of a mid-sized trendy l-shaped brown floor and medium tone wood floor eat-in kitchen design in Charleston with an undermount sink, recessed-panel cabinets, white cabinets, quartz countertops, gray backsplash, stone tile backsplash, stainless steel appliances, a peninsula and white countertops
Example of a mid-sized trendy l-shaped brown floor and medium tone wood floor eat-in kitchen design in Charleston with an undermount sink, recessed-panel cabinets, white cabinets, quartz countertops, gray backsplash, stone tile backsplash, stainless steel appliances, a peninsula and white countertops

 Old Dominion Renovators
Christian Muckerman
Bathroom - mid-sized traditional ceramic tile and white floor bathroom idea in DC Metro with shaker cabinets, white cabinets, white walls and a pedestal sink
Bathroom - mid-sized traditional ceramic tile and white floor bathroom idea in DC Metro with shaker cabinets, white cabinets, white walls and a pedestal sink
Find the right local pro for your project
 NJ Custom Closets
Carlos Class
Mid-sized elegant gender-neutral dark wood floor and brown floor walk-in closet photo in New York with recessed-panel cabinets
Mid-sized elegant gender-neutral dark wood floor and brown floor walk-in closet photo in New York with recessed-panel cabinets
 NJ Custom Closets
Carlos Class
Mid-sized elegant gender-neutral dark wood floor and brown floor walk-in closet photo in New York with recessed-panel cabinets
Mid-sized elegant gender-neutral dark wood floor and brown floor walk-in closet photo in New York with recessed-panel cabinets
 NJ Custom Closets
Carlos Class
Walk-in closet - mid-sized traditional gender-neutral dark wood floor and brown floor walk-in closet idea in New York with recessed-panel cabinets
Walk-in closet - mid-sized traditional gender-neutral dark wood floor and brown floor walk-in closet idea in New York with recessed-panel cabinets



Sponsored
Sunbury, OH

J.Holderby - Renovations
Franklin County's Leading General Contractors - 2X Best of Houzz!

 Liliblue Interior Design
Mid-sized elegant single-wall dark wood floor home bar photo in Orange County with beaded inset cabinets, blue cabinets, wood countertops and wood backsplash
 NJ Custom Closets
Carlos Class
Example of a mid-sized classic gender-neutral dark wood floor and brown floor walk-in closet design in New York with recessed-panel cabinets
Example of a mid-sized classic gender-neutral dark wood floor and brown floor walk-in closet design in New York with recessed-panel cabinets

 Caroline Beaupere Design
Inspiration for a mid-sized transitional gender-neutral light wood floor playroom remodel in New York with multicolored walls
 NJ Custom Closets
Carlos Class
Mid-sized elegant gender-neutral dark wood floor and brown floor walk-in closet photo in New York with recessed-panel cabinets
Mid-sized elegant gender-neutral dark wood floor and brown floor walk-in closet photo in New York with recessed-panel cabinets

 Mali Azima Photography
Mali Azima
Inspiration for an eclectic guest light wood floor bedroom remodel in Atlanta with multicolored walls
Inspiration for an eclectic guest light wood floor bedroom remodel in Atlanta with multicolored walls


Sponsored
Plain City, OH

Kuhns Contracting, Inc.
Central Ohio's Trusted Home Remodeler Specializing in Kitchens & Baths
 NJ Custom Closets
Carlos Class
Example of a mid-sized classic gender-neutral dark wood floor and brown floor walk-in closet design in New York with recessed-panel cabinets
Example of a mid-sized classic gender-neutral dark wood floor and brown floor walk-in closet design in New York with recessed-panel cabinets


 Juxtaposed Interiors
Kat Alves-Photographer
Inspiration for a mid-sized farmhouse l-shaped medium tone wood floor enclosed kitchen remodel in Sacramento with an undermount sink, shaker cabinets, gray backsplash, stone tile backsplash, stainless steel appliances, an island, white cabinets and marble countertops
Inspiration for a mid-sized farmhouse l-shaped medium tone wood floor enclosed kitchen remodel in Sacramento with an undermount sink, shaker cabinets, gray backsplash, stone tile backsplash, stainless steel appliances, an island, white cabinets and marble countertops



Sponsored
Sunbury, OH
J.Holderby - Renovations
Franklin County's Leading General Contractors - 2X Best of Houzz!

 Constructa Inc.
Inspiration for a mid-sized transitional master corner shower remodel in San Francisco with an undermount tub, gray walls, an undermount sink, marble countertops, a hinged shower door and a niche

 Designs by Craig Veenker
Home office - traditional built-in desk dark wood floor home office idea in Salt Lake City

 PH Architectural Woodworks
Integrated attic hardware pull-down cabinet
Photo: Phillip Ennis
Example of a trendy living room design in New York
Example of a trendy living room design in New York
12