
Search results for "Pull down bed" in Home Design Ideas

 Beriot, Bernardini arquitectos
El proyecto acomete la reforma de un estudio en el puerto de montaña
de Navacerrada, Madrid, de 25m2 de superficie.
El espacio de la vivienda se despeja por entero excepto por un pequeño
núcleo de aseo, insertando luego únicamente dos cajas de madera de
pino oregón que recogen y definen los usos de estar y dormir. La caja
de estar modifica su geometría para enmarcar el paisaje de la montaña
tras la gran ventana; la de dormir recoge una cama doble y otra
sencilla superpuesta, y puede cerrarse como una tienda de campaña
cuando aún no se ha calentado la vivienda. El suelo de linóleo negro
resalta la presencia de las cajas en el espacio vacío, y una mesa
abatible contra la caja de dormir define el comedor en el espacio entre
ambas.
Una larga cortina oculta una banda longitudinal dedicada a cocina y
almacenamiento.

 User
Craftsman Corners fit well with Pac Trim's Pioneer Series PIO190
Entryway - entryway idea in Sacramento
Entryway - entryway idea in Sacramento

 ADŌR Homes
Shaker style cabinets with ovolo sticking, revere pewter (BM), custom stain on oak top), hardware is satin brass from Metek
Image by @Spacecrafting
Inspiration for a mid-sized coastal built-in desk medium tone wood floor and brown floor study room remodel in Minneapolis with white walls
Inspiration for a mid-sized coastal built-in desk medium tone wood floor and brown floor study room remodel in Minneapolis with white walls
Find the right local pro for your project

 Roundabout Studio Inc.
The individual spaces all look upon each other in multiple ways, offering the building a reflexive quality. Depending on how these spaces are utilized, the home feels equally suited for one person or one hundred.

 Raina Henderson Interior Design, LLC
Family room library - large transitional open concept bamboo floor family room library idea in Seattle with white walls, no fireplace and no tv

 Fiori Interior Design, LLC
Example of a mid-sized classic guest carpeted bedroom design in New York with blue walls and no fireplace

 nC2 architecture llc
Conversion of a 3-family, wood-frame townhouse to 2-family occupancy. An owner’s duplex was created in the lower portion of the building by combining two existing floorthrough apartments. The center of the project is a double-height stair hall featuring a bridge connecting the two upper-level bedrooms. Natural light is pulled deep into the center of the building down to the 1st floor through the use of an existing vestigial light shaft, which bypasses the 3rd floor rental unit.

Sponsored
Sunbury, OH

J.Holderby - Renovations
Franklin County's Leading General Contractors - 2X Best of Houzz!

 Interior Changes home design & consulting
With the lower ceilings in this cottage basement we had to figure out how to maximize the bunk space without banging heads. This box mount on the floor solution did the trick. The column adds support and makes the bunks appear to be floating. The stained wood ladders that become safety rails are just one more detail that the builder and his sons added to the mix.

 Primitive Huts/Helen Crawford
Nestled under 150 year old pecan and oak trees, we carefully and thoughtfully preserved and restored this rare 1928 Federal Style Craftsman near downtown Atlanta, while adding a new 2 story, 1,000 sf addition in the back. The addition, like the house boasts, 10 foot ceilings, yet is sited in a way to seamlessly blend with the original house, without dominating the unique original structure.


 All*Star Woodworking
Lew Tischler
Inspiration for a large contemporary l-shaped light wood floor kitchen pantry remodel in New York with an undermount sink, glass-front cabinets, light wood cabinets, glass countertops, white backsplash, glass tile backsplash, stainless steel appliances and an island
Inspiration for a large contemporary l-shaped light wood floor kitchen pantry remodel in New York with an undermount sink, glass-front cabinets, light wood cabinets, glass countertops, white backsplash, glass tile backsplash, stainless steel appliances and an island
 User
Staircase - contemporary wooden straight glass railing staircase idea in Toronto with painted risers

 Anna Addison Photography
Photo: Anna Addison Photography © 2013 Houzz
Bedroom - rustic bedroom idea in New Orleans
Bedroom - rustic bedroom idea in New Orleans

Sponsored
Sunbury, OH
J.Holderby - Renovations
Franklin County's Leading General Contractors - 2X Best of Houzz!

Bedroom - large contemporary master medium tone wood floor and brown floor bedroom idea with gray walls

 Eternity Modern
Width: 77.5" x Depth: 38" x Height: 23"
Solid wood frame with walnut finish; Polished #304 grade stainless steel legs with chrome finish
High elasticity dacron-wrapped foam with genuine down feather layer
Medium firm cushion seat feel (cushion softness customizable)
Fabric, Top Grain/Aniline Leather upholstery (C.O.M available)
All materials are fire-retardant & non-toxic (Baby friendly)
Light assembly required

 andrews+chang design
Charles Vinai
Inspiration for a small eclectic master light wood floor bedroom remodel in New York with yellow walls
Inspiration for a small eclectic master light wood floor bedroom remodel in New York with yellow walls




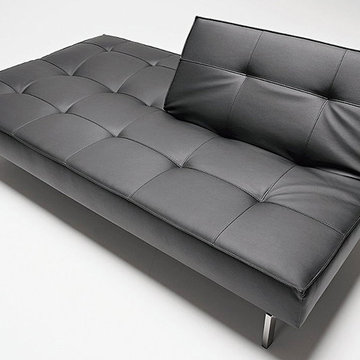
 Modern Sofa Beds
The modernistic design of this "Innovation USA" Splitback Sofa Bed in Black Leather Textile is classic and yet innovative. Splitback has clean-cut legs in stainless steel and is upholstered with high quality pocket springs and foam. The image shown may be slightly different from the original. This product has a wide range of different fabric types in Begum Dark Brown, White Leather Textile, Mixed Dance Light Blue, Mixed Dance Grey, Black Leather Textile and Mixed Dance Burned colors. See more colors in the Splitback Collection below.
From www.modern-sofabeds.com
Free shipping US

 King Design Group
Bedroom - large contemporary master carpeted and gray floor bedroom idea in Salt Lake City with white walls, a standard fireplace and a tile fireplace

 Decadent Avenue
Relish a touch of vintage in your bedroom with this Baldwin Iron Bed (Cal King) from Dovetail Furniture. This classical iron bed is magnificently finished in an authentic vintage. Requires box screen and mattress.
231